Browse by city
Date range
Search help

Search titles, summaries, topics and stored transcripts together. Keywords may match separately; put the whole query in double quotes for a phrase. Matching follows word analysis, so punctuation is not exact. Both dates are included. Documents are not searched.

SHOWING 21–30 ENTRIES
21
AUG 17, 2026 · WILMINGTON, NORTH CAROLINA · CITY COUNCIL & PLANNING COMMISSION
City Council Agenda Briefing - August 17, 2026

Introductory Paragraph The Wilmington City Council held an Agenda Briefing meeting on August 17, 2026 at 8:30 AM in Council Chambers to review items for the regular council meeting scheduled for August 18, 2026. All council members were present, with Mayor Pro-Tem Kevin Spears attending via video conference. Consent Calendar - Item C1 (Environmental Services Contract): Councilmember Andrews inquired about the estimated cost over three years and potential total with extensions. Staff responded that the contract will exceed the $90,000 limit over three years, but exact amounts are unknown until a scope and fee are negotiated after award. Council approved the contract and authorized the manager to negotiate extensions. - Item C2 (Hilton Bulkhead Grant): Councilmember Andrews asked why the local match is 51% ($255,000) instead of the minimum 25%. Staff explained that the higher match results in bonus points (four points out of about 38 total) in the grant rating system, making the application more competitive. The maximum state grant is $300,000. - Item C5 (Janitorial Services Extension): Councilmember Andrews requested current annual costs for Skyline Center and the total after adding 115 N. Third Street. City Manager Hawke stated the figures would be provided before the August 18 council meeting. - Item C6 (School Resource Officers Interlocal Agreement): Councilmember Andrews asked for a detailed cost-sharing breakdown. Chief Zuidema reported that the county reimburses approximately $69,000 for four officers, but could not specify the split between the county and school board. He expressed support for the arrangement, citing benefits for community-school awareness. City Manager Hawke noted the $69,914 cap has not changed in years; staff will seek an adjustment starting FY28 to return to a one-third cost-sharing formula. Discussion Items - Item R1 (Affordable Housing Gap Financing): Councilmember Santaguida asked why no site plan was included with the request for $1,500,000 from the Affordable Housing Fund. Affordable Housing Manager Combs stated that as a planned Low-Income Housing Tax Credit project, site plans and elevations are typically provided; he will supply them to council. Councilmember Lyle requested a full picture of the affordable housing fund balance and planned allocations, not just for this applicant. Combs agreed to bring those balances. - Flooding on Dawson and Wooster Streets: Councilmember Clinton-Quintana reported recent flooding incidents, noting clogged drains from debris. She questioned the cause and capacity of the stormwater system and requested immediate attention. Plan Review Engineer Gordon committed to investigating and reporting back. Key Outcomes - Staff to provide cost details for Item C5 (janitorial services) and a complete cost-sharing breakdown for Item C6 (SROs) before the August 18 regular council meeting. - Staff to provide site plans and elevations for the Dawson Lofts II affordable housing project (Item R1) and current balances of the Affordable Housing Fund. - Staff to investigate flooding causes on Dawson and Wooster Streets and report back to council. - All consent agenda items and resolutions are expected to be voted on at the August 18 council meeting.

BUDGET EQUITY ANALYSIS 38% · PROCEDURAL 20% · AFFORDABLE HOUSING 18% · PUBLIC SAFETY 15%
22
AUG 13, 2026 · WILMINGTON, NORTH CAROLINA · HISTORIC PRESERVATION COMMISSION
Wilmington Historic Preservation Commission Meeting – August 13, 2026

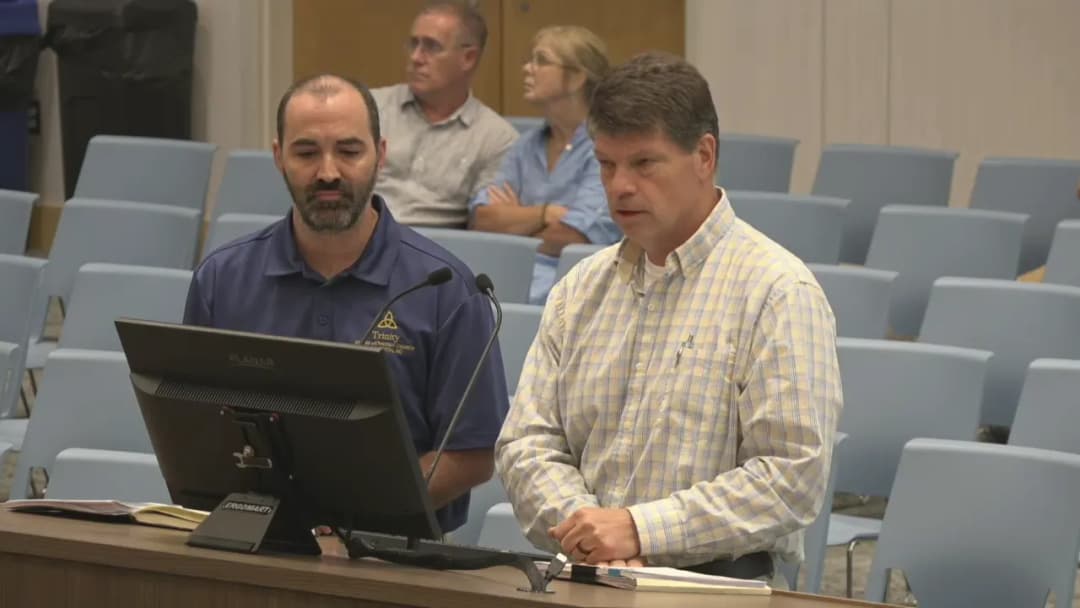
The Wilmington Historic Preservation Commission held its regular monthly meeting on Thursday, August 13, 2026, at 5:30 PM in City Council Chambers at Skyline Center, 929 North Front Street, Wilmington, NC. Chair Christopher Yermal presided. The meeting included approval of the July 9, 2026 minutes, ten evidentiary hearings (one old business, nine new business), and other business. All votes were unanimous with one recusal. Approval of Minutes The minutes of the July 9, 2026 meeting were approved by a vote of 7–0. Old Business 1. 1812 Grace St. – Alterations to front porch, addition, and new windows. This project, continued from July 9, 2026, involved replacing the front door and light fixture, constructing a glass solarium and a rear addition, and reconfiguring windows. Chair Yermal recused himself; Vice-Chair Keston chaired. The commission approved the request (6–0) with staff conditions. New Business 2. 12 N. 6th St. – Expansion of Ash Garden at St. Paul’s Lutheran Church. The applicant proposed extending the garden 17 feet, adding a patio, low wall, fence, lighting, and landscaping. Motion to approve passed 7–0. 3. 206 Orange St. – Driveway, gates, and retaining wall improvements. The project involved widening the east gate, replacing concrete driveways with pervious pavers, and reconstructing a retaining wall and stairs. Commissioners favored brick stairs to match the historic character. Motion to approve with an additional condition for brick stairs passed 7–0. 4. 1619 Chestnut St. – Fence on corner lot. The applicant proposed a 6‑foot wood privacy fence along the alley and raising an existing brick wall along 17th Street. The commission approved 7–0 with conditions. 5. 312 S. Front St. – Driveway expansion and window replacement. The driveway would be widened and the concrete replaced with a chevron pattern. The windows, previously recommended for repair, were proposed for in‑kind wood replacement. After discussion, the commission approved 7–0 with staff conditions. Staff and legal counsel clarified that wood‑for‑wood window replacement is generally permissible. 6–8. 23 N. Front St., 27 N. Front St., and 35 N. Front St. – All three items were continued at the applicant’s request. The continuance motion passed 7–0. 9. 1403 Market St. (Trinity Methodist Church) – Window replacement with change of material. The applicant sought to replace 93 double‑hung wood windows with fiberglass‑clad wood windows as part of a comprehensive rehabilitation. The commission approved 7–0, citing the institutional nature, the large number of windows, the 1948 construction date of the affected portion, and its non‑contributing status as grounds for deviation from the design standards. 10. 613 Orange St. – Chimney removal. The chimney was causing water infiltration. The commission approved removal to the roofline (7–0). Other Business - Resilient Coastal Communities Program Survey: Chair Yermal encouraged participation. Commissioners noted the survey was hard to find online and requested more prominent placement. - Alternative Building Materials: Commissioner Sulkey initiated discussion on allowing fiber‑cement siding and other modern materials within historic districts, citing fire resistance and durability. Further consideration was anticipated. - Staff Update: Assistant Planning Director Chambers noted upcoming installation of wayfinding signs downtown. Key Outcomes - Minutes approved (7–0). - Evidentiary hearings decided: - 1812 Grace St. – Approved 6–0 (recusal). - 12 N. 6th St. – Approved 7–0. - 206 Orange St. – Approved 7–0 (with additional brick‑stairs condition). - 1619 Chestnut St. – Approved 7–0. - 312 S. Front St. – Approved 7–0. - 23, 27, 35 N. Front St. – Continued 7–0. - 1403 Market St. – Approved 7–0 (material deviation noted). - 613 Orange St. – Approved 7–0. - The meeting adjourned at 7:15 PM. The next regular meeting is scheduled for September 10, 2026.

HISTORIC PRESERVATION 60% · ENGINEERING AND INFRASTRUCTURE 28% · PROCEDURAL 8% · BUDGET EQUITY ANALYSIS 1%
23
AUG 5, 2026 · WILMINGTON, NORTH CAROLINA · CITY COUNCIL & PLANNING COMMISSION
Historic Preservation Commission Meeting - August 5, 2026

The Historic Preservation Commission held a public hearing on August 5, 2026, beginning at 11:00 AM, to consider six agenda items involving certificate of appropriateness requests for properties in the Wilmington Historic District. The commission also adopted a resolution regarding the Cape Fear Memorial Bridge replacement project. Consent Calendar - No consent calendar was used; each item was considered individually. Public Comments & Testimony - 814 McCumber Alley: Anthony Demings, neighbor at 812 McCumber Alley, expressed strong opposition to the proposed new house, arguing the 8.5-foot front setback is too close to the road, the house is too long and overpowering, and the four-bedroom layout will increase short-term rental traffic and parking problems. He stated the design is effectively a two-story house, not a story-and-a-half. Mike Belmonty (816 Grace Street) questioned the four-bedroom count, concerned about parking and Airbnb impacts. Jeff Schrader (807 Chestnut), owner of the property behind, spoke in support, noting the applicant has conformed to all setbacks and requirements. - 310 Chestnut Street: No public comments were made. - 20 North Fourth Street: No public comments. - 115 South 7th Street: No public comments. - 1403 Market Street: Brock Meyer, pastor of Trinity Methodist Church, spoke in support, stating the window changes will help preserve the building and allow natural light into a new safe stairwell. - 1812 Grace Street: Michael Dell (216 North 19th Street) spoke against the proposed front porch expansion, arguing it would violate the historic 30-foot setback requirement for the neighborhood and set a precedent. John Stevens, Gretchen Look Stephens, Emma Stevens (all 1813 Grace Street) and Kathleen Tyler (1810 Grace Street) also opposed the porch, citing loss of streetscape congruity. Applicant’s agent David DeChamps (Landfair Builders) explained the design changes and noted the existing columns are not original. Discussion Items - 814 McCumber Alley (New House Construction): Staff presented a revised plan for a 1.5-story, 1,613-square-foot house (21 ft wide, 47.33 ft deep) with a 6-foot front porch, gravel driveway on the east side, and stepped setbacks due to the angled alley. Applicant Kurt Anderson and Tim Johnson stated they reduced the scale from previous versions and removed the second-story porch to better match the street. Commissioner discussion focused on congruity with the sawtooth setback pattern; staff noted the house will not be forward of the neighbor to the east. The commission voted to approve with staff conditions. - 310 Chestnut Street (Thalian Hall Renovations): Staff reviewed a multi-faceted project including granite-clad front steps, a new accessible ramp, a scene shop addition, and a glass canopy with a blade sign. Architect John Sawyer explained the sign design is inspired by early 20th-century theater signs. Commissioner Kestin and others expressed support for the design, noting it honors history while looking contemporary. The commission voted unanimously to approve with conditions. - 20 North Fourth Street (Window Expansion): Staff presented a proposal to enlarge three windows and add one new ribbon window at the Harrelson Center. Applicant Bruce Bowman noted this completes the building’s transformation from a jail to office space. No opposition; approved unanimously. - 115 South 7th Street (Paver Walk): Staff described a 30-inch-wide, 132-foot-long concrete paver walk along the south side of the house, entirely within the property. Applicant Bruce Bowman (homeowner) explained it will provide a stable path for trash carts and define the property line. Approved unanimously with conditions. - 1403 Market Street (Window Type Change): Staff reviewed a proposal to fill two existing window openings with aluminum storefront windows at Trinity Methodist Church’s education building, matching previously approved first-floor windows. Pastor Meyer noted it will create a safe stairwell and protect against moisture. Unanimous approval. - 1812 Grace Street (Front Porch and Additions): Staff presented a proposal to replace the existing pediment portico with a full-width front porch, add side additions, and replace the door. Commissioners expressed concerns that the porch design was not consistent with the Secretary of Interior Standards or the historic character of the street. The applicant’s agent requested a continuance to allow time to redesign the front porch while preserving other elements. The commission voted to continue the item to the August 13 meeting. Key Outcomes - 814 McCumber Alley: Approved unanimously (motion by Commissioner Kestin, second by Commissioner X) with staff-recommended conditions, including clear glass, no tint, proper foundation height, gravel driveway specifications, and right-of-way permit. - 310 Chestnut Street: Approved unanimously with five staff conditions: separate sign permit, clear windows, no mature tree removal, compliance with codes, any changes require review. - 20 North Fourth Street: Approved unanimously with conditions: clear glass, no other windows altered, compliance with code. - 115 South 7th Street: Approved unanimously with conditions: pavers must stay within parcel, no mature tree removal, compliance with code. - 1403 Market Street: Approved unanimously with conditions: clear glass, window openings not altered, compliance with code. - 1812 Grace Street: Continued to the August 13, 2026 meeting to allow redesign of the front porch; all other elements (door, lights, side additions) may be reconsidered. - Bridge Resolution: The commission adopted a resolution recommending the city council support the 65-foot lift bridge option for the Cape Fear Memorial Bridge replacement, oppose tolls, and request expansion of the NEPA study area to include all downtown historic districts. The resolution will be presented by Commissioner Kestin at the August council meeting.

ZONING AND LAND USE 36% · ENVIRONMENTAL PROTECTION 22% · HISTORIC PRESERVATION 18% · COMMUNITY ENGAGEMENT 6%
24
AUG 4, 2026 · WILMINGTON, NORTH CAROLINA · CITY COUNCIL & PLANNING COMMISSION
Wilmington City Council Regular Meeting - August 4, 2026

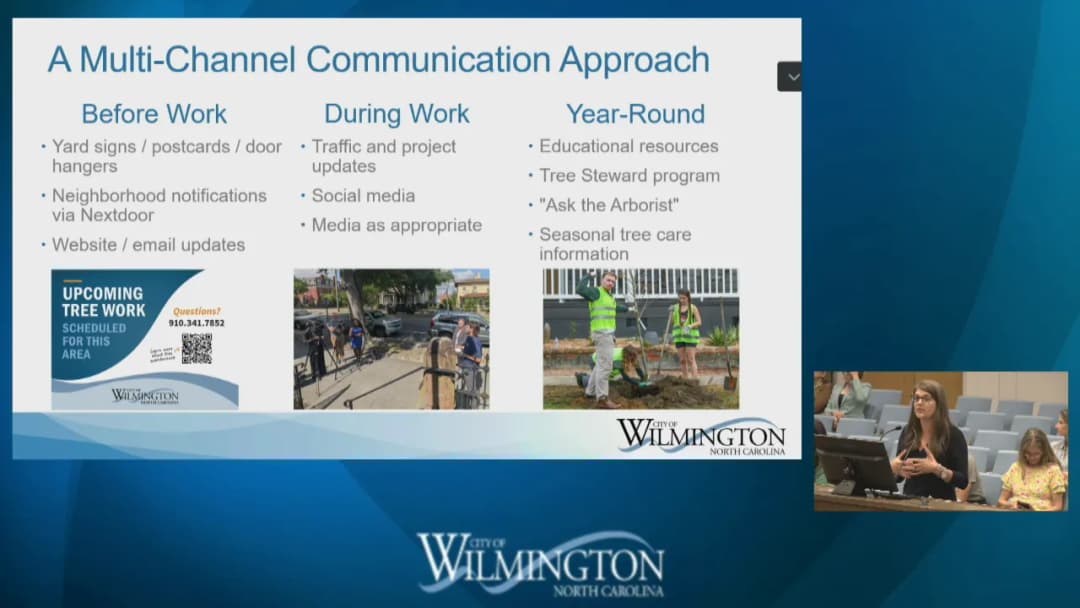
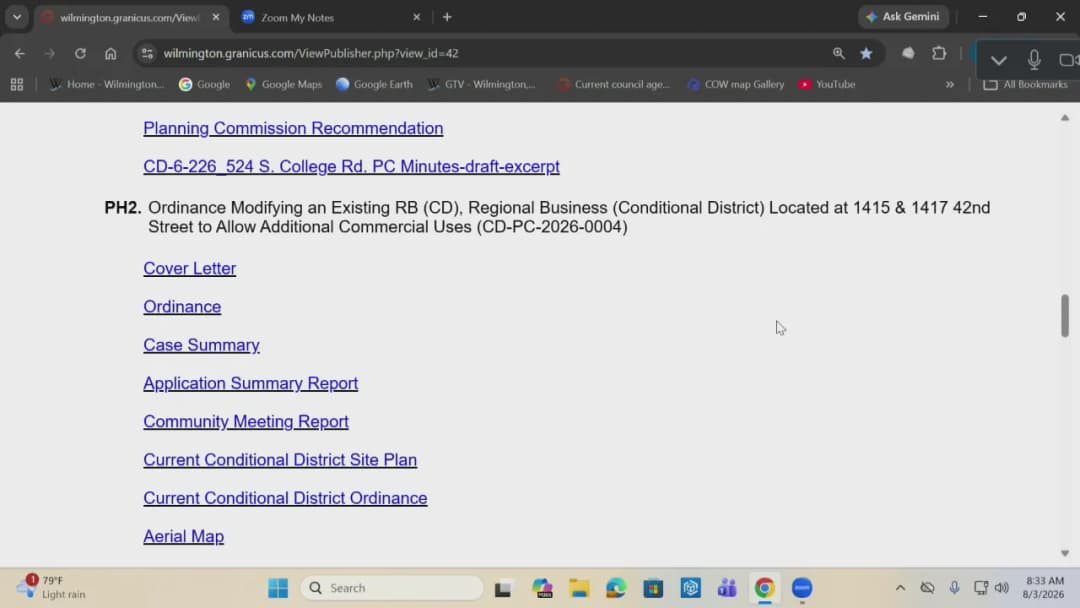
The Wilmington City Council met in regular session on Tuesday, August 4, 2026, at 6:30 p.m. in City Hall chambers. The meeting lasted until 9:33 p.m. and included a proclamation, consent agenda, public comments, public hearings, ordinances, and a resolution. Key votes included approval of a conditional rezoning for a Wawa convenience store and fuel station (5-2), modifications to a conditional district on 42nd Street (6-0), acceptance of a $1.48 million urban forestry grant (7-0), and adoption of comments on the Cape Fear Memorial Bridge programmatic agreement (6-0). Consent Calendar - Unanimously approved (7-0) four items: - Resolution authorizing agreement with Patterson Pope, Inc. for $170,557 for high-density mobile storage for WPD Property and Evidence Division. - Resolution authorizing purchase of 208 sets of mission-ready gear from C.W. Williams and Company LLC for $157,200. - Resolution authorizing application for a $250,000 FY26 COPS Office Law Enforcement Mental Health and Wellness Act Grant. - Approval of minutes from the July 20 and July 21, 2026 meetings. Public Comments & Testimony - Tracy Bannon (city resident) spoke about benches placed by the Democratic Socialists of America, arguing that if one group is allowed, all groups must be allowed, and asked where she could place biblically inspired and patriotically themed benches. - Cameron Strickland (city resident, actor/filmmaker) expressed concerns about Wilmington's growing population, political divisiveness in the film community, asked for advice on entering politics, and inquired about the city's preparedness for U.S. Immigration and Customs Enforcement (ICE) actions. - Travis Gilbert (scheduled to speak on Cape Fear Memorial Bridge) and Renegade Cherokee (scheduled on making Wilmington great again) were not present. Discussion Items - Proclamation: Mayor Saffo read a proclamation honoring the 236th U.S. Coast Guard Anniversary and declaring August 4, 2026, as U.S. Coast Guard Day. Captain Timothy List, Commander of U.S. Coast Guard Sector North Carolina, accepted and noted Wilmington's status as a strong Coast Guard City. - PH1 – Rezoning 524 S. College Road (Wawa Convenience Store and Fuel Station): - Staff (Long-Range Planner Haley Hopkins) presented the request to rezone 1.76 acres from O&I (Office and Institutional) to CB(CD) (Community Business Conditional District). The site currently contains a vacant Furniture Fair building. Two variances were approved in May 2026 for tree preservation and a drive-thru setback. The Planning Commission recommended approval 6-0 with a modification to condition 5. Three comments in opposition were received; none in support. The Create Wilmington Comprehensive Plan provides modest support. - Applicant’s representative Sam Frank described the proposed Wawa store with fuel pumps, 43 parking spaces (over the maximum of 22 but justified by a parking study with pervious pavement for excess spaces), and two access points: a right-in/right-out on College Road and a connection to University Drive. Frank discussed condition 7 (pedestrian connection to the west) and neighbor objections, proposing its removal. He also addressed condition 4, agreeing to require a vehicular connection from the southern end of the property to the public portion of University Drive. - Council Questions: Councilmember Joyner questioned the need for another gas station versus housing. Mayor Pro-Tem Spears asked why Wawa is needed given existing nearby gas stations. Wawa engineer Payman Nadimi cited due diligence in site selection, noting Wawa offers fresh food, cleaner stores, and employs 35-40 full-time employees with benefits. Councilmember Clinton-Quintana asked about community surveys; Nadimi said they do not conduct surveys but use traffic counts and demographics. - Decision: Motion to approve passed 5-2 (Mayor Pro-Tem Spears and Councilmember Joyner voted “No”). The motion included removing condition 7 and revising condition 4 to explicitly require the connection to the University Drive public right-of-way. Waiver of second reading passed 7-0. - PH2 – Modification of RB(CD) at 1415 & 1417 42nd Street: - Planner Tucker Cherry presented a request to modify the existing Regional Business Conditional District to allow additional commercial uses: restaurant, food catering, artisan food/beverage production, small-scale retail, offices, studio, and recreational facilities. No site plan changes. The Planning Commission recommended approval. No comments in opposition; three supportive comments were read from nearby residents. - Applicant Matt Hearn stated the request provides flexibility for future tenants without needing to return to Council for each new use. - Decision: Motion to approve passed 6-0 (unanimous). Waiver of second reading passed 6-0. - PH3 – Special Use Permit for Private Recreation Facility at 4950 Holly Tree Road: - Mayor Saffo noted the applicant requested withdrawal. City Attorney Meredith Everhart confirmed the withdrawal; no action needed, and current SUP terms remain in place. - O1.A & O1.B – Fire Engine Purchase: - Assistant Fire Chief Derek Mickler presented two items: an ordinance appropriating $1,004,295 to the Fleet Maintenance/Replacement Fund and a resolution authorizing purchase of a 2027 Pierce Enforcer Pumper Engine from Atlantic Emergency Solutions. The dealer offered a canceled order slot, allowing delivery as early as May 2027 instead of 48-month build time. The engine will replace a 2006 model; the current 2016 engine will become reserve. It will be stationed at Fire Station 8 on Eastwood Road. - Decision: Both passed 7-0, and second reading of the ordinance was waived 7-0. - O2.A & O2.B – Urban Forestry Grant: - Assistant Director Sally Thigpen presented a $1,475,982 no-match grant from the North Carolina Forest Service (funded by the Inflation Reduction Act) for street tree inventory, software, contracting, and support for Alliance for Cape Fear Trees. The grant covers 36% of the city identified by environmental justice criteria. The city is exploring funding for the remaining 64%. - Landscape Superintendent Ben Misleh detailed the urban forestry team’s work, including tree assessment, removal, and replacement. In 2025, the team responded to 142 emergency calls with 6 incidents of property damage in the last two years. The city planted over 1,000 trees in 2025. Misleh explained differences between Laurel Oaks and Live Oaks, and stressed proactive maintenance to prevent hazards. - Communications Manager Amy Willis outlined the city’s multi-channel public education effort, including a tree maintenance webpage, signs, door hangers, and an upcoming interactive project map. - Decision: Resolution to accept the grant passed 7-0. Ordinance for supplemental appropriation passed 7-0; second reading waived 7-0. - R1 – Cape Fear Memorial Bridge Programmatic Agreement: - Planning Director Linda Painter explained that the Federal Highway Administration, NCDOT, and state/federal historic preservation offices have prepared a programmatic agreement to address historic impacts of bridge replacement. Two alternatives: Alternative A (movable span, maintains 3rd Street ramps) and Alternative B (fixed span, shifts ramps to 5th Avenue, higher clearance). Staff recommended comments including: requesting extension of the large bridge grant timeline to allow an Environmental Impact Statement (EIS), authorizing the City Manager to sign as a concurring party, expanding the study area to include broader historic district impacts, and adding mitigation measures. - Councilmember Joyner expressed frustration with bureaucratic complexity. Councilmember Santaguida emphasized the need for a unified city position. - Decision: Resolution adopting comments passed 6-0. Key Outcomes - PH1 (Wawa rezoning): Approved 5-2. Conditions revised: removed pedestrian connection condition (7); added explicit condition for vehicular connection to University Drive public right-of-way. Second reading waived. - PH2 (42nd Street commercial uses): Approved 6-0. Second reading waived. - PH3 (Holly Tree Road SUP): Withdrawn by applicant; no action. - Fire engine purchase: Ordinance and resolution both approved 7-0; second reading of ordinance waived. - Urban forestry grant: Grant acceptance and appropriation approved 7-0; second reading waived. - Cape Fear Memorial Bridge comments: Resolution adopted 6-0; City Manager authorized to sign as concurring party. Additional Items - City Manager Becky Hawke announced launch of a new online service request system on the city website, allowing residents to submit and track issues directly to the correct department. - Councilmember Santaguida thanked staff for improvements in a specific neighborhood (increased traffic enforcement, signage, vegetation clearing). - Councilmember Andrews reminded that August is National Wellness and Dog Month, and August 7 is the last day to comment on the Greenville Loop Road Park project via the city website. - Councilmember Clinton-Quintana highlighted Sweet Marie’s Diner’s “Feed a Neighbor” program ($8 per meal donation). - Councilmember Lyle thanked the Wilmington Police Department for a ride-along and noted a Girl Scout earning her civic responsibility badge. - Councilmember Joyner reported that Live Nation has agreed to provide temporary screens at Live Oak Bank Pavilion for concerts, with permanent screens being designed to withstand hurricane wind loads.

ZONING AND LAND USE 23% · PARKS AND RECREATION 15% · COMMUNITY ENGAGEMENT 13% · ENGINEERING AND INFRASTRUCTURE 8%
25
AUG 3, 2026 · WILMINGTON, NORTH CAROLINA · CITY COUNCIL & PLANNING COMMISSION
City Council Agenda Briefing - August 3, 2026

The Wilmington City Council held an Agenda Briefing meeting on August 3, 2026, at 8:30 AM in City Hall to review the agenda for the upcoming regular Council meeting scheduled for August 4, 2026. Mayor Saffo presided, with Councilmembers Salette Andrews, J.C. Lyle, Cassidy Santaguida, and Chakema Clinton-Quintana present; Mayor Pro-Tem Kevin Spears attended via video conference. Councilmember David Joyner was absent. The meeting adjourned at 8:35 AM. Consent Calendar - C1: Resolution authorizing city manager to enter into an agreement with Patterson Pope Incorporated for $170,557 for additional high-density mobile storage system components for the WPD property and evidence division. - C2: Resolution authorizing the manager to enter into an agreement to purchase 208 sets of mission-ready gear from CW Williams and Company LLC for $157,200. - C3: Resolution authorizing the city manager to apply for a 2026 Community Oriented Policing Services Office Law Enforcement Mental Health and Wellness Act grant in the amount of $250,000. - C4: Approval of the minutes. Discussion Items - Withdrawal of Special Use Permit (PH3): Mayor Saffo inquired whether the applicant’s counsel would be ready for the quasi-judicial hearing on August 4. City Attorney Meredith Everhart reported that the applicant had withdrawn the item (ordinance granting a special use permit for a private recreation facility at 4950 Holly Tree Road, continued from July 21, 2026). Consequently, no quasi-judicial hearing will occur. If the applicant resubmits a different application later, staff will bring it forward. City Manager Becky Hawke confirmed that adjacent community members will be notified of the withdrawal. Key Outcomes - PH3 Withdrawn: The special use permit application for 4950 Holly Tree Road was withdrawn, so it will not be heard on August 4. - Next Steps: The Appointments Committee Meeting was scheduled to follow the briefing. Councilmember Andrews reminded Council of this meeting. - Note on Meeting Time: The agenda lists the meeting at 6:30 PM, but the minutes and transcript indicate an 8:30 AM start time. This discrepancy is noted without resolution.

PROCEDURAL 100%
26
JUL 21, 2026 · WILMINGTON, NORTH CAROLINA · CITY COUNCIL & PLANNING COMMISSION
Wilmington City Council Meeting July 21, 2026: Medal of Honor Recognition, Wayfinding Plan, and Funding Debates for CJSC and Film Partnership

The Wilmington City Council met in regular session on Tuesday, July 21, 2026, at 6:30 PM at City Hall (Skyline Center). The meeting included a Medal of Honor recognition, a downtown wayfinding presentation, public comments on multiple topics, a public hearing for a rezoning, a continuation request for a special use permit, approval of routine consent items, and an extended discussion on funding requests from the Community Justice Center and the Film Partnership of North Carolina. The council also approved a walk-on resolution for a port security grant and held a closed session. The meeting adjourned at 11:59 PM. Consent Calendar - C1: Resolution awarding on-call contracts to five firms for professional engineering design services – approved. - C2: Resolution authorizing agreement with LeadsOnline, LLC for Ballistics IQ equipment and software – pulled for discussion (correction on fiscal year funding: funds are for FY27, FY28, FY29; software is same as currently used under a new vendor); approved 7-0. - C3: Resolution authorizing lease amendment with Tova Wealth Management, LLC for seventh floor of Skyline Center – approved. - C4: Resolution authorizing new lease with U.S. Senator Ted Budd for fourth floor of Skyline Center – approved. - C5: Resolution authorizing contract amendment 4 with LITG, Inc. for landscape maintenance – approved. - C6: Resolution authorizing contract with Brady Trane Service Inc. for $168,400 for HVAC repairs at Wilmington Convention Center – approved. - C7: Resolution approving multifamily housing facility financing via multifamily housing revenue bonds not to exceed $20,000,000 – approved. - C8: Approval of minutes from previous meetings – approved. Public Comments & Testimony - Malik Shabazz (city resident, executive director of Navigational Studios) expressed concern about youth development on the Northside, citing a closed splashpad for weeks and lack of community events. He requested partnership and support for grassroots organizations. - Joan Keston (member of Historic Preservation Commission) spoke on behalf of the Commission regarding the Cape Fear Memorial Bridge replacement. She recommended selecting the lift bridge option over the fixed bridge to minimize harm to historic districts, opposed tolls due to traffic and economic impacts, and requested council pass resolutions supporting these positions. - Ian Cassidy (city resident) spoke against AI-powered surveillance tools (Flock cameras), arguing they foster fear and threaten Fourth Amendment rights. He urged council to resist authoritarian overreach. - Dr. Katie Randall (member of Immigrant Allies Forum) encouraged council to reintroduce a resolution affirming city compliance with federal immigration law, citing fears among immigrants and detentions of U.S. citizens. She emphasized that WPD does not enforce immigration law. - Latonia Johnson (owner of Little Journey's Childcare Center) requested amending the city's family childcare home ordinance to allow 24-hour operation, noting the county does not have the 12-hour limit. She highlighted benefits for shift workers, healthcare workers, and military personnel. - Christopher Johnson (film student) spoke in support of funding for the Film Partnership of North Carolina, describing how the RIDE program helped him gain industry connections and an internship. He noted that recent students joined the union and worked on the new Superman sequel. - David Hendrickson (city resident) urged council to pressure NCDOT to perform a full Environmental Impact Statement (EIS) instead of a mid-tier Environmental Assessment (EA) for the $1.2–$1.3 billion Cape Fear Memorial Bridge replacement project, citing 10 adverse environmental conditions not addressable by an EA. Discussion Items - Downtown Wayfinding Presentation: Planning Director Linda Painter and Guide Studio President Cathy Formet presented a downtown gateway and wayfinding plan, part of the Greater Downtown Plan implementation. The project aims to create cohesive signage for vehicles and pedestrians, improve parking identification, and reinforce the Riverwalk as a primary spine. Council asked about sign durability, maintenance, and potential expansion citywide. The presentation noted that ARPA-funded signs are under fabrication for installation by September 2026. - Public Hearing PH1 – Rezoning at 320 Military Cutoff Road: Planner Hillary Taylor presented staff recommendation to rezone 6.69 acres from split O&I (CD) and RB to O&I (Office and Institutional). The applicant, Cindy Wolf representing Peace Baptist Church, stated the parcels were combined. No public comments. Council approved 7-0 on first reading and waived second reading. - Public Hearing PH2 – Special Use Permit Modification for Private Recreation Facility: Attorney Corrie Faith Lee requested a continuance because their sound expert witness was unavailable and discussions with staff were ongoing regarding conditions. Councilmember Joyner expressed frustration about the timing and burden on the community. Motion to continue to August 4, 2026, passed 5-2 (Joyner and Clinton-Quintana opposed). - Ordinance O1 – Supplemental Appropriation for Bike Rides: Associate Planner Carolyn Caggia presented a $1,837 appropriation from merchandise sales and sponsorships to fund future River to Sea and Brunswick Heritage Riverside bike rides. Approved 7-0 on first reading, second reading waived. - Resolution R1 – Northern Riverfront Development District Committee: City Manager Becky Hawke explained the committee would ensure compliance with covenants on properties in the district. Membership includes all council members, two non-city property owners, and ex-officio staff. Councilmember Joyner asked about community outreach and the status of RFQs for placemaking. Approved unanimously (5-0 per minutes, unanimous per transcript). - Budget Work Session Follow-up – Funding Requests for Community Justice Center and Film Partnership of North Carolina: - Presentation: City Manager Hawke outlined options. For the Community Justice Center (CJC): direct to human services grant, lease agreement ($13,385/year for police space), or use of council contingency ($100,000). For the Film Partnership: direct to economic development grant (but funds committed through FY29) or use of contingency/economic development contingency ($135,000). Each had pros and cons. - Council Positions: - Councilmember Andrews opposed using contingency for recurring costs; supported CJC lease agreement and sending Film Partnership to economic development process. - Mayor Pro-Tem Spears wanted data and proper application processes. - Councilmember Santaguida wanted written requests, metrics, and information on other funding sources before deciding. - Councilmember Joyner supported budget amendments providing $100,000 to each organization, arguing council has discretion and the organizations have provided information. - Councilmember Lyle supported funding both through budget amendments, noting the history and reporting. - Councilmember Clinton-Quintana wanted data to avoid favoritism. - Comments from Organizations: - Susi Hamilton (President, Film Partnership) stated the organization created over 450 jobs (239 in New Hanover County), provided weekly reporting on ARPA funds, and has a three-year county contract. She stressed the existential nature of the funding. - Ben David (CEO, CJC) explained the center serves victims and co-locates justice officials and nonprofits. He requested pro-rata lease and operating support ($100,000 total), noting county ($300,000) and state ($200,000) commitments. He emphasized the endowment grant ends December 31, 2026. - Next Steps: Council requested written data and metrics from both organizations. City Manager will prepare information; council will consider resolutions at a future meeting. - Walk-on Resolution – Port Security Grant: City Manager Hawke requested waiver of rules to consider a resolution authorizing application for a 2026 DHS Port Security Grant of $468,758 with a $117,190 local match. The grant would fund a SWAT robot replacement and communications technology. Council waived rules and approved unanimously. Key Outcomes - Consent Agenda approved (C2 pulled, discussed, and approved 7-0). - PH1 – Rezoning approved 7-0 on first reading; second reading waived. - PH2 – Continued to August 4, 2026 (vote 5-2). - O1 – Supplemental appropriation approved 7-0; second reading waived. - R1 – Northern Riverfront Development District Committee established unanimously. - Walk-on resolution for Port Security Grant approved unanimously. - No final decision on CJC and Film Partnership funding; council requested additional written information and will consider at a later meeting. - Closed session held to discuss real property acquisition and personnel; no action reported. Councilmember Comments - Councilmember Santaguida welcomed back from break. - Councilmember Andrews praised the “Ask an Arborist” session for educating residents about tree removal. - Mayor Pro-Tem Spears noted his son Asher's birthday. - Councilmember Clinton-Quintana mentioned her upcoming birthday and family health challenges, emphasizing positivity. - Councilmember Lyle celebrated City Manager Becky Hawke’s one-year anniversary, noting her patient leadership and staff satisfaction. - Councilmember Joyner provided a litigation update on CFPUA vs. Chemours; he will submit a letter to DOJ objecting to a settlement that does not prioritize North Carolina. He also raised concerns about tree removals, asking for a reprieve until better public education is in place. City Manager Hawke said staff will gather information on communication processes. - Mayor Saffo requested a detailed tree removal communication plan for neighborhoods.

PROCEDURAL 27% · ECONOMIC DEVELOPMENT 18% · TRANSPORTATION SAFETY 7% · PARKS AND RECREATION 6%
27
JUL 20, 2026 · WILMINGTON, NORTH CAROLINA · CITY COUNCIL & PLANNING COMMISSION
City Council Agenda Briefing - July 20, 2026

The Wilmington City Council held an Agenda Briefing on July 20, 2026, at 8:30 a.m. in City Hall to review items for the July 21 regular Council meeting. Mayor Saffo presided, with all councilmembers present (Mayor Pro-Tem Spears and Councilmember Lyle via video conference). The briefing covered consent agenda items, public hearings, a budget work session follow-up, and the introduction of a new Assistant Police Chief. Discussion Items - Item C1: Resolution Awarding On-Call Contracts for Engineering Design Services – Councilmember Lyle inquired how the city ensures competitive pricing without a bidding process. Director Carter explained that state law requires selecting the most qualified firm through qualifications-based selection, then negotiating scope and fee; if a reasonable price cannot be reached, the city moves to the next qualified firm. Only five firms were selected from 25 applicants based on criteria including specific expertise and broad coverage of civil site engineering and transportation. - Item PH1: Rezoning of 320 Military Cutoff Rd (6.69 acres) – The property currently has a conditional district for a worship facility on the front and RB zoning on the rear. The applicant seeks a straight O&I district to allow future uses without modifying the conditional district. Councilmember Joyner asked about the purpose; Ms. Painter confirmed it simplifies future development. - Item PH2: Modification to Special Use Permit for Private Recreation Facility – The applicant requested a continuance due to an expert witness's unavailability. Councilmember Joyner expressed concern about agreeing to continue given procedural issues with similar permits. The request was noted for further discussion. - Budget Work Session Follow-up: Funding Requests for Community Justice Center and Film Partnership of North Carolina – City Manager Hawke explained the items stem from unresolved FY27 budget discussions. No formal process exists; the purpose of the July 21 discussion is to gauge consensus on allocating council contingency or economic development contingency funds (each with over $100,000 available). Councilmember Andrews requested including any county funding information. Councilmember Santaguida clarified that the July 21 session is for discussion/direction only; a formal vote on a budget amendment would come later. Councilmember Joyner noted the Film Partnership had asked whether to attend; Ms. Hawke indicated they were not formally invited but could be if Council desires. - Introduction of Assistant Police Chief Brooke Wright – City Manager Hawke introduced Ms. Wright, formerly of Fairfax County Police Department (27 years, from dispatcher to Assistant Chief of Administration and Deputy Chief of Investigations). She is a graduate of the FBI National Academy and holds a Master of Public Safety. The city conducted a rigorous national search. Mayor Saffo welcomed her. Key Outcomes - No formal votes were taken; the briefing set the stage for the July 21 regular meeting. Consensus was needed on whether to proceed with funding discussions for the Community Justice Center and Film Partnership, with staff to prepare a budget amendment if directed. - The items on the consent agenda and public hearings were reviewed; potential continuance of PH2 remained under consideration. - The new Assistant Police Chief was formally introduced and welcomed.

PROCEDURAL 49% · ENGINEERING AND INFRASTRUCTURE 27% · ZONING AND LAND USE 9% · PERSONNEL MATTERS 8%
28
JUL 9, 2026 · WILMINGTON, NORTH CAROLINA · HISTORIC PRESERVATION COMMISSION
Wilmington Historic Preservation Commission Meeting - July 9, 2026

The Wilmington Historic Preservation Commission met on Thursday, July 9, 2026, at 5:30 p.m. in City Council Chambers, Skyline Center, 929 North Front Street, Wilmington, NC, with Vice-Chair Joan Keston presiding (Chair Christopher Yermal was excused). The commission conducted six evidentiary hearings on certificates of appropriateness, approved the June 11, 2026 draft minutes, and adopted a written statement on the Cape Fear Memorial Bridge replacement. All votes were unanimous (6-0). The meeting adjourned at 7:44 p.m., and the next regular meeting is scheduled for August 13, 2026. Consent Calendar - Approval of Minutes - June 11, 2026: Approved unanimously, 6-0 (motion by Stephen Sulkey, seconded by Kari Williams). Evidentiary Hearing 1: 814 Macumber Alley - New House Construction (MJW-65-2605) - Ben Riggle, Historic Preservation Manager, presented a completely redesigned application for a new one-and-a-half-story, bungalow-style house on a vacant parcel in the Historic District-Residential (HD-R) district. Revisions made in response to May and June commission feedback include a side-gable roof in place of the front-gable design, added side windows, relocation of parking from the front yard to a side gravel driveway, a full-width front porch, removal of the proposed second-story porch, Hardi lap siding, architectural shingles, vinyl single-hung windows, and a raised masonry foundation. - Key statistics: the house would be 21 ft wide x 47.33 ft deep and 28 ft 4.5 in tall, with 1,613 heated sq ft (985 sq ft first floor, 628 sq ft second floor), an 8.8-ft front setback at the northwest corner and 25 ft at the northeast corner, a 10-ft rear setback, a 3.1-ft west side setback, and an approximately 9.5-ft east side setback. - Public comments: Anthony Demings (812 Macumber Alley) opposed the project, arguing the house remains too large and overpowering for the lot, the 8.8-ft corner setback departs from the staggered "sawtooth" pattern (neighbors are generally 12-15+ ft back), and the increase from three to four bedrooms would worsen parking and neighborhood character. Michael Belmonty (816 Grace Street) also opposed, citing the four bedrooms and likely Airbnb-related parking problems. Jack Schrader (807 Chestnut Street) spoke in support; Demings alleged a conflict of interest because Schrader was the previous owner, but Vice-Chair Keston noted the lot division was a legal transaction. Vice-Chair Keston and Assistant City Attorney Gina Essey confirmed the commission has no jurisdiction over the number of bedrooms or parking demand. - Deliberation: Applicant Kurt Anderson presented data on the footprints of neighboring homes to rebut size concerns. Commissioners found the applicant responsive to all prior feedback and concluded the varied setbacks continue the non-uniform staggered pattern along the alley. - Vote: Approved with staff conditions, 6-0 (motion by Commissioner Ashley Wilson; the minutes read "Mr. Wilson," an apparent typographical error; seconded by Beth Rutledge). Evidentiary Hearing 2: 310 Chestnut Street - Exterior Renovations of Thalian Hall (COA-2026-0153) - Preservation Planner Alden Finholm presented the proposal for Thalian Hall (contributing resource, HD-R; constructed circa 1855; owned by the City of Wilmington, with the adjacent parking lot owned by New Hanover County). The project includes: restoring and repainting the historic exterior; replacing the non-original 1930s-40s front entry steps with code-compliant granite-clad stairs with a slip-resistant thermal finish while restoring the original brownstone stair walls and bronze entrance doors (restored by original manufacturer Ellison using 1939 archives); a new accessible backstage entrance and ramp; a new scene shop and relocated loading dock sized for two trucks; utility and dumpster enclosure modifications; enclosing an existing covered area with a glass curtain wall; a new glass and aluminum canopy over the drive aisle; and a new illuminated marquee blade sign (about 18-20 ft tall, designed by artist Greg Hall) on the 1989 addition. The Princess Street playhouse entry is deferred to a later application. - Disclosures: Commissioners Beth Rutledge and Paul Lawler disclosed affiliations with the Thalian Association (capital campaign committee and community theater board, respectively) but declined to recuse, stating they could remain impartial. - Applicant: Shane Fernando (with architect John Sawyer) provided a granite sample and showed historic photographs demonstrating that blade signs were common on early 1900s Wilmington theaters. Windows are designed for 140 mph wind loads; the accessible ramp extends about 5 ft into Innes Park. - Public comments: None. - Deliberation: Commissioners strongly supported the project, praising it as an investment in one of Wilmington's most significant landmarks that balances historic character with accessibility improvements. - Vote: Approved with conditions, 6-0 (motion by Stephen Sulkey, seconded by Ashley Wilson). Evidentiary Hearing 3: 20 North 4th Street, Unit 310 - Window Renovation (COA-2026-0170) - Ben Riggle presented the Harrelson Center (non-contributing resource, HD-R) request to enlarge three existing interior-courtyard windows from approximately 2.5 ft to 5 ft in width and add one new six-unit ribbon window (29 ft 10 in x 4 ft 4 in) on the west elevation facing North 4th Street, using non-reflective glass and bronze-colored aluminum frames matching the existing building. Staff noted consistency with prior window modifications approved under COAs MJW-15-05, MJW-15-60, and MJW-16-29 (2014-2015). - Applicant: Bruce Bowman (Bowman Murray Hemingway architects), agent for the project, said the modifications add natural light and courtyard views for new office spaces. - Public comments: None. - Vote: Approved with conditions, 6-0, with no commissioner discussion (motion by Beth Rutledge, seconded by Stephen Sulkey). Evidentiary Hearing 4: 115 South 7th Street - Paving a Strip of Gravel Driveway (COA-2026-0177) - Ben Riggle presented a proposal to install a 30-inch-wide concrete paver walkway extending approximately 132 ft along the south side of the property adjacent to an 8-ft gravel access easement, using 30 x 30-inch Travertina Raw Slab pavers in Rock Garden Brown. The walkway would remain entirely within the parcel. Responding to Vice-Chair Keston's emailed question, staff stated the alley maintenance agreement applies only to the gravel easement, and the proposed walkway sits outside that easement. - Applicant: Bruce Bowman, the homeowner, said the walkway provides durable pedestrian and trash-cart access and further defines the property line because an adjacent duplex operating as an Airbnb with no off-street parking frequently blocks the shared gravel drive. - Public comments: None. - Deliberation: Staff confirmed the walkway would not affect the shared easement, utilities, or emergency vehicle access, and that the site is already 100% impervious (crushed granite over compacted marl). Staff conditions included keeping the pavers within the parcel, no removal of mature trees (the transcript reads "New mature trees shall be removed," evidently a transcription error), and code compliance. - Vote: Approved with conditions, 6-0 (motion by Stephen Sulkey, seconded by Ashley Wilson). Evidentiary Hearing 5: 1403 Market Street - Window Type Change for Two Windows (COA-2026-0178) - Ben Riggle presented the request for Trinity United Methodist Church (contributing resource, Carolina Heights/Winoca Terrace Historic District Overlay, R7-HDO; constructed circa 1921). Two second-floor windows on the west elevation of the education building would be infilled with custom bronze-colored aluminum storefront windows because the existing brick openings cannot accommodate watertight manufactured double-hung windows. The storefront windows match those previously approved for the first floor under COA MJW-11-2608, and the existing window openings would remain unchanged in size. - Applicant: The minutes name the applicant speaker as Chad Brennan, while the transcript identifies him as Pastor Brock Meyer of Trinity; the record is inconsistent on the name. The speaker said the work is part of a larger rehabilitation that preserves the historic building, creates a safe stairwell, addresses moisture concerns, and adds natural light. - Public comments: None. - Deliberation: In response to a question about the building's six-over-six windows, the applicant explained that manufactured double-hung windows would not fit the openings and that the 1921 sanctuary's ground floor also uses storefront windows. Commissioners expressed support. - Vote: Approved with conditions, 6-0 (motion by Ashley Wilson, seconded by Beth Rutledge). Evidentiary Hearing 6: 1812 Grace Street - Front Porch Alterations and Rear Addition (COA-2026-0179) - Alden Finholm presented the proposal for the Charles A. Thomas House (constructed circa 1925, contributing resource, R7-HDO); only work visible from the public right-of-way (excluding alleys) is subject to review. The proposal would replace the existing front entry portico with a full-width covered front porch (approximately 11 ft 6 in tall including foundation, 10 ft deep, set 18 ft 7 in from the northern property line), install a new mahogany front door with transom and new entry lanterns, and construct rear side additions on the west and east elevations (matching brick foundation, wood lap siding, shingle roofs, painted wood columns, tongue-and-groove porch ceiling). Renderings were stated to be conceptual only; the east addition's windows will be submitted for review at a later date. - Public comments (all opposed to the front porch expansion): Michael Dell (216 N. 19th St.) presented 1980s newspaper articles stating that developer Mary Bridgers required 30-ft front setbacks when Carolina Heights was developed in 1908; the proposed porch would reduce the setback to 18 ft and set a precedent. John Stevens, Gretchen Stevens, and Emma Stevens (1813 Grace St.) and Kathleen Tyler (1810 Grace St.) opposed the porch expansion as incongruous with the surrounding properties and harmful to the streetscape; Tyler said the neighbors do not object to the door or lanterns. - Deliberation: Commissioners found the full-width porch incompatible with the home's Colonial Revival character and the established streetscape, citing the city design standards and the Secretary of the Interior's Standards. They supported the remaining elements but continued the case so the applicant could revise the design. Brian Chambers clarified that rear setbacks are governed by the Land Development Code and outside the commission's purview since the rear is not visible from a public right-of-way; a code provision allows an addition to maintain an existing grandfathered side setback. - Vote: Continued until August 13, 2026, 6-0 (motion by Stephen Sulkey, seconded by Vice-Chair Keston). Other Business: Cape Fear Memorial Bridge Replacement - Vice-Chair Keston read into the record a written statement (at Assistant City Attorney Essey's recommendation) for presentation to City Council. The commission's positions: the 65-ft lift bridge is the only option that minimizes adverse effects on historic districts, while the 135-ft fixed bridge would cause substantial harm, including severe traffic congestion, noise and vibration, and incompatibility with the character of historic Wilmington; the lift bridge would retain the existing right-of-way and exit onto continuous four-lane Third Avenue, while the fixed bridge would exit onto two-lane Fifth Avenue; tolls should not be implemented because they would shift traffic into historic downtown and harm businesses, tourism, and daily travel patterns; and the NEPA study area should be expanded to include all local historic districts and National Register districts between Marcellus Street (per the minutes; the transcript reads "Marsteller Street") and the Isabel Holmes Bridge. - Deliberation: Commissioners decided not to cite recent downtown investments (bike lanes, medians, Kenan Fountain improvements) because those could be characterized as modernization of the historic streetscape. They added language emphasizing the importance of maintaining the historic visual outline of the current lift bridge and referencing the Greater Downtown Plan. Staff noted City Council will consider a resolution on the programmatic agreement at its August 4, 2026 meeting. - Vote: Approved the amended statement and designated Vice-Chair Keston to present it to City Council, 6-0 (motion by Paul Lawler, seconded by Beth Rutledge). Items from Staff - Ben Riggle reminded the commission of the Council for Local Government training on Friday, July 31, 2026, at 9 a.m. in the Zale Room; registration is required. Key Outcomes - Every vote was unanimous (6-0). - Approved with staff conditions: 814 Macumber Alley new house construction; 310 Chestnut St. Thalian Hall exterior renovations; 20 North 4th St. Unit 310 window renovation; 115 South 7th St. paver walkway; and 1403 Market St. window type change. - Continued to August 13, 2026: 1812 Grace St. front porch alterations and rear addition. - Approved the June 11, 2026 minutes; adopted the amended Cape Fear Memorial Bridge statement for presentation to City Council. - The next regularly scheduled meeting is Thursday, August 13, 2026.

HISTORIC PRESERVATION 63% · ZONING AND LAND USE 12% · ENGINEERING AND INFRASTRUCTURE 9% · PROCEDURAL 7%
29
JUL 8, 2026 · WILMINGTON, NORTH CAROLINA · CITY COUNCIL & PLANNING COMMISSION
Wilmington Planning Commission Recommends Two Conditional District Rezonings on July 8, 2026

The Wilmington Planning Commission met on Wednesday, July 8, 2026, at 6:00 p.m. in the City Council Chambers, Skyline Center, 929 North Front Street, Wilmington, NC. Six commissioners were present and constituted a quorum: Chairman John Lennon, Vice-Chair Danny Adams, and Commissioners Ace Cofer, Livian Jones, Jack Pollock, and Ron Woodruff. Commissioner Richard Collier was excused due to a work conflict. Assistant City Attorney Michael Satterfield confirmed the quorum, and Chairman Lennon read the procedures statement for legislative hearings. By unanimous votes, the Commission recommended approval of two conditional district rezoning requests: a Wawa convenience store with fuel pumps at 524 S. College Road (CD-6-226) and an expansion of permitted uses at 1415 & 1417 42nd Street (CD-PC-2026-0004). The meeting adjourned at 7:39 p.m., and the next regular Planning Commission meeting is scheduled for Wednesday, August 5, 2026. Consent Calendar The minutes of the June 3, 2026, regular meeting were approved without discussion or changes. Commissioner Pollock moved approval; Commissioner Jones seconded. The agenda records a 6-0 vote, while the minutes record a 5-0 vote (discrepancy noted); the transcript records only a voice vote. Public Comments & Testimony - CD-6-226 (524 S. College Road): No one appeared to speak. Two written comments in opposition, received prior to the meeting and forwarded to the Commission, expressed concerns about the proposed University Drive connection and an increase in trip generation to and near the site; no written comments were received in support. - CD-PC-2026-0004 (1415 & 1417 42nd Street): No one appeared to speak. The minutes state two written comments in opposition were received, but the transcript indicates no comments were submitted, and Commissioner Jones noted that no one spoke or wrote in opposition. The written-comment statement in the minutes appears to be an error duplicated from the first item. Discussion Items Item 1 — Conditional District Rezoning, 524 S. College Road (CD-6-226) Planner Haley Hopkins presented the request by the applicant, represented by attorney Sam Franck of Ward & Smith, to rezone the 1.76-acre property (Parcel ID R05511-002-034-000) from O&I (Office and Institutional) to CB(CD) (Community Business, Conditional District) for a Wawa convenience store with fuel pumps and a pickup window. The site contains the vacant former Furniture Fair building, which would be removed. Staff noted: - Proposed access includes a right-in/right-out driveway from South College Road and a future connection to University Drive through cross-access easements; the applicant confirmed the 32-foot-wide access parcel is owned by the applicant and included in the rezoning. - The project includes landscaping, pedestrian improvements, 43 parking spaces, and would reduce impervious surface coverage by slightly more than 900 square feet. - A community meeting was held in February 2025; the application was submitted in December 2025; two variances were granted in May 2026 (for specimen tree removal and the pickup window/drive-through facility). - Recommended conditions included an inviting, pedestrian-oriented appearance for street-facing doors; a pedestrian connection to the MD-17 residential parcel to the west; a three-foot-tall planting strip screening parking and loading along South College Road; and relocation of trees within the NCDOT right-of-way. - Staff found "modest support" in the Create Wilmington Comprehensive Plan, with an almost even split of supporting and non-supporting policies; the site is not in an "area of opportunity" but lies along a major corridor, regional parkway, and high-capacity transit route. Staff recommended approval. Commissioners asked about traffic circulation, the Traffic Impact Analysis (TIA), University Drive access, pedestrian connectivity, landscaping, buffering, tree preservation, and compatibility with surrounding development. Key responses from the applicant: - The proposal eliminates one of the site's two existing curb cuts on College Road and extends the deceleration lane, consistent with TIA recommendations. - The TIA assumed a 60-40 split of site traffic between College Road and University Drive and a 75 percent pass-by trip factor for the convenience-store use. The applicant stated that the roughly 3,500-trip increase shown in the staff report (Table 3.5.3B) reflects total trips before the pass-by factor is applied. - Compared with the currently vacant site, the applicant stated the project would add about a 1 percent increase in traffic on a corridor carrying more than 60,000 vehicles per day; a comparison with by-right O&I uses showed a strip retail plaza would generate more evening peak-hour trips and a high-turnover restaurant a similar number of trips. - The University Drive public right-of-way ends approximately 75 feet short of the applicant's connection point; the applicant acknowledged the need to secure access across that gap through a private arrangement or public right-of-way extension, saying the project could not be built if that access cannot be achieved. - The pickup window is 138 feet from residential property, below the 200-foot code requirement, necessitating the drive-through variance; the applicant noted the window has no speaker or menu board. - The applicant objected to the original Condition No. 5 requiring relocation of the three crepe myrtles in the NCDOT right-of-way, stating that two of the three trees conflict with required driveway and sidewalk improvements and that NCDOT owns the trees. Commissioner positions: Commissioner Jones expressed strong support, calling Wawa a "very favorable product" and the location "perfect," citing a lack of quality service stations for drivers entering Wilmington from Brunswick and Pender counties along the College Road corridor. Commissioner Cofer expressed support, citing existing area precedent and the practical need for services. Staff and the applicant also discussed possible pedestrian improvements along the state-owned College Road corridor, including a suggested sidewalk extension in front of the Wells Fargo property to reach the intersection crosswalks, but noted such improvements would require NCDOT encroachment agreements and could not be conditioned on the applicant. The public hearing was opened; no one appeared, and the two written comments in opposition were noted. Following discussion of revised Condition No. 5 language, Commissioner Pollock moved to recommend approval with the revised conditions; Vice-Chair Adams seconded. The final amended Condition No. 5 states that any existing trees removed within the right-of-way must be relocated on site unless (1) existing utilities prevent relocation, (2) moving the trees would cause irreparable damage to the trees, or (3) the current owner (NCDOT) does not agree to removal. The motion passed 6-0. Following the vote, Commissioners discussed the complexity of tree preservation and removal, noting the roles of utility infrastructure, City ordinances, state and City road ownership, rights-of-way, private easements, and the difficulty of relocating mature trees with extensive root systems. Item 2 — Conditional District Rezoning Modification, 1415 & 1417 42nd Street (CD-PC-2026-0004) Planner Tucker Cherry presented the request from applicant Matt Hearn to modify the existing RB(CD) (Regional Business, Conditional District) zoning on the 0.45-acre site (Parcel IDs R06106-002-001-000 and R05518-027-013-000). The conditional district — approved in 2020 per staff, though commissioners referred to 2022 during discussion — limits the property to three uses: nightclub, personal service, and retail plant shop, matching the existing tenants (Reggie's 42nd Street Tavern, 42nd Street Barbershop, and Reggie's Veggies and Plants). The modification would add: restaurant, food catering services, artisan food and beverage production, small-scale general retail, offices, studios, performing arts, fine arts, dance, martial arts, and recreation facilities. Staff noted: - No changes are proposed to the approved site plan, building footprint, parking layout, or other physical improvements. - The site is within a "suburban commercial retrofit and neighborhood scale infill development" area of opportunity between two mixed-use place centers under the Create Wilmington Comprehensive Plan. - Staff found modest policy support and recommended approval; the staff presentation stated no comments or testimony had been received. Commissioners asked why the modification was necessary. Staff and the applicant explained that a conditional district permits only the uses expressly listed in the approved ordinance, so a tenant or use change can require another rezoning even when no physical changes are proposed. Mr. Hearn said the request is intended to provide long-term flexibility so future small, neighborhood-compatible businesses can occupy the tenant spaces without returning to the Commission; he noted the current barber may be leaving. He confirmed that no building additions, parking changes, or other physical modifications are proposed. Commissioner Jones noted that the lack of opposition indicated the applicant had managed the existing conditional district well. The public hearing was opened; no one appeared to speak. Commissioner Cofer moved to recommend approval subject to the conditions in the staff report, stating the request is consistent with the Create Wilmington Comprehensive Plan and is reasonable and in the public interest because it introduces additional goods and services while maintaining the existing character of the surrounding area. Commissioner Jones seconded. The motion passed 6-0. Staff Reports & Other Business - Planning Director Linda Painter reported that the Wilmington City Council unanimously adopted the Greater Downtown Plan on June 16, 2026, and approved the Land Development Code maintenance amendments that the Commission had reviewed in May. - The general rezoning request for 320 Military Cutoff Rd. will be heard at the July 21, 2026, City Council meeting — the Council's only meeting in July. - No items were raised by Commission members. Key Outcomes - Minutes (June 3, 2026): Approved (agenda records 6-0; minutes record 5-0). - CD-6-226 — 524 S. College Road: Recommended approval 6-0 to the City Council, with revised staff conditions including the amended Condition No. 5 on street-tree relocation. - CD-PC-2026-0004 — 1415 & 1417 42nd Street: Recommended approval 6-0 to the City Council, subject to staff conditions. - Both items received favorable recommendations, so the 10-day appeal process for unfavorable recommendations is not triggered; appealed items would tentatively be heard by City Council on August 18, 2026. - The meeting adjourned at 7:39 p.m.; the next regular Planning Commission meeting is Wednesday, August 5, 2026.

ZONING AND LAND USE 62% · TRANSPORTATION SAFETY 11% · PUBLIC ENGAGEMENT 10% · PROCEDURAL 8%
30
JUL 7, 2026 · WILMINGTON, NORTH CAROLINA · HISTORIC PRESERVATION COMMISSION
Wilmington Historic Preservation Commission Special Meeting on Cape Fear Memorial Bridge Programmatic Agreement – July 7, 2026

The Wilmington Historic Preservation Commission met in special session on July 7, 2026, to review the proposed Programmatic Agreement for the Cape Fear Memorial Bridge Replacement Project and discuss its potential impacts on historic resources. Planning Director Linda Painter and staff presented the project alternatives, timeline, and draft agreement issues. Commissioners and public speakers raised concerns about the fixed-span alternative, the limited study area, tolling, and the HPC's role. No formal vote was taken; the commission agreed to develop a written recommendation for City Council. Staff Presentation - NCDOT and Federal Highway Administration anticipate completing the environmental assessment sometime between June and July, after which there will be a public comment period and a public hearing before a preferred alternative is selected. - Alternative A is a movable span with 135 feet of vertical clearance when raised. Alternative B is a fixed span with 135 feet of vertical clearance. Both alternatives would be south of the existing bridge, with six 12-foot-wide travel lanes, a median, and a multi-use path on the north side of the bridge. - The fixed-span alternative would require longer ramps, shifting the Dawson and Wooster on/off ramps from Third Street to Fifth Avenue. - The existing bridge handles about 69,000 trips per day, and future demand is anticipated to be about 95,000 trips per day. - On June 16, the City Council adopted the Greater Downtown Plan, which identifies four bridge advocacy priorities: avoiding destruction of historic homes and blocks to the maximum extent possible; considering design characteristics that would maintain current intersections with South Third Street; incorporating aesthetics that preserve the bridge's iconic status; and ensuring walking, biking, and safe connections to the Battleship North Carolina and Brunswick County. - The Federal Highway Administration study area is limited to roughly one block around Dawson and Wooster and extends to Fifth Street, but staff argued it should be expanded to include the broader areas of potential impact from the fixed-span alternative. - The draft Programmatic Agreement lists FHWA, NCDOT, the North Carolina State Historic Preservation Office, and the Advisory Council on Historic Preservation as signatories. The Army Corps of Engineers and the Coast Guard declined to become signatories, and the National Park Service may be asked because the Battleship North Carolina is a National Historic Landmark. Comments on the draft agreement are due August 7. - Staff flagged a discrepancy: the notice to the Advisory Council on Historic Preservation describes the city as a consulting party, while the draft Programmatic Agreement describes it as a concurring party. Staff requested clarification. Staff also emphasized that the HPC cannot sign the agreement or speak on behalf of the city, and that the agreement should name the City of Wilmington rather than the HPC. - Staff recommendations include: stronger acknowledgment that the fixed-span alternative would have greater adverse impacts; a clear definition of what constitutes an emergency for reducing the comment period from 30 days to 7 days; requiring structural and aesthetic elements that would replace the iconic bridge if the fixed span is selected; funding and support for corridor plans for impacted streets; including vibration monitoring for both the movable and fixed spans; and expanding the study area to cover the fixed span's actual area of impact. Commission Discussion - Commissioners questioned whether the Programmatic Agreement process allows NCDOT and FHWA to obtain federal funding before fully analyzing historic impacts. Staff responded that the Programmatic Agreement defers full Section 106 review to later stages and that SHPO will monitor the process. - Staff stated that the HPC may make recommendations to City Council but cannot adopt an official resolution to SHPO or speak on behalf of the city. Staff also noted that an adverse effect has already been determined; the agreement addresses the degree of that adverse effect. - Commissioners raised concerns about the fixed-span renderings, noting the roadbed would be far higher than shown, would create steep ramps, truck braking noise, and potential wind and hurricane evacuation concerns. One commissioner noted that Fifth Avenue terminates at the Taylor Homes public housing project and Greenfield Lake, making it a very different traffic and evacuation corridor than Third Street. - A commissioner cited the Charleston, South Carolina Highway 41 corridor project as an example of public comments changing a highway decision. Staff cited the Independence Boulevard extension, where city council opposition helped lead NCDOT and WMPO to drop the project. - Tolling was discussed extensively. City Council has been on record opposing tolling. Staff noted that the draft Programmatic Agreement acknowledges that tolling decisions may affect traffic patterns in the historic district. Speakers discussed possible toll rates, toll avoidance through other bridges, the difference between public and private tolling arrangements, and the possibility that enabling tolling legislation may be needed. - The commission agreed on points to include in its recommendation: support for the lift bridge, opposition to tolling, expansion of the historic study area, and attention to Fifth Avenue traffic, noise, evacuation, and impacts on historic resources and downtown economic activity. Public Comments & Testimony - Sylvia, representing a local historic foundation and accompanied by its executive director Carol, said the foundation is also a consulting party deciding whether to sign the Programmatic Agreement and has prepared detailed comments to submit that week. She urged the HPC to ask the city to support the lift bridge because it preserves historic districts and wetlands, carries the same traffic, and costs about the same to build as the fixed span. She said the fixed span would have severe visual and traffic impacts, including the loss of the Third Street and Dawson/Wooster intersection and a bridge approach roughly 60 feet above the street. She also noted that the city has two seats on the Wilmington Metropolitan Planning Organization and that WMPO is part of the merger team that will help decide between the lift bridge and the fixed bridge. - Dennis McGarry, a resident, said the toll decision must happen before February of next year and urged the HPC to also address the WMPO. He added that truck braking noise on the bridge grade would be significant in downtown Wilmington and in Leland. Key Outcomes - No formal motion or vote was taken at the special meeting. - Staff will bring a resolution with recommended comments on the Programmatic Agreement to City Council on August 4, 2026. City Council meetings on July 21 and August 4 occur before the August 7 comment deadline. - Commissioner Joan volunteered to draft the HPC's recommendation. The draft will be discussed publicly at the commission's Thursday meeting under items from commission, with a possible additional special meeting if needed. - HPC members were reminded that discussion must occur in public meetings and that the commission's role is to make a recommendation to City Council, not to sign the Programmatic Agreement or bind the city. - Final written comments on the draft Programmatic Agreement are due August 7, 2026.

HISTORIC PRESERVATION 30% · ENGINEERING AND INFRASTRUCTURE 26% · PUBLIC ENGAGEMENT 15% · PROCEDURAL 13%
OPENPUBLICA · PUBLIC MEETING INDEXUPDATED DAILY · openpublica.com