Browse by city
Date range
Search help

Search titles, summaries, topics and stored transcripts together. Keywords may match separately; put the whole query in double quotes for a phrase. Matching follows word analysis, so punctuation is not exact. Both dates are included. Documents are not searched.

SHOWING 191–199 ENTRIES
191
DEC 6, 2018 · CARROLLTON, TEXAS · PLANNING AND ZONING COMMISSION
Carrollton Planning & Zoning Commission Meeting - December 6, 2018

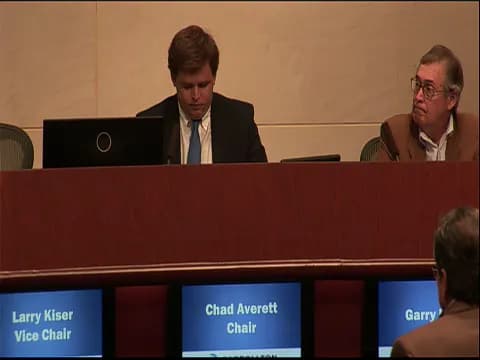
The Carrollton Planning & Zoning Commission met on Thursday, December 6, 2018, at 7:04 p.m. in City Hall Council Chambers, 1945 E. Jackson Road. A briefing session was held at 6:00 p.m. before the formal meeting. Seven of the nine commission seats were filled; Commissioner Romo was absent and one seat was vacant. The commission approved the November minutes and a two-item consent agenda, acted on four public hearing cases, and adjourned at 7:32 p.m. Consent Calendar - Approved the minutes of the November 1, 2018, Planning and Zoning Commission meeting unanimously, 7 to 0. - Approved the consent agenda unanimously, 7 to 0, with staff stipulations: - Case 12-18FP1 Grace Woods: final plat for an approximately 2.5-acre tract at 1501 North Perry Road, including a finding that the right-of-way dedication is necessary and proportional to the proposed development. - Case 12-18RP1 H and H Addition: replat of Lots 1 and 2, Block 6, for an approximately 3.564-acre tract at the southwest corner of McDaniel Drive and Champion Drive. Public Comments & Testimony - No members of the public testified on the public hearing items. Applicant representatives spoke in support of their requests during the respective hearings. Public Hearings & Discussion Items - Case 12-18SUP1, Josey Lane Antenna Tower (agenda item 4): withdrawn; no action taken. - Cases 12-18Z2 and 12-18SUP2, North Dallas Family Church, 1700 South Josey Lane (agenda items 5 and 6): - Staff planner Lauren Shapiro presented the requests to rezone approximately 3.2616 acres from SF-7/14 single-family residential to O-2 office district and to establish a special use permit for a child day-care center. - Staff supported the zoning change, citing nearby retail and heavy commercial uses and no shared access with residential uses. - The day care would occupy part of the existing building. Conditions include a maximum of 84 children, below the 85-child threshold requiring a traffic impact analysis; hours of operation from 6 a.m. to 6 p.m.; drop-off and pickup times that do not conflict with church or school schedules; closing the Josey Lane driveway during drop-off and pickup to route traffic via Cox; at least 50 percent of required parking spaces for parent drop-off; and additional ornamental trees along Josey Lane. - Applicant Dick Calvert of Calvert and Company Architects stated he had reviewed and concurred with all staff comments. - The commission closed the public hearings and approved Case 12-18Z2 unanimously, 7 to 0, and Case 12-18SUP2 unanimously, 7 to 0, with staff stipulations. - Case 12-18SUP3, 1300 Capital Parkway indoor used-car sales (agenda item 7): - The request sought a special use permit for indoor used-car sales in an existing building on an approximately 2.2085-acre tract zoned FWY Freeway District. Staff noted the actual site address as 1330 Capitol Parkway, differing slightly from the posted agenda. - Staff did not recommend approval because the proposed Freeway District amendments would remove used-car dealerships as allowed uses as part of an effort to strengthen the visually prominent freeway corridor. - The applicant said all sales and display would be indoors, the building is set back from the freeway, the application predated the pending zoning amendment, and the use would improve the corridor. He asked that the no-wall/no-fence stipulation be modified to allow a future see-through wrought-iron fence to secure overnight transport vehicles and trailers for high-end vehicles. - Commissioner Kaiser moved to approve the SUP with staff stipulations, modified to allow see-through wrought-iron fencing around the entire property and to require all transport and trailer parking in the rear of the property. The motion passed 5 to 2, with two commissioners opposed. - Case 12-18Z1, 2501 East Hebron Parkway indoor veterinary services (agenda item 8): - Staff coordinator Molly Coryell presented the request to amend Planned Development District 091 for a 1.48-acre tract at the northeast corner of Marsh Ridge Road and East Hebron Parkway to allow indoor veterinary services. - The property is within the High Country Business Park planned development, no exterior changes are proposed, and an adjacent tract was revised in 2008 to allow the same use. Staff recommended approval. - The applicant did not speak but was available for questions. No public testimony was offered. - The commission closed the public hearing and approved the PD amendment unanimously, 7 to 0. Key Outcomes - Minutes approved 7 to 0. - Consent agenda approved 7 to 0. - Case 12-18SUP1 withdrawn; no action. - Case 12-18Z2 approved 7 to 0. - Case 12-18SUP2 approved 7 to 0 with staff stipulations. - Case 12-18SUP3 approved 5 to 2 with modified fencing and rear parking stipulations. - Case 12-18Z1 approved 7 to 0. - Staff reported that recommended zoning text amendments and the QT gas station case at Sandy Lake and I-35 were scheduled for City Council consideration the following week. - Meeting adjourned at 7:32 p.m.
ZONING AND LAND USE 58% · PUBLIC ENGAGEMENT 24% · PROCEDURAL 18%
192
NOV 1, 2018 · CARROLLTON, TEXAS · PLANNING AND ZONING COMMISSION
Carrollton Planning & Zoning Commission Meeting - November 1, 2018

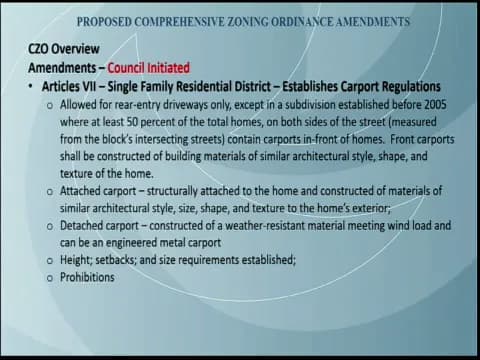
The Carrollton Planning & Zoning Commission met on Thursday, November 1, 2018. The briefing session began at 6:00 p.m.; the regular meeting was called to order at 7:06 p.m. and adjourned at 7:56 p.m. in the Council Chambers at City Hall, 1945 E. Jackson Road. Eight of nine commissioners were present; Commissioner Krauss was absent. All votes taken during the meeting were unanimous (8-0). Consent Calendar - Commissioners unanimously approved the minutes of the October 4, 2018 Planning & Zoning Commission meeting (8-0). - Case 11-18RP2 (Crestview Corners Part 3 replat, The Human Bean, 2661 Midway Road) was withdrawn and not considered. - Case 11-18TSP1 (technical site plan for a drive-through window for The Human Bean on an approximately 0.5-acre tract at 2661 Midway Road) was approved 8-0 with staff stipulations. Staff noted the coffee shop is allowed by right in the light industrial district and cited the building architecture, including varied roof heights, 100% brick and stone, and a three-foot water table. Public Comments & Testimony - Case 11-18MD1 (Lennox Cycle Building): Al Oberholt, a retired Lennox engineer at 2216 Ridgewood, spoke in favor, citing a very similar metal building approved unanimously two years earlier. - Case 11-18MD2 (1400 Bradley Lane): Staff reported that the property-owner notifications generated three comments, two in opposition and one in support. Applicant Craig Godfrey (Grainberry Properties) supported the request, explaining the fence would expand secure parking for about six additional motor coaches representing roughly $3 million in assets. Resident Lori Ivey (2811 Cambridgeshire) opposed it, saying the Dickerson corridor was promised to be heavily treed and high quality and calling the metal fence a step backward from recent Carrollton improvements. - Case 11-18SUP1 (Quik Trip): A comment card from Tyler Reek was received; he did not speak but asked that his support be recorded. - No members of the public offered comments for cases 11-18RP1, 11-18RP3, or 11-18ZT1. Discussion Items - Case 11-18MD1 - Lennox Cycle Building Alternate Façade (1600 Metrocrest Drive): Staff recommended approval of a metal building instead of masonry for a 4,000-square-foot equipment testing facility, noting a similar metal testing building approved in 2016 nearby, an existing landscape buffer along Metrocrest, and the industrial zoning context. Applicant Philip Halsey, Vice President of Engineering for Lennox International, said the building matches the adjacent facility and supports improved furnace testing. - Case 11-18MD2 - 1400 Bradley Lane Alternate Fence Material: Staff recommended approval of galvanized metal fencing with movable gates, finding it appropriate for similar light industrial parks and durable; no stipulations were attached. The applicant, Craig Godfrey, said the fence would extend an existing galvanized fence to expand parking and move it about 50 feet closer to Dickerson Parkway, and argued galvanized metal has low reflectivity and better durability than wood. - Case 11-18RP1 - Carrollton Classical Academy Replat (2400 Josey Lane): Staff recommended approval of splitting an approximately 11.5-acre lot into two lots, noting the school use was already allowed through a previously approved technical site plan, and added a stipulation to continue an existing 10-foot street easement southward to Sunridge Road. Applicant representative Terry Wright (Wright Group Architects), representing Responsive Education Solutions, stated the replat cleans up a sale from First Baptist Church of Carrollton and that the easement provides legal access for an existing water line. - Case 11-18RP3 - Cardwell & Silvy Addition Replat (Random Road and Donald Avenue): Staff recommended approval of splitting a 0.647-acre residential lot into two conforming lots, with a stipulation that the existing driveway and house orientation be brought into conformance, with the front of the house facing Donald Avenue rather than Random Road, before the plat is recorded. Applicant Ramon Aranda asked for support and said the drive approach would be redesigned to comply with city code. - Case 11-18SUP1 - Quik Trip 1934 Special Use Permit (Sandy Lake Road and IH-35E): Staff explained the site is zoned FWY Freeway, where a convenience store is allowed by right; the special use permit was solely for the fuel pumps and canopy. The canopy would encroach about five feet into a 25-foot setback from IH-35E, but staff found the encroachment minor because the columns remain outside the setback and the canopy is about 18 feet above grade, with no adverse impact foreseeable. Applicant Jake Beatrice acknowledged floodplain considerations and said the site would be filled roughly three to four feet, working with the Corps of Engineers. Staff and commissioners discussed coordinating the pole sign design with the building architecture before the case goes to City Council. - Case 11-18Z1 - Thomas Place Rezone: This case was withdrawn and no action was taken. - Case 11-18ZT1 - Comprehensive Zoning Ordinance (CZO) Text Changes: Staff presented an extensive annual CZO update. Major proposed changes included consolidating the land-use matrix from about 16 pages, using NAICS codes and city-specific definitions; moving rooftop screening, solar, and water standards into performance standards; new carport regulations limited mainly to pre-2005 subdivisions with rear-entry garages and limited allowances for existing front-carport patterns; distinguishing CMU masonry from brick and stone and adding a CMU provision for the gateway overlay; increasing the transit-center mixed-use first-floor height minimum from 14 to 16 feet; requiring a traffic impact analysis for child-care facilities with an enrollment of 85 or more students; adding event center regulations; replacing private club provisions with a special use permit process for on-premise alcohol sales where state law permits regulation; requiring special use permits for communication towers in all zoning districts except historic square and transit center, with a two-to-one height-to-setback ratio from residential uses and prohibitions on single-family parcels and front yards; reducing some off-street parking requirements to support redevelopment, adding parking standards for garage condominiums, and updating stacking standards for drive-through restaurants, dry cleaners, and banks; allowing staff approval of landscape variations of up to 20 percent from minimum requirements; prohibiting trailers, shipping containers, and similar vehicles from being used as buildings; and removing obsolete board and commission bylaws. Commissioner Kaiser asked whether the previously rejected Keller Springs/Kelly communication tower would be disallowed under the new rules; staff confirmed it would, because it was in front of the building, 150 feet tall, and only 25 feet from the right-of-way. Commissioner Christman asked about timing; staff said action that night would allow City Council consideration in December with a January 1 effective date, and grammatical changes could still be made. Key Outcomes - Approved minutes (8-0). - Approved the Human Bean drive-through technical site plan (8-0). - Approved the Lennox Cycle Building alternate façade (8-0). - Approved the 1400 Bradley Lane alternate fence material (8-0). - Approved the Carrollton Classical Academy replat, including the additional easement stipulation (8-0). - Approved the Cardwell & Silvy replat with the conformance stipulation (8-0). - Approved the Quik Trip special use permit with staff stipulations and pole sign coordination before City Council review (8-0). - Approved the CZO text changes, to be forwarded to City Council in December with any grammatical changes, targeting a January 1, 2019 effective date (8-0). - Withdrawn: Case 11-18RP2 and Case 11-18Z1.

ZONING AND LAND USE 84% · PROCEDURAL 14% · FLOODPLAIN MANAGEMENT 2%
193
OCT 4, 2018 · CARROLLTON, TEXAS · PLANNING AND ZONING COMMISSION
Planning & Zoning Commission Meeting - October 4, 2018

The Carrollton Planning & Zoning Commission held a regular meeting on October 4, 2018, at 7:01 PM in the Council Chambers. The meeting lasted approximately 8 minutes and included approval of previous minutes, a final plat, a public hearing for an alternate facade plan, and receipt of a semi-annual impact fee report. Commissioner Kaiser was absent. All votes were unanimous 8-0. Consent Calendar - Approval of Minutes (September 6, 2018): The minutes of the previous meeting were approved unanimously (8-0) on a motion by Commissioner Chadwick, seconded by Commissioner Dentalm. - Final Plat for Essex Park (Case No. 10-18FP1): A final plat for an approximately 15-acre tract located at the southeast corner of Parker Road and Plano Parkway was approved with staff stipulations and a finding that the right-of-way dedication is necessary and proportional to the proposed development. The motion was made by Commissioner Sundrin and seconded by Commissioner Krauss, passing unanimously (8-0). The plat had been previously considered as part of a PD amendment. Public Comments & Testimony - Public Hearing for Western Extrusions Alternate Facade (Case No. 10-18MD1): No members of the public spoke during the public hearing. However, the applicant's representative, Leonard Martin of Martin Management (2336 Castle Rock Road, Carrollton), provided brief comments in response to a commissioner's question about future expansion plans. He stated that the proposed 19,000-square-foot metal building is needed for indoor storage of manufactured products and that it would accommodate current needs, with future expansions planned for other site activities. Discussion Items - Western Extrusions Alternate Facade Plan: The case coordinator, Loren Shapiro, presented a proposal to construct a 19,000-square-foot metal building in lieu of concrete paneling on a portion of the 60-acre property located south of Sandy Lake Road, west of I-35E, zoned PD-181 for Light Industrial. The building would be used for storage of extruded products and office space. Staff recommended approval. Commissioner Christman asked whether the building would satisfy storage needs; the applicant confirmed it would for now, with future expansions planned for other activities. The public hearing was closed, and the commission voted unanimously (8-0) to approve the alternate facade plan. Key Outcomes - Minutes Approved: Vote 8-0. - Essex Park Final Plat Approved: Vote 8-0 with staff stipulations. - Western Extrusions Alternate Facade Approved: Vote 8-0 after public hearing. - Semi-Annual Impact Fee Report: Accepted by the commission without objection, as no further discussion was requested. Note: A briefing session on proposed text amendments to the Comprehensive Zoning Ordinance was held at 6:00 PM prior to the regular meeting; no public testimony was allowed and no action was taken during that session.

ZONING AND LAND USE 74% · PROCEDURAL 26%
194
SEP 6, 2018 · CARROLLTON, TEXAS · PLANNING AND ZONING COMMISSION
Carrollton, Texas Planning & Zoning Commission Meeting Summary – September 6, 2018

The Carrollton Planning & Zoning Commission met on Thursday, September 6, 2018. The briefing session began at 6:00 PM and the regular meeting was called to order at 7:03 PM; the meeting adjourned at 7:19 PM. The commission consists of nine members; Commissioner Romo was absent, leaving eight members voting. All votes taken during the meeting were unanimous 8-0. Briefing Session - At 6:00 PM, staff made a presentation to commissioners concerning Carrollton’s new Small Business Program in the City Council Briefing Room. No public testimony was allowed during the briefing. Consent Calendar - Agenda item 2 – Case No. 09-18PP1 Grace Woods: The commission approved the preliminary plat for an approximately 2.5-acre tract at 1501 N. Perry Road, with staff stipulations plus the additional stipulation that alleys shall not be required. Approved unanimously. - Agenda item 3 – Case No. 09-18RP1 Marsh Lane Golf Center Revision: The commission approved the replat of an approximately 6.4-acre tract on the west side of Tarpley Road approximately 150 feet north of Kellway Drive to remove an abandoned unimproved right-of-way. Approved unanimously as part of the consent agenda. Public Comments & Testimony - No members of the public came forward to speak during the public hearing on the Garages of Texas zoning case. The applicant, Fred Gans, spoke as part of the case presentation. Discussion Items - Agenda item 4 – Case No. 09-18Z1 Garages of Texas: The commission held a public hearing on a proposed ordinance amending zoning on an 8.548-acre tract at 2346 and 2342 Marsh Lane, currently zoned Light Industrial (LI) and Office (O-2), to establish a Planned Development district allowing mixed-use garage condominiums and retail, and amending the official zoning map. - Staff recommended approval with stipulations, including permitted and prohibited uses, special development standards, a requirement that Building H meet the base office district’s minimum 80% brick and stone requirement on the northwest and south elevations, revocation of SCP 450, and a single row of evergreen shrubs along the south property line to screen a bay door on Building A. - Fred Gans, owner of Cornerstone Development Corporation, said he agreed with staff recommendations except for the masonry requirement on the Marsh Lane frontage. He explained that the revised Tarpley frontage consolidates what were originally many garages into one almost 24,000-square-foot building for five users, including his own company and automotive-related businesses. He said the project includes about 130,000 square feet of tilt-wall buildings; phase one is about 94,000 square feet. He stated that changing from 100% tilt-wall masonry to tilt-wall with 80% brick and stone would essentially double the building cost and was 'overkill.' He also said he met with the HOA of the residential neighborhood across the street, who were 'very impressed and supportive.' - Commissioner Kaiser expressed concern that deleting the masonry requirement would set a dangerous precedent, stating it is a city ordinance and he saw no reason to treat this group of buildings differently from others. - Commissioner Chadwick requested a change to the stipulations under tract one prohibited uses, replacing the word 'otherwise' with 'expressly permitted.' Staff Reports - Staff reported that at the prior Tuesday’s City Council meeting, the Certified Autoplex SUP for covered parking and the Java Gaming Cafe SUP were both approved unanimously; these were items the commission had considered the previous month. Key Outcomes - The August 2, 2018 Planning & Zoning Commission meeting minutes were approved unanimously. - The commission closed the public hearing and approved Case No. 09-18Z1 Garages of Texas unanimously, 8-0, with staff stipulations, the prohibited-use wording change to 'expressly permitted,' and no change to the masonry requirement. - The consent agenda items for Grace Woods and Marsh Lane Golf Center Revision were approved unanimously, 8-0.

ZONING AND LAND USE 57% · PROCEDURAL 35% · COMMUNITY ENGAGEMENT 8%
195
AUG 2, 2018 · CARROLLTON, TEXAS · PLANNING AND ZONING COMMISSION
Carrollton Planning & Zoning Commission Meeting - August 2, 2018

On August 2, 2018, the Carrollton Planning & Zoning Commission met in Council Chambers at City Hall, 1945 E. Jackson Road, Carrollton, Texas. The meeting was called to order at 7:07 p.m. with all nine members present, and it adjourned at 7:31 p.m. The posted agenda included a 6:00 p.m. briefing session on Carrollton's Traffic Control Systems; no public testimony was allowed during that session. The commission approved the July 5, 2018 minutes and each of the three agenda cases unanimously 9-0. Consent Calendar - Approved the minutes of the July 5, 2018 Planning and Zoning Commission meeting as written, 9-0. Public Comments & Testimony - No members of the public offered testimony during the public hearings for Certified Autoplex or Java Gaming Cafe. No citizen comments were received by staff for the Java Gaming Cafe request. Discussion Items - Case No. 08-18TSP1 - Bridgeway Preparatory Academy: Staff presented a technical site plan for a public charter school at 2405 East Belt Line Road, within an existing building on an approximately 13.49-acre tract. The school would serve 39 pre-K through second-grade students with eight faculty members. Staff confirmed the site meets parking requirements, including one space per five kindergarten/pre-K students, one space per 400 square feet of elementary classroom area, and 50% of required parking adjacent to the main entrance. Stipulations require corrected square footage on the plans, a storm shelter if occupant load reaches 50 or more, and a traffic impact analysis if enrollment reaches 85 or more. Applicant Dr. Natalie Davenport explained the enrollment zone includes Carrollton, Irving, Lewisville, Farmers Branch, Addison, and Coppell, and described the school as an early-intervention program for children with unique needs that keeps support staff in regular classrooms. She said the location is temporary because the school is approved for 700 children and will eventually outgrow the space, and that the TEA charter has been obtained; occupancy certification is needed before the August 20 start date. The commission approved the case with staff stipulations, 9-0. - Certified Autoplex SUP amendment (agenda Case No. 06-15SUP1; corrected during discussion to 08-18SUP1): Staff presented a request to amend the existing special use permit at 1010 Hutton Drive, an approximately 3.3-acre tract zoned LI. The current permit allows a used car dealership/auto rental, auto repair, and body shop painting. The amendment would add three parking structures in the existing surface lot, a covered customer entry area, and paving of a sod area for additional vehicle storage, plus enhanced landscaping along Hutton Drive and Belt Line Road. Staff recommended approval, noting compatible industrial surroundings and other carport examples in Carrollton. Applicant Camille Cavisi stated the June hailstorm caused close to $1.5 million in damage and that his insurance company is dropping coverage, so the covered structures are needed to protect the business's investment. No public testimony was offered. The motion to close the public hearing and approve with staff stipulations passed 9-0. - Case No. 08-18SUP2 - Java Gaming Cafe: Staff presented a request to amend the SUP for an amusement arcade (excluding adult arcade) in an approximately 7,500-square-foot lease space at 2701 Old Denton Road, Suites 132 and 232, zoned PD-45 (LR-2). The original SUP, approved about two years earlier, allowed 95 gaming stations with set hours; the amendment would allow up to 120 stations and 24-hour, seven-day-a-week operation. Staff reported no incidents at the site according to police and code enforcement, and no written public comments. The applicant expressed support for the requested amendment, said business is strong, and stated the additional stations and 24-hour option would reduce wait times and allow watch parties for international e-sports tournaments; he noted the business would not necessarily be open 24 hours all the time. A commissioner asked whether the fire marshal was comfortable with capacity, and staff confirmed. No public testimony was offered. The motion to close the public hearing and approve with staff stipulations passed 9-0. Key Outcomes - Approved the July 5, 2018 minutes, 9-0. - Approved Bridgeway Preparatory Academy technical site plan with staff stipulations, 9-0. - Approved Certified Autoplex SUP amendment with staff stipulations, 9-0; the agenda case number 06-15SUP1 was corrected to 08-18SUP1 during discussion. - Approved Java Gaming Cafe SUP amendment with staff stipulations, 9-0. - No staff reports were presented; the meeting adjourned at 7:31 p.m.

PROCEDURAL 55% · ZONING AND LAND USE 32% · EDUCATION 13%
196
JUL 5, 2018 · CARROLLTON, TEXAS · PLANNING AND ZONING COMMISSION
Carrollton Planning & Zoning Commission Meeting – July 5, 2018

The Carrollton Planning & Zoning Commission met on Thursday, July 5, 2018, beginning with a 6:00 PM work session in the City Council Briefing Room and the regular meeting at 7:00 PM in Council Chambers at City Hall, 1945 E. Jackson Road. The meeting was called to order at 7:02 PM and adjourned at 7:24 PM. Seven of nine commissioners were present; Commissioners Krauss and Dennell were absent. Work Session / Briefing - A presentation on Code Enforcement was made to the commissioners during the 6:00 PM work session; no public testimony was permitted during the briefing. Consent Calendar - Approved the minutes of the June 7, 2018 meeting, unanimously, 7–0. - Approved Consent Agenda Items 2–5, unanimously, 7–0. The motion included staff stipulations on item 2 and a finding that the right-of-way dedication for item 3 is necessary and proportional to the proposed development. - Case 07-18RP1: Replat of Interstate-35 Joint Addition, an approximately 20.15-acre tract at 3301 North Interstate 35E, subdividing one lot into two. - Case 07-18RP2: Replat of Cotton Belt West Industrial Park Addition Lot 5R Block 3, an approximately 2.65-acre tract at the southeast corner of McDaniel Drive and Valwood Parkway, re-subdividing one lot into two. - Case 07-18RP3: Replat of Elm Fork Water Treatment Plant West Addition, Phase 2, an approximately 160-acre site at 1801 Sandy Lake Road, to move a lot line between two adjacent properties and create an adjoining lot of legal record. - Case 07-18RP4: Replat of Lot 3R1, Block A of Castle Hills Corner Addition, an approximately 1.93-acre tract at the southwest corner of Josey Lane and King Arthur Boulevard. Public Comments & Testimony - No members of the public came forward to speak during either public hearing. - For the special use permit case, staff noted that one letter of opposition had been received expressing concerns about noise. Discussion Items - Case 07-18SUP1 – Salones Bel Air Special Use Permit: Staff, led by case coordinator Molly J. Coryell, presented a request for an event/reception hall at 3030 North Josey Lane, Suite 133. The agenda listed the suite as 6,847 square feet; staff described it as approximately 6,800 square feet. The site is zoned LR-2 Local Retail, and staff noted there are no special development standards for the site. Staff recommended approval, noting parking requirements were met and that a residential area is about 100 feet from the rear of the building to residential property lines. Applicant Gracie Rojas, a Carrollton resident who has operated two similar facilities in Garland for 11 years, said the business would not serve or sell food or alcohol; clients may bring in food and alcohol, no glass is allowed, contracts require compliance with TABC regulations, and the rear door would be used only as an emergency exit. Commissioner discussion addressed BYOB arrangements and code enforcement noise standards, including that the decibel threshold for noise violations is lowered by about 7 decibels at night. - Case 07-18ZT1 – Alcoholic Sales and Manufacturing Zoning Ordinance Amendment: Staff, led by case coordinator Loren Shapiro, presented a proposed amendment to the Comprehensive Zoning Ordinance to rename “beverage and tobacco manufacturing” as “beverage manufacturing,” move tobacco manufacturing into miscellaneous manufacturing, and allow beverage manufacturing — including breweries and wineries — in transit center districts such as the Frankford Road/Trinity Mills DART areas and downtown. Staff recommended approval, noting that TABC regulates alcohol sales and that the city can regulate the location of beverage manufacturing. All transit center subdistricts would allow beverage manufacturing by right except the urban fringe. Commissioners asked whether the amendment also covers non-alcoholic beverages; staff confirmed that “beverage manufacturing” includes both alcoholic and non-alcoholic products. Commissioner Chadwick expressed personal opposition to having wineries and breweries in Carrollton, although he is not opposed to alcohol served in restaurants. Key Outcomes - Minutes approved unanimously, 7–0. - Consent agenda approved unanimously, 7–0. - Case 07-18SUP1 approved unanimously, 7–0, with staff stipulations. - Case 07-18ZT1 approved 6–1, with Commissioner Chadwick dissenting. - The 2017 Annual Development Activity Report was presented as a staff report and received without action. - Meeting adjourned at 7:24 PM.

ZONING AND LAND USE 61% · PROCEDURAL 18% · PUBLIC ENGAGEMENT 7% · CODE ENFORCEMENT 7%
197
JUN 7, 2018 · CARROLLTON, TEXAS · PLANNING AND ZONING COMMISSION
Carrollton Planning and Zoning Commission Meeting – June 7, 2018

The Carrollton Planning and Zoning Commission met on June 7, 2018, from 7:04 p.m. to 7:54 p.m. The commission has nine members; Commissioners Crafts and Romo were absent, leaving seven members present. All votes taken during the meeting were unanimous 7-0. No agenda or minutes were available; this summary is based on the raw transcript. Consent Calendar - Minutes approval (May 3, 2018 meeting): Motion by Commissioner Chadwick, seconded by Commissioner Kaiser, to approve the minutes as presented. Approved unanimously 7-0. Public Comments & Testimony - No members of the public came forward to speak during any of the public hearings on the agenda. Discussion Items Case 06-18 RP1 – The Collection Phase 3, Lots 2A and 2B, Block A (Replat) - Staff described a replat to create a flag lot by connecting the western lot to the right-of-way with a five-foot strip, meeting the required 50-foot street frontage. The replat also modified existing easements and dedicated new utility and water easements for a shopping center under construction. - Staff recommended approval, with stipulations requiring Development Services review of easement locations before plat recognition and inclusion of any missing recording information for separately filed easements. - Approved unanimously 7-0 with staff stipulations. Case 06-18 MD1 / 06-18Z1 – Essex Park Comprehensive Plan and Zoning - Staff presented companion requests for a 15-acre site at the southeast corner of Parker Road and Plano Parkway: amend the Future Land Use Map from medium-intensity commercial to single-family detached residential, and amend PD 175 to rezone the site from single-family townhome and local retail to single-family patio home residential. - The applicant, Greenbrick Partners (represented by Jerry Silo of JBI Partners), proposed an 82-lot single-family detached residential neighborhood called Essex Park, described as the last remaining tract in Mustang Park. Design features included about one acre of common open space with play structures, 40-foot-wide lots, perimeter screening, privacy fencing, decorative driveways, a 20-foot garage-face setback instead of the usual 18 feet, consolidated mailboxes, and a requirement that at least 80 percent of homes recess garages at least five feet behind the front face while up to 20 percent may have the house face up to one foot behind the garage. - Jerry Silo expressed support for the design as a 'pocket neighborhood,' emphasizing the open space as a gathering place and architectural variety. One commissioner voiced concern about placing this housing type on a hard corner at two six-lane arterials and the amount of similar product already in the area, while acknowledging the quality of the proposal. The applicant responded that the market had not supported retail on the site and that the property owner had not found retail buyers. - Staff received no public comments and recommended approval. A stipulation also required right-of-way dedication northbound for a right turn on Plano Parkway at Parker to occur at time of plating. - Comprehensive Plan amendment approved unanimously 7-0. Zoning request approved unanimously 7-0 with revised staff stipulations. Case 06-18Z2 – The Ridge Church Zoning - Staff presented a PD amendment for an existing church property zoned office with a 17-foot maximum building height. The church planned a two-story addition more than 30 feet tall, plus updated landscaping and revised facades. The amendment would allow the greater height and permit the existing preschool/daycare as an allowable use with a 70-student maximum, consistent with state authorization. - Applicant Terry Wright of Wright Group Architects noted the existing church wall was already about 20 feet tall, so the PD would address an existing condition; the church was not expanding the preschool program and would use the addition to update facilities. - No public speakers. Approved unanimously 7-0 with staff stipulations. Case 05-18 SUP1 – Rockies Restaurant (Events Hall) - Staff requested a special use permit for an approximately 3,100-square-foot end suite in an existing shopping center to be used primarily as an events hall for weddings, celebrations, and ceremonies, with or without food service. The fire department and environmental services raised no concerns. - No public speakers. Approved unanimously 7-0 with staff stipulations. Case 06-18 SUP2 – Dallas Palms Venue Expansion - Staff presented an amendment to existing SUP 342 for Dallas Palms Venue, a wedding and reception facility off Marsh Lane. The applicant sought to expand by combining two buildings, adding just under 6,500 square feet. - The applicant initially showed an aluminum wall and parapet, but submitted written confirmation to match the existing facade materials. Additional stipulations required a site plan showing the expansion and a revised front facade elevation before going to City Council. - A commissioner asked whether the expansion would be limited by parking. Staff said the site has 200 existing parking spaces and an existing parking agreement with Wesley Korean Church, yielding 327 total spaces against a 314-space requirement, or 13 extra spaces. Another commissioner asked about deliveries; the owner said deliveries occur at the front of the building. - Owner Richard Mackinch confirmed the facade would be changed to match the existing structure and that the rear would feature approved glass for the garden area. - No public speakers. Approved unanimously 7-0 with revised staff stipulations. Case 05-18 ZT1 – Receptacles and Mobile Redemption/Collection Centers - This ordinance amendment was continued from the May 2018 meeting. Staff explained that recent court decisions prompted the city to group donation bins with other receptacles in the trash/dumpster regulations. The proposal covered receptacles from 50-gallon toters to larger dumpsters, compactors, and roll-away containers. - Under the proposal, receptacles facing a street or in public view would require an enclosure with an opaque gate; finished or non-decaying wood would be allowed. Exemptions would apply where unique site conditions prevent placement of 100-gallon-or-larger receptacles, and for temporary construction receptacles. The wording was changed from 'unpreventable' to 'unique site conditions' before the item goes to council. The effective date was assumed to be July 10 if adopted by council, subject to change. - For mobile redemption/collection centers, typically nonprofit trailers such as the one at Trinity Mills near the DART station, new permits would be required for any new organization even at the same location. Requirements would include tenant availability, no outdoor storage, and an annual permit. - Staff said they had reached out to Goodwill and other nonprofits but had not received responses. No public speakers. One commissioner thanked staff for incorporating prior comments. - Approved unanimously 7-0 with staff stipulations and the wording change. Key Outcomes - All eight agenda items were approved unanimously 7-0: minutes; The Collection Phase 3 replat; Essex Park Comprehensive Plan; Essex Park Zoning; Ridge Church zoning; Rockies Restaurant SUP; Dallas Palms Venue Expansion SUP; and receptacles/mobile redemption ordinance amendment. - Staff reported that at the June 5, 2018 City Council meeting, Garages of Texas was approved unanimously, and a transportation plan amendment removed Kelway from west of Tarpley to Marsh Lane, along with abandonment of an adjacent small right-of-way. The July Planning and Zoning Commission meeting remains scheduled for July 5.

ZONING AND LAND USE 56% · WASTE MANAGEMENT 17% · PROCEDURAL 11% · PUBLIC ENGAGEMENT 7%
198
MAY 3, 2018 · CARROLLTON, TEXAS · PLANNING AND ZONING COMMISSION
Carrollton Planning and Zoning Commission Meeting – May 3, 2018

The Carrollton Planning and Zoning Commission held its regular meeting on May 3, 2018. A work session on Capital Improvement Projects was scheduled for 6:00 p.m., and the regular meeting was called to order at 7:04 p.m. in the Council Chambers at City Hall. All nine commission members were present. The commission approved minutes, two replats, a transportation plan amendment, and a special use permit, and continued a zoning text amendment; all votes were unanimous. Minutes Approval - The commission unanimously approved the minutes of the March 1, 2018, Planning and Zoning Commission meeting as presented. Public Comments & Testimony - Del Ren Fleming, 1503 Jackson Street, spoke during the Creekside at Thomas Park public hearing. She said she was not objecting to the development, but urged the commission to proceed with caution on drainage, flooding, and floodplain protection. She noted that on May 3, 2018, 1.5 inches of rain fell in 30 minutes, that Jackson Street traffic would increase from two houses to 52 houses, and that the development would bring 92 new residents to the area. - No public testimony was offered on the Kellway Drive amendment, the Garages of Texas special use permit, or the donation bin text amendment. Discussion Items High Country Business Park, Phase 11 Replat – Case 05-18RP2 - The request was a replat of an approximately 0.65-acre tract on the east side of Marsh Ridge Road, north of Pecan Street, to subdivide one lot into two lots. - Staff reported that the applicant resolved most stipulations and recommended approval with one revised stipulation presented during the work session. - The commission unanimously approved the replat with the revised staff stipulation. Creekside at Thomas Park Replat – Case 05-18RP3 - This public hearing concerned a replat of Lots 1R and 2, Block 1, Thomas Park, Phase 2, an approximately 24.581-acre tract east of Denton Drive and north of Hutton Branch Creek. - Staff described a total of 92 lots: 36 townhomes, 35 casitas, 21 villas, and 9 common-area lots, consistent with the previously approved concept plan. - Staff conditions included approval of two alleys longer than 600 feet but less than 1,000 feet, abandonment of a street easement along Denton Drive and an existing easement on the north side before filing, and civil engineering review and approval. - The commission closed the public hearing and unanimously approved the replat with staff stipulations and a finding that the right-of-way dedication is necessary and proportional to the proposed development. Kellway Drive Transportation Plan Amendment – Case 04-18MD1 - The request was to remove a portion of Kellway Drive, west of Tarpley Road, from the Transportation Plan and Transportation Plan Map. - Staff said the request is related to a right-of-way abandonment case scheduled for City Council consideration in June and recommended approval so the items could be considered concurrently. - The commission closed the public hearing and unanimously approved the amendment with staff stipulations. Garages of Texas Special Use Permit – Case 04-18SUP1 - The applicant requested a special use permit for personal vehicle storage/garage condominiums on an approximately 5.56-acre Light Industrial tract on a portion of 2346 and 2342 Marsh Lane. - Staff recommended approval with stipulations including no outside storage, no residential use, permitting of all improvements, a protective metal pole and netting structure with no rips or tears, and a setback reduction from 50 feet to 25 feet. - The project was described as exceeding LI requirements with 100% masonry exteriors, 14.1% landscaping versus the 10% minimum, and 46 parking spaces. - Applicant Fred Gans, owner of Cornerstone Development and Garages of Texas, spoke in support of the request. He described HOA enforcement of condominium rules, floodway mitigation work, and asked that the protective screen height be allowed up to 75 feet instead of 65 feet. - The commission closed the public hearing and unanimously approved the special use permit with staff stipulations as modified to allow the protective screen up to 75 feet. Receptacles and Mobile Redemption and Collection Centers Text Amendment – Case 05-18ZT1 - Staff proposed a text amendment because donation bins are currently not allowed outdoors and court challenges elsewhere prompted a regulatory update. - Staff recommended continuing the case to the June 7, 2018 meeting to allow additional work on issues such as larger roll-away bins and stakeholder feedback. - Commissioners suggested clarifying the definition of "improved surface," tightening a wood exemption for naturally decay-resistant materials, and considering whether skirting requirements for mobile collection centers should depend on how long the unit remains on site. - The commission unanimously voted to continue the case to June 7, 2018, with the public hearing left open. Other Business and Staff Reports - Staff reported that the AKPC arcade case previously recommended by the commission was approved by the Carrollton City Council the previous month. - Staff noted that the commission will consider whether to keep or change the July meeting date at its June meeting. Key Outcomes - Approved the March 1, 2018 minutes unanimously. - Approved Case 05-18RP2, High Country Business Park Phase 11 replat, unanimously. - Approved Case 05-18RP3, Creekside at Thomas Park replat, unanimously. - Approved Case 04-18MD1, Kellway Drive Transportation Plan amendment, unanimously. - Approved Case 04-18SUP1, Garages of Texas special use permit, unanimously, with the protective screen allowed up to 75 feet. - Continued Case 05-18ZT1 to June 7, 2018, with the public hearing open.

ZONING AND LAND USE 59% · FLOODPLAIN MANAGEMENT 17% · PROCEDURAL 13% · PUBLIC ENGAGEMENT 6%
199
MAR 1, 2018 · CARROLLTON, TEXAS · PLANNING AND ZONING COMMISSION
Carrollton Planning and Zoning Commission Meeting - March 1, 2018

The Carrollton Planning and Zoning Commission met on March 1, 2018, at 7:00 p.m., with all nine members present. The meeting covered a consent calendar, two public hearings (a PC gaming cafe and an extended-stay hotel), and acceptance of a semi-annual impact fee report. The meeting adjourned at 7:51 p.m. Consent Calendar - Approval of January 4, 2018 Minutes: Approved unanimously. - Case 03-18 RP1 – Replat (Illumination Edition): A replat of lots at Tarpley and Simpson to facilitate a property sale and development. Staff recommended approval with stipulations (including easement approval by Building Inspections). Approved unanimously. Public Comments & Testimony - Case 03-18 SUP2 – AK PC Cafe: - Applicant (Kyang Chung): Presented a 100-PC gaming arcade concept at 2625 Old Denton Road, open up to 24 hours, no alcohol, no simulated gambling. Offered affordable hourly rates ($5 without membership, $3 with) and planned tournament events. Stated willingness to adjust hours. - He Choi (Owner, Java Gaming Cafe): Opposed the application, arguing that his existing cafe is less than a minute’s walk from the proposed site. He expressed concern that both businesses would be harmed due to insufficient clientele. - Applicant Rebuttal: Reiterated his vision to make e-sports big in Carrollton and noted the new location is in a more prominent area (near Hmart) with greater visibility. - Case 03-18 SUP1 – Woodspring Suites Extended Stay Hotel: - Applicant (Joshua Joseph): Requested a special use permit for a 90-room residence hotel at 2620 N. Interstate 35E. He described the site (4.5 acres) as currently vacant and blighted, and stated he had already cleaned it. He emphasized the hotel would serve traveling workers and be a mid-scale brand (Woodspring Suites). He noted a $7 million loan approved and plans for an adjacent office development. He offered to address staff’s design concerns. - Sam Thomas (Carrollton Resident/Employee at Raytheon): Supported the hotel, citing demand from nearby businesses (e.g., Cyrus One) and the need for a modern, name-brand hotel in Carrollton. He argued the hotel would beautify the area and increase property values. - Note: The transcript does not record a vote outcome for the PC Cafe case; a motion to approve was made and seconded, but the meeting moved to the next item without stating the result. Discussion Items - Case 03-18 SUP1 – Woodspring Suites Extended Stay Hotel: - Staff Presentation (Mr. McColly): Recommended denial based on multiple deficiencies: lack of required porte-cochere, brick pavers, inadequate building articulation, exposed HVAC units, and insufficient amenities (only a small fitness room and meeting room). The site is surrounded by industrial uses and has limited access. - Commissioner Kaiser (45 years hotel experience): Questioned the location’s viability due to poor interchange access and lack of nearby amenities. He noted that, while not opposed to the concept, the current site is problematic. - Commissioner Christman: Agreed with Kaiser, adding that Carrollton needs a better product at this location and suggested alternative sites near Frankfurt. - Commissioner Krauss: Expressed concern about the number of deficiencies and long-term viability. - Commissioner Rama: Saw potential for an extended-stay hotel given the hot housing market, but wanted all design requirements met. - Semi-Annual Impact Fee Report: Staff presented the report. No discussion beyond the motion. Key Outcomes - Case 03-18 SUP2 – AK PC Cafe: A motion to close the public hearing and approve the special use permit with staff stipulations was made and seconded. The transcript does not record a vote outcome; the meeting immediately proceeded to the next agenda item. Discrepancy noted: The official result is not available from the provided material. - Case 03-18 SUP1 – Woodspring Suites Extended Stay Hotel: The motion to approve (with conditions) failed 8–1. Commissioner Sunderin voted in favor; all other commissioners opposed. The application was denied. - Semi-Annual Impact Fee Report: Accepted unanimously.

ZONING AND LAND USE 55% · HOTEL DEVELOPMENT 38% · PROCEDURAL 3% · COMMUNITY DEVELOPMENT 2%
← PREVIOUS
01…1920
OPENPUBLICA · PUBLIC MEETING INDEXUPDATED DAILY · openpublica.com