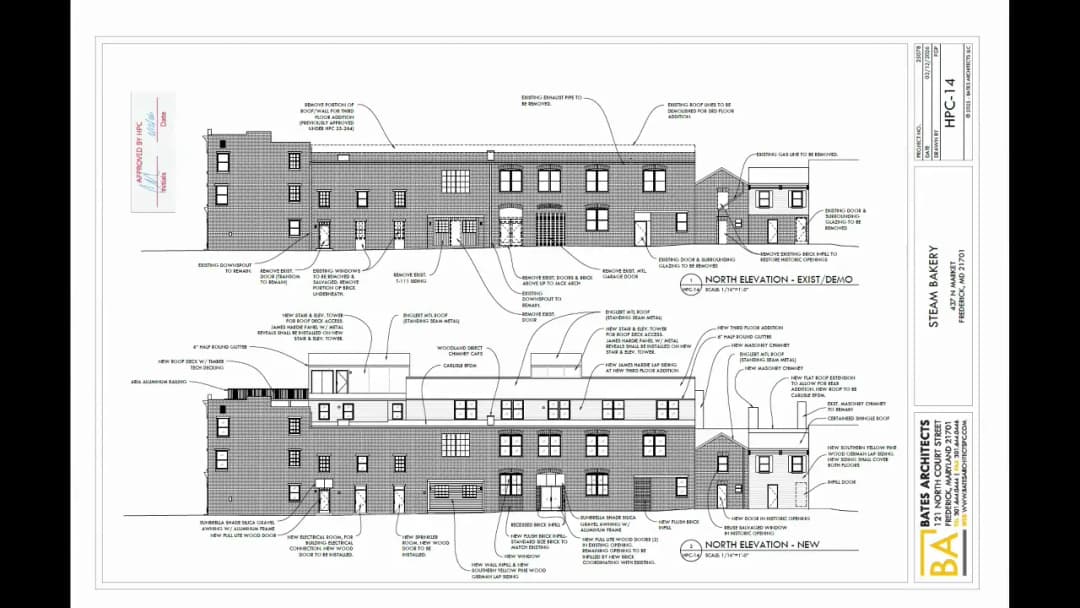
The Planning Commission held a workshop on August 17, 2026, to review five development projects: Sycamore Springs architectural amendments, 404-420 E. Patrick Street architectural review, 437 N. Market Street (Steam Bakery) final site plan, The Heights at Himes final site plan and plat, and Renn Quarter Lot 2 preliminary plat and final site plan. No votes were taken; the workshop provided feedback for applicants to address before formal hearings. Public Comments & Testimony No members of the public spoke during the meeting. One written public comment regarding The Heights at Himes (from the owner of Dutch’s Daughter) was noted by staff, who reported that the applicant’s revised plan addressed the concerns. Discussion Items 1. Sycamore Springs (PC22-514-07PND) – Architectural Review - Applicant: Ryan Holmes (Harris Smariga & Associates) proposed adding a smaller floor plan (“Allegheny,” 2,200 sq. ft.) to the approved Sycamore Springs community, with three elevation options. A modification was requested for a privacy window in a powder room. - Commission Questions: Commissioner Temple asked to clarify that the window serves a powder room (bathroom) rather than a mudroom. No other concerns. - Staff Comment: No additional comments. - Outcome: The commission received the presentation and noted the clarification. No further action needed before hearing. 2. 404-420 E. Patrick Street (PC23-1411-05ARCH) – Architectural Review - Applicant: Andrew Welker (Oshman Properties) and Rosanna Torres (GTM Architects) presented a second workshop for the Wisner Apartments, responding to prior feedback. Key updates: specified PVDF coating for metal panels (30–40 year durability), studied thermal comfort at balconies, provided photorealistic renderings showing brick articulation, and detailed HVAC screening. Modifications sought: use of metal panel as accent material and brick piers at base instead of stone. - Commission Questions: Commissioner Temple appreciated the thorough response and confirmed PVDF specification. Commissioner MacShane asked about compensating design features (public art, street activation). Commissioner Roby praised the brick detailing and coating durability. - Staff Comment: No additional comments. - Outcome: The commission expressed satisfaction and encouraged the applicant to proceed to a formal hearing. 3. 437 N. Market Street – Steam Bakery (PC26-149FSI) – Final Site Plan - Applicant: Mary Patton (Fox and Associates) proposed converting commercial space to seven additional residential units (total 10) in a historic building. No modifications requested. Plans include streetscape improvements on W. Fifth Street, removal of curb cut, and enlarged tree wells. Parking not required per zoning; applicant is exploring off-site options. - Commission Questions: Commissioner MacShane asked about parking availability. Commissioner Roby noted inconsistencies in elevation notes regarding bricking in a door, suggested reusing existing doors, and requested better depiction of rooftop access and waterproofing. He also suggested more interesting third-floor windows, but applicant noted HPC approval limits changes. - Staff Comment: Staff concurred with applicant’s summary; noted compliance and no modifications. - Outcome: The commission provided design suggestions; applicant will address notes before hearing. 4. The Heights at Himes (PC26-131FSI / PC26-133FSU) – Final Site Plan & Plat - Applicant: Sean Benjaminson (Adtek) presented a 146-unit affordable housing development (100% moderate-priced dwelling units) on seven acres adjacent to the Prospect Center, with a 6,000 sq. ft. daycare. Five modifications requested: single access point, off-site parking (76 spaces at existing county lot), forest conservation (removal of specimen tree and forest easement for hiker-biker path), reduced buffer along bike path, and parking lot landscaping reduction. - Commission Questions: Commissioner MacShane questioned the building placement (originally at corner), pedestrian connections, moving truck loading, and sidewalk width on Himes Avenue. He requested a site overview showing relationship to existing Prospect Center. Commissioner Montez asked about playground safety and distances, confirmed the specimen tree could not be saved due to fire access, and addressed public concern about parking spillover. Commissioner Roby asked about walking paths from off-site parking, elevation changes, and ADA compliance. He commended the 100% affordable housing commitment. - Staff Comment: Staff confirmed the project fails school capacity at high school level (103% of state-rated capacity); applicant will pay mitigation fee. The Dutch’s Daughter concern was clarified (playground moved away from property line). - Outcome: The commission requested additional details on pedestrian routes, grading, and loading; applicant will provide an overview exhibit at hearing. 5. Renn Quarter, Lot 2 (PC26-104PSU/FSI) – Combined Preliminary Plat and Final Site Plan - Applicant: Brian Morris (Matin Companies) and Chris Mariga (Harris Smariga & Associates) presented a 30,000 sq. ft. retail center with four buildings on Monocacy Boulevard. Modifications: reduced parking lot setback/buffering from internal property line (compensated with additional landscaping), and setback of one building to accommodate a drive-through and grade changes (20-foot fall across site). - Commission Questions: Commissioner Montez asked about completion timeline (2 years), pedestrian connectivity to Carroll Creek trail, and the discrepancy between earlier renderings showing retail on both sides of Bond Street versus current plan. He expressed concern about the drive-through and asked applicant to stay true to street-facing design. Commissioner MacShane asked about tenant interest (neighborhood retail, named restaurant types) and requested comparative examples of grade changes. He also noted a mention of a “hotel” in earlier materials; applicant clarified no hotel planned. - Staff Comment: Staff found the plan consistent with the master plan and original APFO certificates. - Outcome: The commission requested additional visualizations of grade transitions and asked the applicant to consider more pedestrian-friendly design at the hearing. Key Outcomes - Sycamore Springs: No changes required; proceed to hearing. - 404-420 E. Patrick Street: Commission satisfied; proceed to hearing. - Steam Bakery: Applicant to correct elevation notes, consider door reuse, and provide additional roof details before hearing. - Heights at Himes: Applicant to provide overview exhibit, pedestrian path details, loading area consideration, and sidewalk width analysis for hearing. - Renn Quarter: Applicant to provide grade comparison renderings and further address pedestrian connectivity and drive-through impact at hearing. - General: No votes taken; all items will return for formal public hearings at future meetings. The commission thanked applicants for responsive presentations.
Public Meetings - Frederick, Maryland
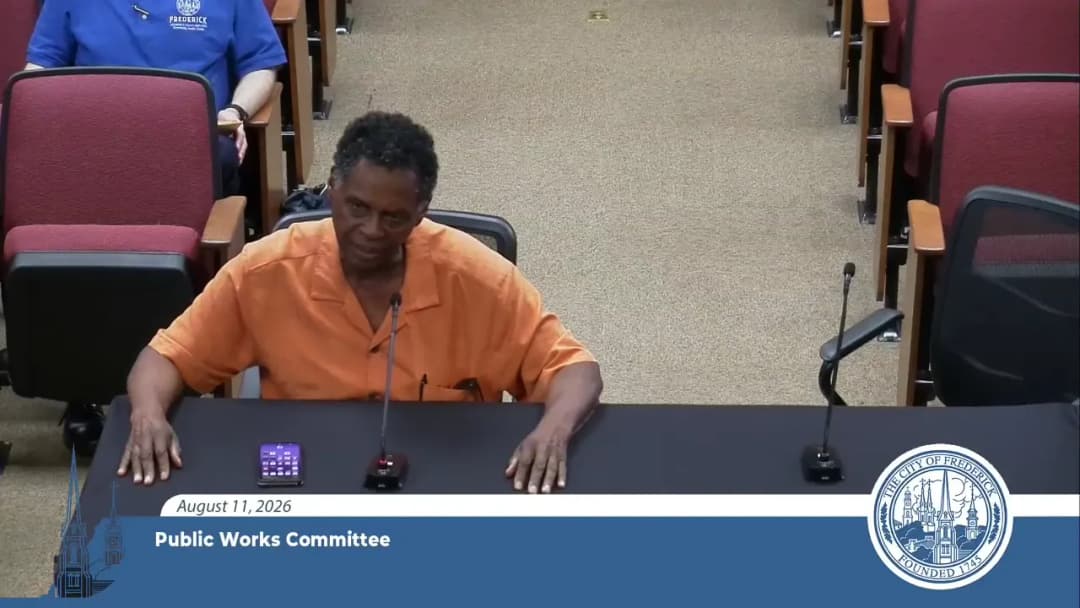
Public Meetings - Frederick, MarylandThe Public Works Committee met on August 11, 2026, at 3:30 p.m. to discuss two major items: proposed revisions to the city's noise ordinance and a review of the Moderately Priced Dwelling Unit (MPDU) ordinance. The committee heard public testimony from a downtown business owner, deliberated on specific provisions, and outlined next steps for both items. Public Comments & Testimony - Randy Jones (proprietor and property owner of 609-611 North Market Street, Cafe 611) spoke in opposition to changing the noise ordinance. He stated he has never received a noise violation and described an incident where five police cars responded to a complaint during a daytime event, which he argued was based on neighbor complaints rather than actual violations. He urged the committee to leave the existing ordinance unchanged, noting that noise complaints had been used to target his business despite his compliance. Discussion Items Proposed Noise Ordinance Language - Nighttime hours: The committee debated whether weekend hours should be 10 p.m. instead of 9 p.m. to support nightlife and events like the Key Stadium fireworks and concerts. Councilmember Shackford proposed 10 p.m. for weekends; no formal decision was reached. - Decibel limits: The draft references state-set maximum levels (e.g., 62 dBA for residential daytime, 67 dBA for commercial). Staff noted the city can be quieter but not louder than state standards. Councilmember Shackford suggested that lower limits may over-regulate
The meeting was called to order at 11:00 AM. The council immediately moved to convene in a closed session under Maryland Annotated Code General Provisions Article 3-305 B1i to discuss the appointment, employment, assignment, promotion, discipline, compensation, removal, resignation, or performance evaluation of an appointee, employee, or official over whom it has jurisdiction. The motion was made by Councilmember Brem and seconded by Councilmember Hempelerani. All members voted in favor, and the meeting closed to the public. Closed Session Motion - Motion to convene in closed session under General Provisions Article 3-305 B1i. - Motion by Councilmember Brem, second by Councilmember Hempelerani. - All in favor; the meeting proceeded to closed session.
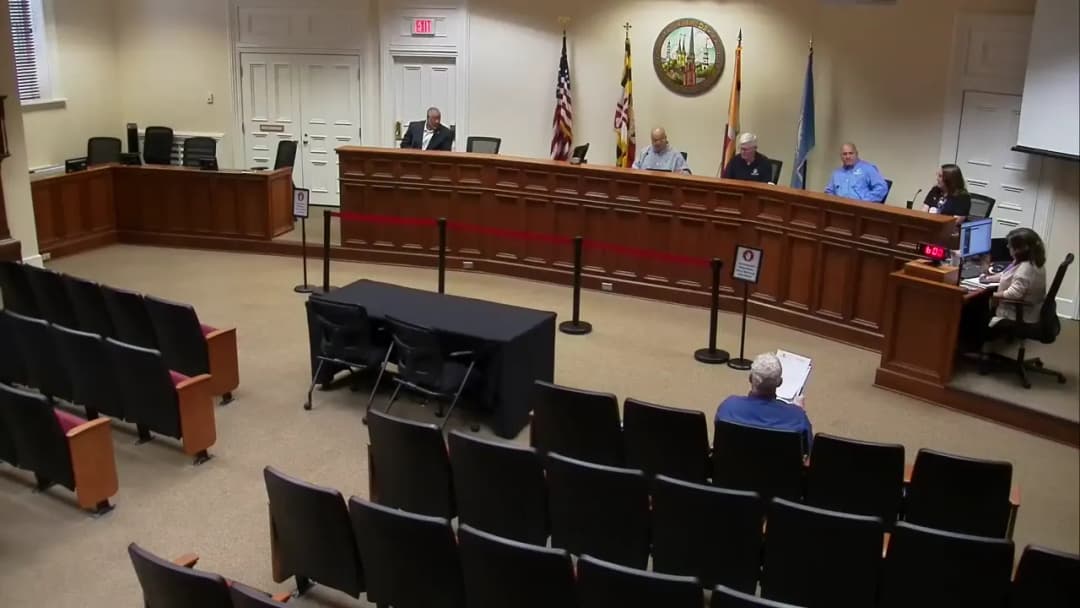
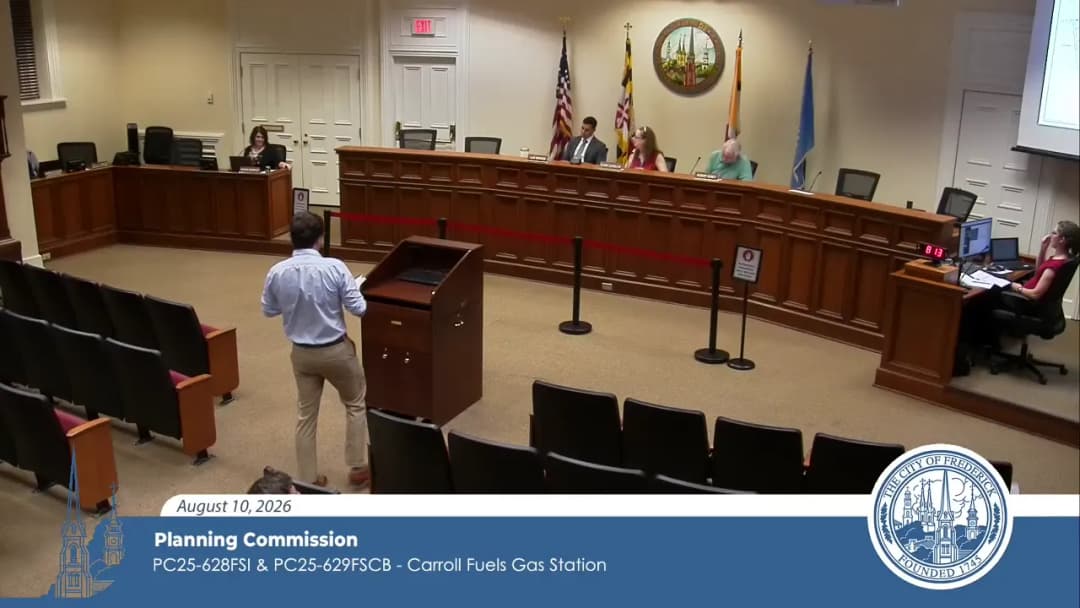
The City of Frederick Planning Commission met on August 10, 2026, at 6:00 PM in City Hall, 101 North Court Street. The commission approved several routine items, heard public testimony on a parkland revision, and voted on a zoning map amendment and multiple final site plans. All votes were unanimous (3-0) on each action taken. Consent Calendar - No items were listed on the consent agenda. Public Comments & Testimony - AJ Randall (reading a statement on behalf of Kevin Huluk, 1113 West All Stream Street) requested that the commission note the Bond Street alignment shown on the site plan sheets and confirm that the current forest stand delineation for the corridor had not expired. He asked the commission to state that tonight’s approval implied no consistency finding regarding the proposed Bond Street extension. - Brenda Smith (5257 Bucky’s Town Pike) and Barbara Freelan (custodian of Point of Rocks Colored Cemetery) expressed concerns on behalf of descendants of those buried at Greenmont, Laboring Sons, and Fairview Cemetery. They argued that the proposed 75 parking spaces and stormwater facility would further disrupt the historic Fairview Cemetery, citing a lack of community outreach, increased trespassing, damage to grave markers, and inadequate sensitivity to burial grounds. They raised questions about archaeological permits and long-term maintenance. - The applicant, Matt Holbrook (St. John Properties), responded that the parking spaces were intended to serve both the future park and cemetery visitors, that meetings with cemetery caretaker Bernard Brown had been ongoing, and that additional improvements (e.g., potential security gates, a $25,000 grant for cemetery enhancements) were under discussion. He apologized that the broader descendant community had not been included in earlier conversations. Discussion Items - Approval of Minutes and Administrative Items – The commission approved minutes from July 13, July 20, and August 7, 2026, each by a 3-0 vote. No consent items were presented. - Continuance – Bowers Park and Birdseye View (PC26-97/98PSU) – The applicant requested a 30-day continuance to September 14, 2026, to obtain stormwater development plan approval. The commission approved the continuance 3-0. - 600 S Market Street Zoning Map Amendment (PC26-24ZMA) – Staff presented a request to rezone a 1.03-acre portion of 600 S Market Street from Downtown Residential (DR) to Light Industrial (M1) and remove the Institutional (IST) floating zone, citing a mapping error from the 2005 comprehensive rezoning. The applicant, attorney Bruce Dean, supported the staff recommendation. The commission voted 3-0 to recommend the amendment to City Council (Action 1) and to rezone the parcel (Action 2). - Industrial Center East, Lot 337 Final Site Plan (PC26-68FSI) – The applicant proposed an 11,080 sq ft warehouse with office and a 5,268 sq ft roofed outdoor storage area at 1517 Tilco Drive for general contractor use. The plan met all dimensional and parking requirements, was exempt from road testing (fewer than 50 peak-hour trips), and complied with forestry and stormwater approvals. The commission approved the site plan 3-0 with conditions. - Renn Quarter Parkland Revision (PC26-103FSI) – The applicant sought approval to construct 75 parking spaces along Old Gas House Pike and install a stormwater management facility at Monocacy Boulevard and E. Church Street to serve the EastPark development. Two landscaping modifications were requested: reduce street trees from 24 to 14, and reduce parking lot interior landscaping from 10% to 4.75%. Staff supported the modifications based on site constraints (utility easements, existing forest). Public testimony raised concerns about cemetery impacts, but the commission noted the applicant’s commitments to improve the cemetery. The commission approved both modifications and the final site plan 3-0. - Westside Regional Park Community Center Final Site Plan (PC26-29FSI) – Approval was requested for a 21,609 sq ft community center and five pavilions at 651 Contender Way. The existing parking lot (257 spaces) was deemed sufficient to serve the new uses. Commissioners expressed support for adding youth facilities (e.g., an aquatic center, sports fields) in the future, noting ongoing feasibility studies. The site plan was approved 3-0 with conditions. - West Frederick Public Library Final Site Plan (PC26-64FSI) and Forest Conservation Plan (PC26-65FSCB) – The applicant proposed a 15,420 sq ft public library with associated outdoor spaces at the former Hillcrest Park (501 S McCain Dr.). Three modifications were considered: (1) removal of a poor-condition specimen tree (Section 721), (2) providing 91 parking spaces where the code maximum is 23 (Section 607), and (3) allowing 0.8 foot-candles light spillage onto McCain Drive (Section 607E2). Staff supported all modifications, citing compensating design features. The commission approved all three modifications, the final site plan, and the forest conservation plan 3-0. - Carroll Fuels Gas Station Final Site Plan (PC25-628FSI) and Forest Conservation Plan (PC25-629FSCB) – The applicant sought approval for a 4,675 sq ft convenience store with gas sales, parking, and landscaping at 1180 W Patrick St. Four modifications were requested: (1) allow light spillage up to 0.3/0.4 foot-candles (Section 607E2), (2) reduce buffer tree spacing from 20 ft on center to a variable 12 ft (Section 605D1B), (3) eliminate four required street trees along W. Patrick Street due to existing utilities (Section 605F), and (4) reduce parking lot interior landscaping from 10% to 7.6% (Section 605G). Staff recommended approval, and the commission voted 3-0 on all six actions (four modifications, final site plan, and forest conservation plan). Key Outcomes - Votes and Decisions – All actions (minutes, continuance, zoning recommendations, site plans, and modifications) passed unanimously (3-0). There were no dissenting votes. - Directives and Next Steps – The 600 S Market Street zoning map amendment will be forwarded to City Council for final approval. Applicants for the Bowers Park/Birdseye View continuance must resubmit with stormwater approval by September 14, 2026. The planning department will continue outreach on the West Frederick Public Library regarding transit stops and community engagement. The city and applicant teams (St. John Properties) committed to follow-up meetings with the Fairview Cemetery descendant community to address security, signage, and parking management concerns. - Liaison Update – Council Member Adkins reported that the city is exploring creation of a Special Events Commission, advancing a project manager role for a Land Management Code update, and considering three council-initiated text amendments (affordable housing in IST, text amendment sponsorship limits, and council review of master site plans). The FY28 budget process has begun; priority-setting is expected in September–October 2025. Discussion also touched on plans for a cricket stadium, critical digital infrastructure hearings, and encouraging public participation in the upcoming Strong Towns presentation on August 27th. City Council Liaison Discussion - Council Member Adkins provided updates on city initiatives, including the LMC revision budget ($100,000 placeholder), commissioner vacancies, and upcoming text amendments. Commissioners raised concerns about the timing of meetings affecting recruitment, the need for a longer-term vision (30–40 years) in the 2030 comprehensive plan, and desires for expanded MARC weekend service and an Apple Store. The chair also highlighted the importance of incorporating commissioner feedback into the LMC rewrite and of addressing affordable housing affordability beyond fee-in-lieu approaches.
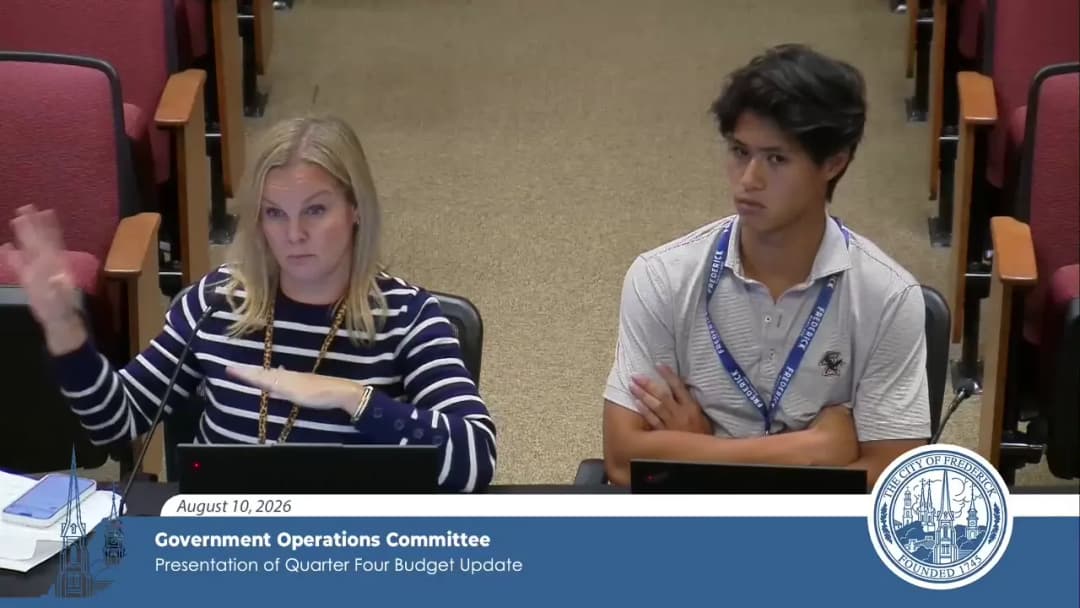
The Government Operations Committee met on August 10, 2026, to discuss proposed charter changes regarding the creation of a Chief Administrative Officer (CAO) position and potential amendments to the city's pension plans. The committee focused primarily on the CAO debate, weighing the merits of a strong mayor system versus a city manager model. No votes were taken, and the committee agreed to table the CAO discussion for further research. Consent Calendar - No consent calendar items were presented. Public Comments & Testimony - No public comments were made. Discussion Items - Proposed Charter Changes Regarding a Chief Administrative Officer: Councilmembers debated whether to add a CAO position, which would shift operational oversight from the mayor to a professional manager. Supporters argued it would provide continuity and align with practices in other jurisdictions, while opponents noted that the current structure with five direct reports to the mayor already functions effectively. Councilmember Bram and others raised questions about the impact on the mayor's role, the definition of strong vs. weak mayor, and the need for a predictable structure. The committee discussed the history of position titles in the charter and the flexibility given to the mayor. - Potential Amendments to the 25-Year and 30-Year Pension Plans: This item was listed on the agenda but no substantive discussion appears in the provided transcript. It may have been addressed briefly or deferred. Key Outcomes - The committee tabled the CAO discussion and requested that staff (Clara Jackson) research how other municipalities have implemented similar positions and the rationale behind their choices. - A draft schedule for charter changes and committee updates was noted for presentation to the full council on Thursday. - The meeting was adjourned without further action.
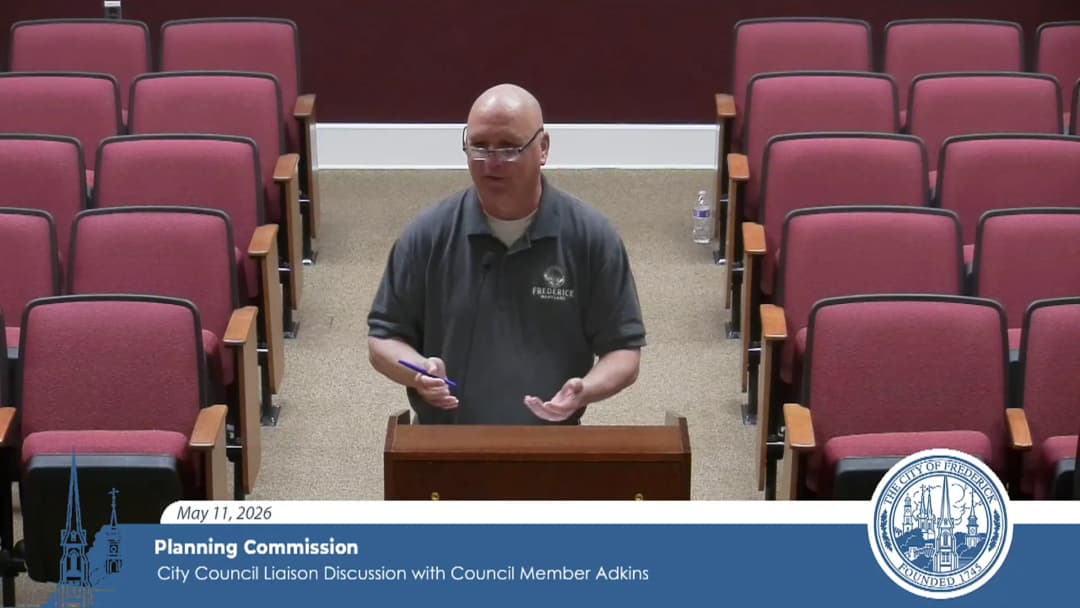
The Planning Commission met on August 8, 2026 (though the meeting transcript begins with "May 11, 2026" – a date discrepancy noted per instructions). The Commission approved previous meeting minutes, heard from City Council liaison Council Member Atkins and a public commenter, and unanimously approved updates to its rules of procedure. Consent Calendar - Minutes Approval: The Commission approved three sets of minutes unanimously (4-0): - April 13, 2026 regular meeting minutes (motion by Commissioner Temple, second by Commissioner Roby) - April 20, 2026 workshop minutes (motion by Commissioner Temple, second by Commissioner Montes) - May 8, 2026 pre-planning commission meeting minutes (motion by Commissioner Temple, second by Commissioner Roby) Public Comments & Testimony - Adam Apostoli (public commenter): Expressed support for affordable housing but urged careful placement to ensure quality of life, especially near noisy developments like distribution centers. He also cautioned against efficiency measures that might deny the public's right to comment and scrutiny. Discussion Items - City Council Liaison Update (Council Member Atkins): Provided an overview of the City Council's discussions on updating the Land Management Code (last updated in 2005). He emphasized the importance of public input and offered to assist with filling commission vacancies. - Updates to Planning Commission Rules of Procedure: Staff presented draft updates resulting from prior workshop discussions. The Commission clarified that it has the authority to approve its own rules without further council action. After no public comment, the motion to approve the updates was made by Commissioner Montes, seconded by Commissioner Temple, and passed 4-0. Key Outcomes - Approved minutes of April 13, April 20 workshop, and May 8 pre-planning meeting (all 4-0). - Approved updates to the Planning Commission Rules of Procedure as drafted (4-0). - Meeting adjourned.
On August 6, 2026, the Community & Culture Committee of the City of Frederick held a workshop to discuss a proposed partnership with the Frederick Arts Council. The Office of Arts and Culture and Frederick Arts Council presented two projects aimed at advancing the city's strategic goals for creative placemaking, public art, and workforce development. Council members expressed strong support for the initiatives, particularly the inclusion of paid stipends for young artists and the focus on underserved areas of the city. The committee unanimously agreed to forward the proposal to the full City Council for approval. Discussion Items - New Public Artwork at Westside Regional Park Community Center: Proposed budget of $182,000 for a freestanding public artwork. The selection process will use a national open call managed by the Frederick Arts Council, with community feedback identifying top themes of cultural diversity, environmental/natural themes, inclusivity, and local inspiration. Site preparation costs are not yet confirmed but may be included. Installation will align with the construction schedule for the park phase. - Utility Box Art on City Infrastructure Pilot Program: Proposed budget of $6,000–$8,000 to bring 10–15 small-scale artworks to public art deserts (excluding downtown). The program will pair a teaching artist with a paid trainee (ages 18–24) recruited through schools and the Office of Opportunity and Innovation. Utility boxes will be wrapped (not painted) to ease installation and reduce graffiti. A parallel downtown project, funded by a $20,000 Frederick County community partnership grant, will align with this program's timeline and approach. Key Outcomes - The committee (Councilmembers Shock and a colleague) expressed unanimous support for both projects and agreed to move them to the full City Council for approval. No formal vote was taken, but consensus was recorded. - Staff will coordinate with the Golden Mount Alliance regarding community engagement on the Westside project. - The partnership with Frederick Arts Council will continue to emphasize paying artists for their contributions, aligning with the mayor's priorities.
This meeting of the City of Frederick Zoning Board of Appeals (ZBA) was held on August 6, 2026, with four voting members present. The board addressed three cases: a variance request for a freestanding sign height at 820 East South Street, a conditional use request to convert ground-floor commercial space to residential at 437 North Market Street, and a conditional use request for up to 150 multifamily affordable housing units at 585 Himes Avenue. The board also approved the minutes from December 16, 2025, and the 2026 ZBA schedule. Charles Cox was recognized as a newly appointed alternate member. Public Comments & Testimony - Case ZBA 26-8 V (variance): No public comments. - Case ZBA 26-9 CU (437 North Market Street): No public comments. - Case ZBA 26-12 CU (585 Himes Avenue): Three speakers expressed support: - Branham Mann, managing partner of Rest Haven Memorial Gardens (adjacent cemetery), stated full support for the development. - Robert Van Rennes, executive director of the Golden Mile Alliance and nearby resident, expressed firm support, citing the need for affordable workforce housing and alignment with the Golden Mile Small Area Plan goals. - Vincent Rogers, director of housing for Frederick County Government, requested approval on behalf of Frederick County, noting that over 8,000 households in the city are cost-burdened and the project addresses a critical need for affordable units serving incomes at 60% of area median income. Discussion Items - Appointment of Charles Cox: The board welcomed Charles Cox as an alternate member of the ZBA with a certificate of appointment. - Case ZBA 26-8 V – Variance for Sign Height at 820 East South Street (also known as 850 Agricultural Way): The applicant requested a variance to maintain an existing freestanding sign at 16 feet in height (maximum allowed is 6 feet) due to required relocation caused by new road construction on Agricultural Way. The property lacks direct frontage on East South Street and has a 4-foot grade difference between the new sign location and street level. Staff found that the variance met all six criteria, including that the strict application would cause undue hardship and the variance is the minimum necessary. The applicant (Mr. O'Hara) noted that the address will become 825 Agricultural Way once the land dedication is complete. The board had no questions for staff or the applicant. - Case ZBA 26-9 CU – Conditional Use at 437 North Market Street: The applicant requested approval to convert a portion of the ground-floor commercial space (on West Fifth Street) into residential units, increasing from 3 to 10 dwelling units. The space on North Market Street will remain as an art gallery. Staff found the proposal consistent with the comprehensive plan, no adverse impacts, and compliance with all conditional use standards. The applicant (Mary Patton, Fox and Associates) noted that the project received HPC approval and will undergo site plan review. No public comments were offered. - Case ZBA 26-12 CU – Conditional Use at 585 Himes Avenue: The applicant (Conifer, as contract purchaser) requested approval to build up to 150 multifamily residential units (145 initially proposed) on a 6.5-acre portion of a 25.9-acre parcel owned by Frederick County, zoned Professional Business (PB). The development will include a 6,300 sq ft commercial space and amenities. All 150 units will be moderately priced dwelling units (MPDUs) through the LITEC program, exceeding the 15% minimum. Staff recommended approval, finding harmony with comprehensive plan policies, no greater adverse impact than other PB uses, and provision of pedestrian infrastructure and amenities. The applicant's team (attorney Lisa Gradator, Matt Ojala of Conifer, and engineer Sean Benjaminson) highlighted the site's grade challenges (50-foot elevation change), ADA access, and partnership with the county. A board member noted the extensive post-approval review process (APFO, site plan, etc.). - Approval of 2026 ZBA Schedule: The board reviewed and approved the proposed meeting schedule for 2026–2027. Key Outcomes - Case ZBA 26-8 V: Motion to approve the variance based on the staff's findings of fact (seven criteria). Vote: 3-0 in favor (Sisson, Hand, Cox). Approved. - Case ZBA 26-9 CU: Motion to approve the conditional use as presented. Vote: 3-0 in favor (Sisson, Hand, Cox). Approved. - Case ZBA 26-12 CU: Motion to approve the conditional use for up to 150 MPDU units based on the staff's findings of fact (three criteria). Vote: 3-0 in favor (Sisson, Hand, Cox). Approved. - Minutes from December 16, 2025: Motion to approve as written. Vote: unanimous. - 2026 ZBA Schedule: Motion to approve. Vote: unanimous. - Appointment of Charles Cox: Recognized and welcomed as alternate member. No further business; meeting adjourned.
The Frederick City Council held a public meeting on August 6, 2026, at 6:00 PM at City Hall. The meeting covered a consent agenda, public hearings on purchases and agreements, second readings of ordinances on rodent control and a rezoning for a cricket stadium, a related annexation resolution, and introductions of new ordinances. Call to Order & Pledge - The meeting was called to order by the Council President. The Pledge of Allegiance was recited. Approval of Minutes - Minutes of the July 16, 2026 Closed Session and Regular Public Meeting were approved unanimously (6-0). Announcements - Councilmember Taylor announced the birth of his child, Finley Jack Taylor. Councilmember Comments - Councilmember Bram announced plans to submit three text amendments: restricting who can suggest text amendments (only planning department or council), enabling council to approve master site plans, and permitting affordable housing in the IST zone (linked to religious institutions). - The Council President noted a draft schedule for charter changes would be published. Consent Agenda - Special Ordinances S-26-12, S-26-13, S-26-14 amending the FY 2027 Budget were approved unanimously (6-0): - Community Grant Project Fund from Governor's Office of Crime Control Prevention and Policy. - Internet Crimes Against Children (ICAC) grant. - Police Retention and Recruitment (PRAR) grant. Public Hearings Purchases - OpenGov Budgeting and Procurement Applications: Renewal approved unanimously. Cost: Year 1 - $116,276 (budgeting) + $66,358.63 (procurement); Year 3 - $130,907.53 + $74,708.77. - Nitrate Instruments/Controllers for Wastewater Treatment Plant: Sole source purchase from Northeast Technical Sales, $75,459, to improve compliance with state nitrogen NPDES permit. Approved unanimously. - Vertical Turbine Pump for Linganore Water Treatment Plant: Purchase from Sydnor Hydro, $86,375, to replace inoperable pump. Approved unanimously. - Talley Recreation Center HVAC Improvements: Amendment to agreement with McClure Company, $74,535, for rooftop and ductless units. Approved with one abstention (5-0-1). - Axon Master Service Agreement: Five-year agreement for law enforcement technology including body cameras, live translation (57 languages, over 10 languages used in 261 conversations during trial), fuse ecosystem, and LPR cameras (located missing person, aided homicide investigation). Saves approximately $613,000. Approved unanimously. Agreements - Golden Mile Alliance: $100,000 grant award for community benefit. Approved unanimously. - Heritage Frederick (Historical Society of Frederick County): $100,000 grant for preservation center. Approved unanimously. - Hood College Lease – West Side Regional Park: 50-year lease for NCAA regulation baseball field (approx. 5 acres). Hood College funds construction ($3 million). City responsible for 60% of maintenance/replacement (annual maintenance $25,000, turf replacement $350,000–$1 million). Community use for about two-thirds of the year. Amended to require City Council approval for naming rights. Approved unanimously (6-0) with amendment. Ordinances (Second Reads) - Rodent Control Ordinance (G-26-6): Addressed citywide rodent infestation. Public testimony from Maryam Brown (Carroll Park Manor) described severe impacts, demanded action. City COO Zach Kirchner announced 64-gallon toters for affected communities, communication with HOA for abatement. The ordinance passed unanimously (6-0) after removing the word "registered" from a section on vacant buildings. - Gateway Property Rezoning (G-26-7): Rezone 24.33 acres from General Commercial to Institutional (IST) for a special events center (cricket stadium). Extensive discussion on traffic, floodplain, environmental impacts. Applicant Bruce Dean argued project meets all legal requirements. Many public speakers supported (youth, parents, businesses) and opposed (residents, floodplain concerns). Council approved 5-1 (Councilmember Atkins voted no citing rushed conditions on timing and non-professional use). Conditions include: vehicles prohibited from parking on residential streets, sound meter required, events not past 11 PM, other stipulations. - Annexation Amendment (Resolution 09-23): Increased transportation contribution from $500,000 to $1.5 million ($500,000 due within 30 days of approval or August 30), amended parkland requirement to provide 14 acres of publicly accessible land along the Monocacy River. Approved unanimously (6-0). Introductions - G-26-8: Amendment to Master Fee Schedule for FY 2027, reflecting taxicab administrative fee changes. - G-26-9: Establish City of Frederick Special Events Commission to oversee safe, well-organized events. - G-26-10: Allow residential uses on first floor of mixed-use buildings in MU-1 and MU-2 districts subject to design standards. Public Comments - Numerous residents spoke on rodent issues (in favor of passing ordinance) and on the Gateway project (many youth/professionals supported; neighbors opposed citing traffic, flooding, lack of studies). Key Outcomes - Rodent control ordinance passed 6-0. - Gateway property rezoning passed 5-1. - Annexation amendment passed 6-0. - All purchases, agreements, and consent items passed. - Introductions set for future readings.
The meeting was called to order and the council immediately moved to convene in a closed session to discuss cybersecurity, citing Maryland General Provisions Article 3-305(b)(15). The motion was made by Councilmember Bram and seconded by Council Member Atkins. All members present voted in favor, and the council entered closed session. Key Outcomes - The council voted unanimously to enter closed session for cybersecurity discussion.