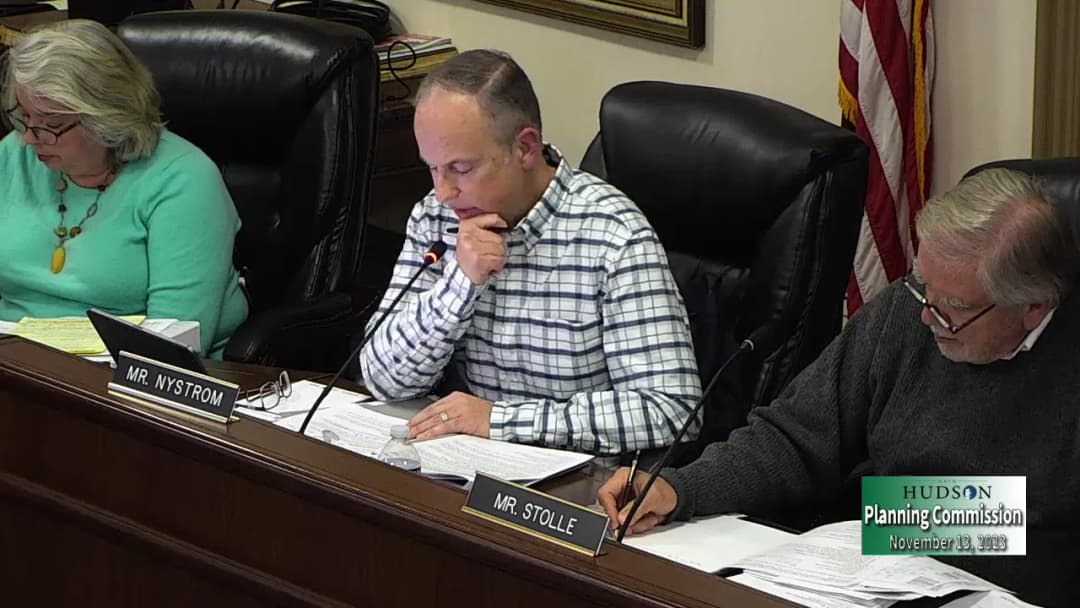
The Hudson Planning Commission met on November 13, 2023, at 7:30 PM at Town Hall. The agenda included three public hearings, approval of administrative rules, and the 2024 meeting schedule. The Industrial Design Subcommittee met prior to review building design for one of the hearings. Consent Calendar - Approval of minutes from October 9, 2023, was deferred to the December meeting due to formatting gaps and missing sentences. Public Comments & Testimony - No public comments were made on items not on the agenda. Industrial Design Subcommittee (6:45 PM) - Reviewed the design for phase one of a three-phase addition at 1931 Georgetown Road (PC 2023-557). The subcommittee recommended brick on three sides (south, east, west), transom windows, a banding element under the soffit, and a gable on the west side of approximately 20-foot width. The motion was approved unanimously. Discussion Items PC 2023-874 – Conditional Use for Bank with Drive-Through (69 W. Streetsboro Street) - Staff introduced the request to convert the former DO Summers dry cleaners into a Citizens Bank branch with an interactive teller machine (ITM) and walk-up ATM. The bank would operate Monday–Friday 9–4, Saturday 9–12, closed Sunday. - Commissioners and applicant discussed exterior lighting, traffic circulation, the need for a traffic study, snow removal, ITM service times, and the existing traffic light at the intersection. The applicant noted a seven-year lease with renewal options and anticipated occupancy in July 2024. - Public testimony: None. - The Commission voted to approve the conditional use subject to staff recommendations, but continued the application to the December meeting to allow the applicant to provide additional traffic data (average service time per vehicle, example trip counts from other branches). The applicant must submit this information by November 27, 2023. PC 2023-557 – Conditional Use and Site Plan for Vehicle Storage and Repair (1931 Georgetown Road) - Staff presented the request for a three-phase addition to an existing office building for high-end vehicle storage and light automotive repair (tune-ups, oil changes, tire rotations). Only the first phase (4,884 sq ft) was under consideration. - The Industrial Design Subcommittee’s recommendation (brick on three sides, transom windows, gable) was noted. Discussion covered sidewalk in-lieu program, limits of disturbance, normal business hours (estimated 9–7), oil disposal, lighting, noise, vehicle sales prohibition in District 8, and the need for a revised site plan showing only phase one. - Public testimony: None. - The Commission continued the application to December, requiring revised documents focusing on phase one, additional documentation regarding anticipated vehicle sales, and clarification on the definition of vehicle sales. Revised submittals due November 27, 2023. PC 2023-893 – Preliminary Subdivision for Pine Ridge (13-Lot Single-Family) - Staff introduced the preliminary subdivision plan for 13 lots on 71.79 acres, re-platting the undeveloped Reserve at River Oaks Phase 1A. Revisions included reduced lot sizes, a 100-foot landscape buffer, and 57 acres (70%) of open space. - Public testimony: Two residents expressed concerns about tree preservation (especially mature pines), wildlife habitat, bright lighting, fencing, and the wetland conservation easement. Applicant responded that mature trees would be protected, an enlarged pond was possible, and the HOA would restrict chain-link fencing. - The Commission approved the preliminary subdivision with nine conditions, including: declaration of covenants for solicitor review, revise limits of disturbance to protect pine trees, city arborist review of individual lots, native plantings in wetland setbacks, landscaping revisions per Section 1207.04, street tree plantings per arborist recommendations, additional amenities (crushed limestone path, gathering space) with Park Board review, an exterior lighting plan, and addressing city engineer comments. Key Outcomes - PC 2023-874: Conditional use approved subject to conditions; continued to December 11, 2023, for traffic data. - PC 2023-557: Continued to December 11, 2023, pending revised site plan and vehicle sales documentation. - PC 2023-893: Preliminary subdivision approved with nine conditions. - Administrative Rules (Conflict of Interest): Approved on second reading (5-1, with Ms. Norman dissenting) after discussion on citing ORC 102.03. - 2024 Meeting Schedule: Approved unanimously.
Public Meetings - Hudson, Ohio
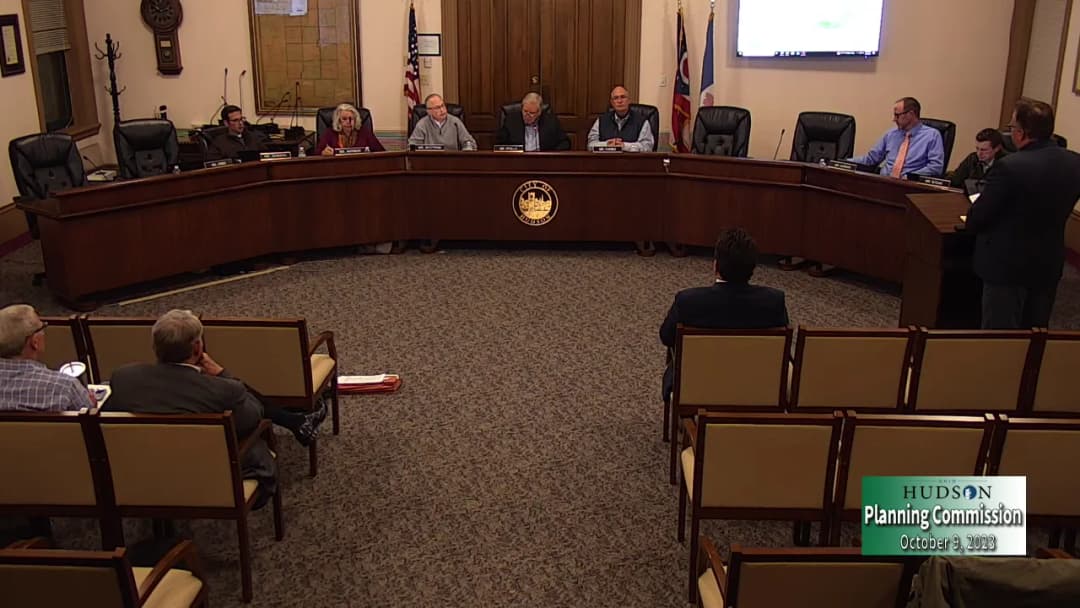
Public Meetings - Hudson, OhioThe Hudson Planning Commission met on Monday, October 9, 2023, at 7:30 PM at Town Hall, 27 East Main Street. The meeting included a public hearing and conditional use approval for a 7,539 sq. ft. addition to Ellsworth Hall at Western Reserve Academy, a compatibility review for the proposed 34-lot Canterbury Crossing subdivision, a first reading of administrative rule changes, and staff updates. The meeting adjourned at 11:00 PM. Consent Calendar - Approval of Minutes (September 11, 2023): The minutes were approved as edited (motion by Mr. Nystrom, seconded by Ms. Jones). Vote: 5 ayes (Ms. Jones, Ms. Norman, Mr. Nystrom, Mr. Stolle, Mr. Furbee), 1 abstention (Mr. Romano, who was absent at the prior meeting). Public Comments & Testimony - Western Reserve Academy (PC 2023-789): No public comments were offered. - Canterbury Crossing (PC 2023-676) – Public Discussion: - Richard C. Fedorovich (6575 Chestwick Lane): Expressed full support for Prestige Builder Group, stating his wife and neighbors are very satisfied with their Prestige-built home and that the development offers needed housing options for those wishing to stay in Hudson. - Chris Cosma (2242 Ravenna Street): Opposed the project, citing flooding concerns from the headwater springs of Brandywine Creek, light pollution incompatible with rural character, increased traffic on Ravenna and Stowe Roads, noise from garbage trucks, and negative impacts on the adjacent riding arena. - Robert Vizmeg (6395 Ridgeline Drive): Supported the development, arguing that Hudson needs new, high-quality homes to attract and retain young families, and that the project represents progress. - Melissa Jones (2233 Ravenna Street, speaking as a private citizen after recusing herself from the commission): Argued that the proposal does not comply with the Comprehensive Plan or Land Development Code. She cited specific plan goals for rural character, low-density (less than 1 unit per 2.5 acres), and noted that the Comprehensive Plan identifies this area for low-impact cluster development. She stated that the plan uses the south side’s undesirable land to meet open space requirements while developing the north side intensively, and that the Ohio Revised Code defines subdivision as requiring contiguous land, making this two separate subdivisions. She also noted she had received a threat of legal action from the applicant’s attorney. - Skyler Sutton (2243 Ravenna Street): Opposed, stating that trusting the developer’s judgment cannot override code requirements. He highlighted that the applicant admitted one side of Ravenna Street is more developable, indicating two incompatible densities, and that the existing character is large rural lots, not traditional neighborhoods. - Dan Walker (7610 Warren Point Lane): Supported, having lived in three Prestige homes and praising their quality. He urged the commission to have an open mind to provide housing for residents who want to stay in Hudson. Discussion Items - PC 2023-789 – Western Reserve Academy, Ellsworth Hall Addition: - Staff Presentation (Nicholas Sugar): The project is a conditional use and site plan request for a 7,539 sq. ft. addition to the dining hall, with a net increase of 4,800 sq. ft. after demolishing a 1990s addition. The addition will allow the entire student and faculty body (approx. 500 people) to dine together; the current hall seats 350. Site modifications include expanded curb cut, split boulevard for gas lines and fire truck turnaround, new loading dock, outdoor patio, green roof, and upgraded electrical and sprinkler systems. Cost is approximately $19 million, with construction from January 2024 to June 2025. - Applicant Presentation (Mark Olson, Bialosky Cleveland; Seth Duke, project manager): Detailed design respects historic architecture. The alternative plan (deduct alternate) removes tiered seating in favor of landscaped berms. Lighting will be reduced to meet code. The city arborist’s concerns about legacy trees (white oak, red oak, locust) are being addressed. - Commissioner Questions: Addressed lighting levels, tree protection, loading dock screening height (staff recommended 8 ft vs. proposed 10 ft), ADA compliance, green roof access (maintenance only), and stormwater management. - Final Action: The commission approved the conditional use and site plan 6-0, subject to five modified conditions: 1. Remove staff recommendation for single curb cut; allow dual access as proposed. 2. Loading dock screening: applicant may use alternative screening (e.g., planter wall with shrubs) to achieve compliance with Section 1206.03(b)(5)(B), or seek a variance for a 10 ft wall. 3. Revise landscaping plan per city arborist: protect white oak, preserve red oak adjacent to detention basin, relocate grading near locust tree, and provide a landscape bond at 110% of installation cost. 4. Reduce outdoor lighting to comply with 1207.14; adopt the alternative plan (removing tiered seating). 5. Address all comments from Assistant City Engineer David Rapp (September 29, 2023 letter). - PC 2023-676 – Canterbury Crossing Compatibility Review (Concept Plan): - Staff Overview: The proposal is for a 34-lot single-family open space conservation subdivision on 98 acres at Ravenna and Stowe Roads. This is a compatibility review only; no decision is made. - Applicant Presentation: Chris Brown (Kutchar LLC/Prestige Builder Group) noted the plan is entirely new (not the previous 160-180 home proposal). John Russell (Prestige Builder Group) emphasized the company’s 30+ year history in Hudson, building 1,300+ homes, and commitment to high quality. Attorney John Slagter argued that the code’s compatibility review should consider all permitted uses (e.g., kennels, cemeteries) and that the development meets open space conservation standards. He asserted the parcels are contiguous under Ohio law. - Commissioner Feedback: - Several commissioners expressed concern that the proposal effectively treats the two sides of Ravenna Road as separate subdivisions, with the north side intensely developed and the south side used to meet open space requirements. They questioned whether this complies with the Comprehensive Plan and Land Development Code, which require contiguous preservation and compatibility with existing rural residential density (less than 1 unit per 2.5 acres). - Ms. Norman stated the plan does not meet the purposes of the code, particularly regarding preserving agricultural lands, managing growth, and stabilizing property values. She recommended the applicant submit two separate subdivisions, cluster lots near 10,000 sq. ft. minimum, and demonstrate minimal land disturbance. - Mr. Nystrom requested a full set of soil borings with water table analysis for the preliminary application. - Concerns were raised about wetlands discrepancies (a prior delineation showed more wetlands than the current study), stormwater runoff/flooding, and traffic impacts. - No formal motion was made; the commission provided extensive guidance. The applicant must address these issues before submitting a preliminary subdivision application. - PC ADMIN – Updates to Administrative Rules (Conflict of Interest Text): - Chair Stolle conducted a first reading of the proposed amendment to reference Ohio Revised Code Chapter 102. No comments were made by commissioners. A second reading will occur in November. Key Outcomes - WRA Ellsworth Hall Addition (PC 2023-789): Approved 6-0 with five conditions (as modified). The applicant must implement the alternative plan, reduce lighting, protect specified trees, and address engineer comments. - Canterbury Crossing (PC 2023-676): No vote taken. The commission gave strong feedback indicating significant concerns about compatibility, lot layout, open space distribution, and compliance with the Comprehensive Plan. The applicant was advised to consider bifurcating the project, clustering homes, and submitting complete preliminary materials. - Administrative Rules: First reading completed; second reading scheduled for November 13, 2023. - Staff Updates: No path to revoke the Turnpike staging permit; council reviewing vape shops, tattoo parlors, and North Main Street uses; Comprehensive Plan community workshop postponed to January 31/February 1, 2024; discussion of potential Land Development Code rewrite deferred to spring. - Next Meeting: November 13, 2023, with agenda items including a conditional use for a bank conversion and possibly a preliminary subdivision review for Pine Ridge.
The Hudson Planning Commission met on September 11, 2023, at 7:30 PM in Town Hall. The primary business was a public hearing on a text amendment to the Land Development Code (Chapters 1205 and 1206) concerning density transitions between new developments and adjacent neighborhoods. Commissioners also discussed proposed amendments to conflict-of-interest rules in the Administrative Rules. No public comments were offered. The meeting adjourned at 8:56 PM. Consent Calendar - Minutes Approval: The minutes from the August 28, 2023 meeting were approved with corrections (spelling corrections for "accessory" and "golf cart"). The motion carried 6-0 with three commissioners abstaining from portions where they were absent. Public Comments & Testimony - No members of the public spoke or submitted correspondence. Discussion Items - PC 2023-837 – Text Amendment for Residential Blending: Community Development Director Greg Hannan introduced the proposed amendment, which originated from City Council. The amendment addresses two areas: (1) reducing maximum net density for single-family attached/townhomes in D3 and D4 districts, and (2) adding descriptive text to conditional use standards to require density within 100 feet of a development boundary (excluding open space in subdivisions) to not exceed adjacent neighborhood density. Commissioners discussed: - The 120-day review period began July 18, 2023, upon Council referral. - Concern that accessory dwelling units (permitted by right) could circumvent density limits in the buffer zone. - The practical effect on model homes, group homes, and assisted living facilities. - The potential for inconsistent adjacent densities on different sides of a proposal, requiring per-boundary calculations. - The risk of stifling open-space conservation subdivisions if the 100-foot boundary excludes open space, removing the incentive for such developments. - The need for clear administration guidance, including how to treat lots partially within the 100-foot buffer. - Conflict of Interest Administrative Rules: Commissioner Norman raised concerns about timing of conflict disclosures. Current rules require disclosure only at the meeting; she advocated for earlier notification. Commissioners debated adding language from Ohio Revised Code Chapter 102 and whether to expand definitions (e.g., “patron”). The consensus was to add a reference to the ORC and work with the City Solicitor on revised language for a future meeting. Key Outcomes - Motion on PC 2023-837: Commissioner Vaughan moved, seconded by Nystrom, to recommend approval of the text amendment to City Council with three recommendations: (1) research accessory dwelling unit regulations to prevent excessive ADU development in new proposals; (2) apply the 100-foot development boundary to the outer perimeter of open-space conservation subdivisions (rather than excluding open space); (3) provide guidance on administration, including comparing density to abutting portions of adjacent neighborhoods (not a single average). The motion passed 6-0. - Conflict of Interest Rules: The Commission directed staff to prepare a formal amendment adding a reference to “as defined in the Ohio Revised Code, chapter 102” and to bring revised language to the October meeting. No vote was taken. - Staff Update: October may require up to four meetings (including a workshop with former Cleveland planning director Mr. Brown) to handle multiple pending applications. The Comprehensive Plan Review Committee is nearing completion, and the City Solicitor opined that the Comprehensive Plan is binding on the Planning Commission.
The Planning Commission of Hudson, Ohio, met on Monday, August 28, 2023, at 7:30 PM in Town Hall. The meeting included a public hearing on a conditional use and site plan application (PC 2023-556) for a golf cart storage barn at the Country Club of Hudson. After extensive testimony and deliberation, the Commission voted 4-0 to approve the application subject to several conditions, including a determination by the City Solicitor on whether the barn is a principal or accessory structure. Consent Calendar - Approval of Minutes (August 14, 2023): The minutes were approved as amended by a vote of 5-0-1 (one abstention). Commissioner Furbee abstained. Public Comments & Testimony - No public comments were offered on items not on the agenda. - Public Hearing Testimony (PC 2023-556): - Mark Rose, Country Club of Hudson General Manager, presented the proposal, stating the new barn would replace open-air storage of 60 gas golf carts with indoor storage for electric carts, reducing noise and removing a gas tank. He noted the barn would operate from approximately 7 AM to 9 PM, April through November, and that the three garage doors on the south side would only be used to pull carts out in the morning. - Mark Stockman, attorney for neighboring homeowners Tim and Marlene Emery (2199 Middleton Road), argued that the barn is an accessory use (not principal) and that the code permits only four accessory structures on a lot; he counted nine existing accessory structures. He further argued that as a vehicular maintenance/cleaning facility, it must be located a minimum of 500 feet from any residential lot line per Table 1206.01 of the Land Development Code (LDC). - Marlene Emery testified for over 50 years as a neighbor, detailing a history of unfulfilled promises by the club (e.g., a ball washing machine that was never moved despite agreements, and prior conditions not met). She stated the barn would be 60 feet from her property, ruin her view and quiet enjoyment, and devalue her property. She displayed a photo rendering superimposing the proposed building on her backyard. - Chris Beegle (2217 Middleton Road) expressed hope the Commission would follow the law and noted his experience working at a golf course: doors would likely be open all day, not just in the morning. - Amy Rayer (7590 Wake Robin Drive) raised concerns about the proposed stormwater basin near her property, affecting her view and creek maintenance. She requested the basin be moved 50 feet from the riparian corridor and aesthetically screened. Discussion Items - Staff Report (Nicholas Sugar, City Planner): The staff recommended conditional approval with conditions including relocating the south-facing garage doors to the north, moving the stormwater basin to comply with riparian setbacks, revising lighting and landscaping plans, and addressing comments from the City Engineer and Fire Marshal. Staff determined the building is a principal structure. - Commission Deliberation: - Commissioners debated whether the barn is a principal or accessory use. Chair Stolle and Commissioner Vaughan believed it is a principal use integral to a golf course. Commissioners Furbee and Romano sought guidance from the City Solicitor to resolve the ambiguity. - A consensus emerged that the garage doors should not face south (toward the Emery property). The stormwater basin must be relocated to meet setbacks, and a compliant buffer yard with additional landscaping should be provided. - The ball washing machine, currently a noise source, should be moved inside the barn. - All conditions from the City Engineer (David Rapp) and Fire Marshal (Shawn Kasson) must be fully satisfied. - Applicant Response: Attorney Laurie Haas (representing the club) maintained the barn is a principal use, the setbacks are met, and the design would improve the current situation. She offered to move the ball washing machine to the golf center (outside) but later agreed to place it inside the barn if required. Key Outcomes - Motion and Vote: Commissioner Romano moved, and Commissioner Vaughan seconded, to approve the conditional use and site plan subject to the following conditions: 1. The City Solicitor shall determine whether the proposed building is a principal or accessory structure. If determined to be principal, the application may proceed to zoning certificate issuance. 2. The garage door orientation shall be revised so no doors face south. All hardscape removed from the south side; only plantings shall remain between the building and the south property line. 3. The stormwater management basin shall be relocated to comply with the 50-foot riparian setback, with additional landscaping to shield it from neighboring properties. 4. Lighting shall comply with LDC Section 1207.14 (motion sensors, reduced levels, no more than 0.1 footcandles at property line). 5. Landscaping: no existing trees along the south property line shall be removed; a minimum of eight evergreens per 100 lineal feet (6 ft minimum height) shall be installed; the bufferyard shall extend the full length of the southern limit of disturbance. 6. All comments from Assistant City Engineer David Rapp (Aug. 22, 2023) shall be addressed. 7. All comments from Fire Marshal Shawn Kasson (Aug. 15, 2023) shall be addressed. 8. The building design must be approved by the Architectural and Historic Board of Review (AHBR). 9. Ball washing equipment shall be located inside the proposed barn. 10. Silt fencing or polypropylene fencing shall be installed to mark and protect clearing limits. 11. All conditions must be satisfied before a preconstruction meeting with city officials and issuance of a zoning certificate. - Vote: 4 yeas (Stolle, Vaughan, Furbee, Romano); 2 recused (Jones, Norman). - Staff Update: The Commission discussed scheduling a Land Development Code (LDC) update workshop, targeting October 2, 2023, or November if a consultant is unavailable. The Comprehensive Plan steering committee also met. - Adjournment: The meeting adjourned at 10:49 PM.
The Hudson Planning Commission met on August 14, 2023, at 7:30 PM in Town Hall to conduct a public meeting, primarily to review two compatibility/concept plan requests for proposed subdivisions. The meeting included a procedural discussion on the distinction between a public meeting and a public hearing, a conflict-of-interest disclosure by Commissioner Melissa Jones regarding the Canterbury Crossing application, and a compatibility review of the Cottages at Pine Ridge subdivision. No final votes were taken on the applications, as the meeting served as a conceptual review. Consent Calendar - Approval of July 10, 2023 Minutes: Approved as amended by a vote of 6-0 (all present). - Approval of July 17, 2023 Minutes: Approved as submitted by a vote of 5-0-1 (Commissioner Romano abstained, having been absent from that meeting). Public Comments & Testimony - Procedural Comment: Mr. Skylar Sutton (2243 Ravenna Street) noted that the printed agenda and mailed notices referred to the meeting as a "public meeting," while city social media and the website called it a "public hearing." He urged the commission to resolve the discrepancy to avoid due process issues. City Solicitor John Kolesar agreed, clarifying that the two agenda items were compatibility reviews—not public hearings—and no final decisions would be made. - Cottages at Pine Ridge Public Comments: - Sharon Papes (553 W. Streetsboro Street) expressed concern about the maintenance of a pond adjacent to her property, particularly regarding vegetation encroachment and future ownership. - Judith Rose (499 C W. Streetsboro Street) stated that the wetlands are currently beautiful and that development would create traffic and water problems; she noted worsening flooding over 30 years. - Nancy Wides (459 D W. Streetsboro Street) said the area is attractive and that development would diminish its appeal. - Ted Huziak (5621 Abbyshire Drive) supported development, arguing that Hudson needs growth for tax revenue and school funding; he also commented on lot width requirements. - Sandra Ferek (469 W. Streetsboro Street) highlighted severe flooding in recent years and suggested the land be used for recreation rather than homes. - Laura Anderson (5800 Laurawood Drive), a local developer, noted that few lots are available in Hudson and expressed support for working with local builders. - Lisa Behm (2178 Middleton Road) praised Prestige Builder Group for their work on her property and supported the project. - Janice Kampf (561 W. Streetsboro Street) asked about tree preservation and house locations on lots S-1 and S-2. - Laurie Main (489 C W. Streetsboro Street) emphasized that the property is zoned Residential Conservation and urged careful use of the land. Discussion Items - Canterbury Crossing (PC 2023-676) – Conflict of Interest and Deferral: Commissioner Melissa Jones disclosed that she owns property adjacent to the proposed 34-lot subdivision. She stated that she had requested an advisory opinion from the Ohio Ethics Commission (OEC) on August 13, 2023, regarding whether she must recuse herself and whether she could then participate as a private citizen. The OEC indicated an opinion would be issued within 45 days. John Slagter, attorney for the applicant, argued that Ms. Jones should recuse herself due to due process concerns, noting that her husband had previously testified on the project. After discussion, Commissioner Norman moved to defer the compatibility review to the October 9, 2023, Planning Commission meeting to await the OEC opinion. The motion passed 5-0 (Ms. Jones recused). Staff clarified that the 120-day review period for the application (filed July 17, 2023) could be extended up to 60 additional days under the Land Development Code. - Cottages at Pine Ridge (PC 2023-555) – Compatibility Review: City Planner Nicholas Sugar introduced the application for a 13-lot single-family subdivision on a 71.78-acre parcel, part of a previously platted (2009) but unbuilt subdivision. Applicant Chris Brown (Prestige Builder Group) presented the plan, noting that the back portion would be dedicated as open space conservation. He agreed to address several staff recommendations, including revising lot orientation, preserving existing vegetation, and potentially eliminating lot 11 if a buffer agreement with Hudson West Condominiums could not be reached. Commissioners discussed: - Lot sizes: Ms. Norman questioned whether the proposed 1.3-acre lots met the intent of the Open Space Conservation subdivision, which allows smaller clustered lots to preserve open space. She suggested reducing lot sizes to about half an acre. - Stormwater management: Commissioners emphasized that detailed engineering plans for water runoff and flooding mitigation would be critical, especially given existing issues at Hudson West. - Open space use: Ms. Norman pressed for a clear plan on how residents would access and enjoy the conserved open space (e.g., trails, viewing platforms) and whether it would be private or public. - Wetland delineation: The applicant noted that the Army Corps of Engineers had not yet issued a jurisdictional determination; wetland boundaries may have expanded since 2009. - Access and orientation: Issues with the entrance location (400-foot spacing requirement) and building orientation were discussed; the applicant agreed to modifications. - Amenities: Commissioners encouraged creative amenities such as a boardwalk or elevated viewing platform for birdwatching, rather than a clubhouse. Key Outcomes - Canterbury Crossing: The compatibility review was deferred to the October 9, 2023, Planning Commission meeting to allow the Ohio Ethics Commission to issue an advisory opinion on Commissioner Jones’ conflict of interest. No substantive discussion of the project occurred. - Cottages at Pine Ridge: No formal action was taken; the meeting served as a conceptual review. Commissioners provided extensive feedback to the applicant, including recommendations to reduce lot sizes, improve stormwater plans, enhance landscaping buffers, and clarify open space ownership and access. The applicant is expected to revise the plan before submitting a preliminary subdivision application. - Procedural Clarification: The City Solicitor confirmed that compatibility reviews are public meetings, not public hearings, and no final decisions are made at this stage. - Staff Update: A special Planning Commission meeting was announced for August 28, 2023, and a workshop on the Land Development Code is planned for late September.
The Hudson Planning Commission convened on Monday, July 17, 2023, at 7:30 PM at Town Hall, 27 East Main Street, for a continued public hearing regarding Western Reserve Academy's proposal to convert a grass athletic field into an artificial turf field with lighting. The meeting was called to order by Chair Ronald Stolle, with six commissioners present (Ms. Jones, Ms. Norman, Mr. Nystrom, Mr. Stolle, Mr. Vaughan, Mr. Furbee) and one absent (Mr. Romano). The meeting adjourned at 8:52 PM. Public Comments & Testimony - John Bourassa (429 N. Main Street) expressed support for the field, noting the relocated lighting poles are less intrusive and that he found the Academy's explanation about "mission-aligned partners" adequate. He also raised a concern about a possible association between artificial turf and glioblastoma, citing cases among Philadelphia Phillies players and local connections, but stated he still supports the project. - Paul Bartlo (265 College Street) voiced support for the field and lighting, stating that the Academy's presentation convinced him of the need for the field to remain competitive. - Suzanne Walker Buck (Head of School, WRA, 223 College Street) thanked the commission and neighbors for dialogue, stating WRA seeks to be the best neighbor and is eager for a solution that works for all. Discussion Items - Chair Stolle's opening remarks: He distinguished WRA as a private institution without access to public funds, noted the Comprehensive Plan supports educational institutions, and defended the Academy's use of "aligned partners" during summer months. He also referenced a youth football program that benefited from WRA's earlier cooperation. - Commissioner Norman's procedural concerns: She argued the application was illegal because the proposed use (lighted athletic field) does not fit the conditional use definition of "school" in the Land Development Code (LDC). She contended the field should be treated as an accessory use, but WRA already exceeds the limit of four accessory structures. She also noted the application was incomplete (missing wetland study, ownership affidavit) and that staff withheld information from the commission and public. She stated the chair should have removed the item from the agenda. - Commissioner Jones' response: She acknowledged the hybrid nature of the use (school and commercial/recruiting) but cautioned against a "form over substance" approach, citing case law that commissions should not let form override substance when the underlying use is permissible. - Chair Stolle's rebuttal: He stated the LDC is not perfect and requires interpretation, that pulling the application on one member's interpretation would have been a dereliction, and that the Comprehensive Plan guides interpretation. - Technical discussions: - Life expectancy of turf field: 10–12 years. - Chemical mixing area on sheet C-6: applicant said it is an error; no chemicals are mixed on the field. - Mineral rights: applicant did not know if Pin Oak Energy Partners had given written permission for construction over easement; applicant will follow up. - Parking: staff stated required spaces are based on student enrollment; Commissioner Norman questioned whether the use as a recreational facility would require more parking. - Lighting: staff cited an exemption for outdoor public and commercial recreation uses (Section 1207.14B); Commissioner Norman argued WRA is private non-commercial, so exemption does not apply. Lighting height in District 3 limits poles to 16 feet; 80-foot poles proposed. - Staff comments: City Planner Nicholas Sugar acknowledged missing documents and committed to using checklists and more diligence in the future. Assistant City Engineer's comments will be addressed. Key Outcomes - Motion: Mr. Vaughan moved to approve the Conditional Use and Site Plan (Case 23-543) for the WRA turf athletic field at 115 College Street (Parcel 3200224) based on plans received June 9, 2023, finding compliance with LDC Section 1206.02(b) and special conditions 1206.02(c)(1),(2),(11),(12) & (14) for private secondary schools. - Conditions: 1. Lighting shall not exceed 10:00 PM. 2. The comments of Assistant City Engineer David Rapp (July 5, 2023 correspondence) shall be addressed, including specific reference to sheet C-6 confirming no chemical mixing area. - Vote: 5 in favor (Ms. Jones, Mr. Nystrom, Mr. Stolle, Mr. Vaughan, Mr. Furbee) and 1 opposed (Ms. Norman). - Other Business: Commissioner Norman raised concerns about incomplete packets and affidavit forms. Staff committed to including all submittal items in future agendas and using checklists. Commissioner Vaughan praised staff professionalism. Staff noted upcoming LDC amendments and a potential backup meeting on August 28, 2023. - Adjournment: Motion by Ms. Jones, seconded by Mr. Furbee, unanimous vote at 8:52 PM.
The Hudson Planning Commission met on Monday, July 10, 2023, at 7:30 PM in Town Hall, 27 East Main Street. The primary agenda item was a conditional use and site plan application (PC 2023-543) from Western Reserve Academy (WRA) for an artificial turf athletic field with associated lighting. The meeting also included approval of minutes, a second reading of administrative rule amendments, and a discussion of the 2024 Land Development Code (LDC) update. Consent Calendar - Approval of Minutes (June 12, 2023): A motion by Mr. Vaughan, seconded by Ms. Jones, to approve the minutes as edited carried unanimously (7-0). Corrections included name changes and striking a statement not recalled by the Commission. Public Comments & Testimony - Paul Bartlo (265 College Street): Expressed gratitude for WRA being good neighbors and acknowledged the relocation of the proposed field and decision not to light the main stadium. His primary concern was the potential expansion of third-party use and asked whether the Commission could place limits on use. He noted differences between public schools and WRA, including that public schools place outside group rental as the lowest priority. - Katie Gallagher (285 Aurora Street): Raised concerns about stormwater drainage from the existing baseball field affecting homes on Aurora Street, and requested that any new construction not exacerbate the problem. - Kathleen Russell (245 College Street): Clarified that Hudson Public Schools' policy prioritizes community education and nonprofits over private athletic leagues, with total annual facility rental revenue of approximately $23,000. Discussion Items - WRA Artificial Turf Field and Lighting (PC 2023-543): - Staff (Nicholas Sugar) introduced the request: an 85-acre parcel in District 3, proposing to redevelop an existing practice field with artificial turf and four 80-foot light poles. The nearest residential property line is 550 feet east and 800 feet south. The lighting plan uses shielded LED fixtures, which provide better control than existing metal-halide lights at other Hudson fields (Barlow Park, middle school, high school). Staff recommended a condition restricting lighting to 10 p.m., but WRA stated lights will typically be off by 9:30 p.m., with occasional events until 10 p.m. - The applicant (Tom Arnold, CFO/COO of WRA, and Jeff Jacot) explained that the field is needed to support WRA’s strategic plan, expanding year-round soccer and lacrosse programs for students. Enrollment has grown from approximately 360 to 430 students. The field will be used primarily by WRA students; outside “mission-aligned partners” (e.g., Maxim Lacrosse, Cleveland Force) pay fees but the purpose is recruitment and mission advancement, not revenue. WRA has spent about $60,000 on relocating the field after neighbor discussions and estimates total project cost at $2.2–2.3 million. No additional parking or traffic is anticipated; a trip generation statement was submitted but no traffic study. - Commissioner Questions Addressed: - Use by third parties: outside partners are vetted, have agreements, and use is minimal and seasonal—mostly summer; no new partnerships are planned. - Lighting necessity: lights are critical to extend playing seasons; the main stadium remains unlit to be good neighbors. - Access and safety: two emergency access routes; athletic trainers present during events. - Wetlands study: submitted just prior to the meeting (dated July 10, 2023) from Flickinger Geoservices, verifying no wetlands present. Commission accepted it. - Missing plan sheets: Five sheets (C5, C7, C8, C9, C12) were not included in the commission’s packet, though the applicant had submitted a complete set. This led to a procedural discussion; several commissioners stated they could not make a decision without reviewing all plans. - Commissioner Norman raised concerns that the application should be considered an accessory use requiring different LDC standards, but staff maintained that athletic fields are part of the principal school use. She also noted the LDC definition of “school” as a building; WRA identified the Murdough Athletic Center as the school building, but stated the entire campus is the school. - After initial commissioner questions and public comment, Chair Stolle proposed suspending the hearing and reconvening on July 17, 2023, to allow review of missing documents and the wetlands report. The commission agreed, and the matter was tabled. - Administrative Rules Amendments (Second Reading): - A motion by Mr. Nystrom, seconded by Ms. Jones, to approve the second reading of the Planning Commission Administrative Rules as circulated carried unanimously (7-0). A suggested change to replace “all” with “substantially” regarding application completeness was discussed but not adopted. - 2024 Land Development Code Update: - Commissioners discussed the need for a comprehensive update to the LDC, noting gaps and inconsistencies. Staff had contacted experts, including Robert Brown (offering a free presentation), City Architecture, and Perspectus. The Commission agreed to schedule a workshop on September 25, 2023, to learn from other cities’ experiences (e.g., Piqua, Ohio, which recently adopted a form-based code). No formal action was taken. Key Outcomes - WRA Application (PC 2023-543): Public hearing was suspended and tabled to July 17, 2023, at 7:30 PM, to allow commissioners to review missing plan sheets and the wetlands report. Staff was directed to redistribute the complete application, including Commissioner Norman’s July 7 email and staff responses, by July 11. - Administrative Rules: Approved unanimously (7-0). - LDC Update: Workshop scheduled for September 25, 2023; staff to invite speakers and gather information from communities that have recently revised their zoning codes. - Adjournment: Meeting adjourned at 10:22 PM.
The Hudson Planning Commission met on June 12, 2023 at 7:30 PM at Town Hall. The primary agenda item was a compatibility review/concept plan for Canterbury Crossing, a proposed 36-lot single-family subdivision under Open Space Conservation Use (OSCU). After extensive staff presentation, commission questioning, and public testimony, the applicant voluntarily withdrew the application, acknowledging the plan was not compatible as presented. Consent Calendar - Approval of Minutes (May 8, 2023) – Approved as amended (6 ayes, 1 abstention – Ms. Jones was not present at the previous meeting). Public Comments & Testimony - Skylar Sutton (2243 Ravenna Street) stated the proposal does not meet density requirements, citing 1207.06G and 1205.05D1. He argued that including a separate parcel and claiming only 2.89 acres of wetlands (vs. 8 acres in a 2018 study) inflates density. He said the subdivision should be treated as two separate OSCU developments, and that the plan does not evoke a small rural village as required. He expressed concerns that stormwater will be illegally diverted onto his property and threatened legal action. - Dana Zahuranec (2161 Ravenna Street) questioned lot sizes versus proposed large homes, viewed the project as two separate developments, and raised concerns about increased stormwater and traffic on Ravenna Street. - Rebecca Trudeau (6292 Stow Road) noted the applicant ignored staff suggestions, expressed concern about loss of privacy if a road or trail runs along her property, and said the proposal would have prevented her from purchasing her home. - Haley Arnold (6378 Canterbury Drive) urged commissioners to hold the developer to the Land Development Code to preserve rural character, and expressed stormwater and traffic concerns. - John Pelletier (6266 Stow Road) questioned calling it one development, asked about road connections, and doubted that $1,000,000 homes evoke a small rural village feel. - Brian Hetrick (6782 Pheasants Ridge) noted difficulty traveling on Stow Road and the strain on city services, and suggested waiting for the updated Comprehensive Plan before approving growth. - Nova Buchanan (6312 Stow Road) stated she was not contacted by the developer, voiced concern about a road reducing her privacy and property value, and questioned how salt spray might affect her well (10 feet from the south property line). She also questioned the process of converting a residential lot into a road and noted the uniqueness of District 2. - Tony Havlicek (6328 Stow Road) expressed concern about heavy traffic on Stow Road, proposed housing density, and water runoff onto his already soaked property. - John Osco (6100 Stow Road) noted a stream that backs up onto his property and may worsen, and said wildlife could be harmed. - Lee Cosma (2242 Ravenna Street, Hudson Equestrian Center) questioned plans to mitigate damage to Brandywine Creek and asked when the wetlands survey was done, noting the land is wet even in drought. - Matthew Jones (2233 Ravenna Street) concurred with others about water issues and said the development is not compatible with the rural character that drew his family to the area. Discussion Items - Staff Presentation – Nicholas Sugar explained the three-step subdivision process and noted the public notice incorrectly labeled the meeting as a public hearing. He said no rezoning or variances are proposed, and the property is identified in the Comprehensive Plan as a candidate for low-impact cluster development. - Applicant Presentation – Chris Brown (Kuchar LLC/Prestige Homes) proposed a 36-lot OSCU subdivision on Ravenna Street. He described 29 buildable lots, with denser lots on the north side and larger estate lots on the south. He noted the Army Corps of Engineers would determine wetlands, and that the applicant sought guidance before committing to additional studies and costs. - Commission Questions & Discussion - Density calculations were questioned: the applicant included a parcel (lot 36) owned by a third party, and wetlands may be larger than claimed. Staff noted the density verification is needed. - The commission and applicant debated whether the proposal represents one or two subdivisions, given Ravenna Street bisects the property. Several commissioners expressed the view that it should be treated as two separate developments. - Traffic and entrance location were major concerns: the proposed Stowe Road entrance was criticized due to high traffic volumes (9,700 vehicles/day on Stow Road, 1,700 on Ravenna). Commission recommended moving the entrance to Ravenna Street. - Stormwater: multiple residents detailed flooding issues. The assistant city engineer noted the project will be held to a 25-to-1 standard (stricter than city base code). The applicant acknowledged the need for further study. - Wetlands discrepancy: the applicant's 2.89-acre delineation contrasted with an earlier 8-acre study. Staff said a jurisdictional determination from the Army Corps is required. - Compatibility with OSCU intent: commissioners questioned whether the plan preserves natural character and clusters homes, as required. Ms. Norman argued it is not a true open space conservation design and would fail a conditional use analysis. - Commissioner Observations – Mr. Furbee initially found the concept compatible, but later agreed major issues remained. Mr. Vaughan noted the north side would likely need to be reduced to about 19–20 units to meet density and open space targets if treated as a separate subdivision. Key Outcomes - Application Withdrawal – After commissioners stated the plan as presented was not compatible and that rejection was likely, applicant Chris Brown voluntarily withdrew the application. The chair confirmed the withdrawal, allowing the developer to revise and resubmit without being subject to rejection timing restrictions. - No Formal Vote on Compatibility – The withdrawal rendered the motion to reject moot. - Next Steps for Applicant – The commission encouraged the developer to: verify density calculations, obtain an Army Corps wetlands determination, move the street entrance to Ravenna Street, improve stormwater management, and redesign as two separate OSCU developments if appropriate. - Staff Updates – Greg Hannan reported reaching out to universities for a planning consultant; a special workshop for commissioners is expected in August. The city arborist will be included in future staff reports. Upcoming applications include Western Reserve Academy turf fields and Hudson Country Club golf cart barn. - Future Commission Matters – The chair suggested commissioners may email clarifying questions to staff in advance to streamline meetings, though Ms. Romano expressed concern about transparency. The meeting adjourned at 10:22 PM.
The Hudson Planning Commission held its regular meeting on May 8, 2023, at 7:30 PM in Town Hall. The primary agenda item was a public hearing on a conditional use and site plan request for a new parking lot at Western Reserve Academy (WRA). The Commission also conducted a first reading of proposed amendments to its Administrative Rules and discussed topics for the 2023 Land Development Code (LDC) updates. Consent Calendar - Approval of Minutes: The April 10, 2023, meeting minutes were approved unanimously (6-0). Public Comments & Testimony - No members of the public addressed the Commission during the public hearing for the WRA parking lot. Discussion Items - PC 2023-303 – Western Reserve Academy Parking Lot: The applicant proposed converting existing tennis courts at the corner of N. Main Street and E. Prospect Street into a 35-space parking lot to serve staff at Morgan Hall and alleviate parking pressure at Ellsworth Hall. Key discussion points included: staff recommendations (sidewalk extension along N. Main, preservation of Scotch pine trees, lighting compliance, curb cut removal), applicant’s request to remove the sidewalk requirement and modify landscaping/lighting to align with campus character, and interpretations of the LDC regarding accessory structures versus district parking standards. Commissioners expressed varied positions: several supported the project as a reuse of impervious surface and safety improvement; one commissioner (Norman) opposed it, citing concerns about the land’s best use, consistency with code, and the prominent corner location. The City Arborist had deemed the pine trees healthy but with shallow roots, and the lighting plan was debated for consistency with campus. - Administrative Rules Amendments (First Reading): Staff presented proposed updates to the Planning Commission’s administrative rules. Commissioners noted a conflict between the proposed 4-day timeline for staff report distribution and the LDC’s 5-day requirement; it was agreed to align with the LDC. No vote was taken; a second reading is scheduled for June. - LDC Update Discussion: The Commission discussed draft topics for 2023 LDC updates, including blending residential development, solar code review, tree preservation standards, and definitions of density. It was noted that City Council prefers to wait for the new comprehensive plan before major code rewrites. Chair Stolle suggested scheduling a workshop on planning best practices and engaging the City Arborist more formally in site plan reviews. The Comprehensive Plan Update Committee will release a community survey and hold a workshop on June 7. Key Outcomes - WRA Parking Lot Approval: The Commission approved the conditional use and site plan (PC 2023-303) by a 5-1 vote (Ms. Norman dissenting). The approval was subject to conditions, including: removal of the curb cut on College Street; specific landscaping revisions (Street Keeper Honeylocust trees along N. Main, Columnar Sweet Gum trees along E. Prospect, additional perimeter parking lot landscaping); addressing comments from the Assistant City Engineer; and no sidewalk required along N. Main Street, contingent on the City Solicitor’s concurrence that sidewalks are not mandated by code, otherwise the applicant must install the sidewalk or seek a variance. - Administrative Rules: The first reading was completed; amendments are expected to be adopted at the June 12 meeting after a second reading. - LDC Updates: The Commission will work with staff to schedule a workshop on planning best practices and will proceed with targeted code amendments as recommended by staff, while larger updates await the comprehensive plan.
The Hudson Planning Commission convened on April 10, 2023 at 7:30 PM. The meeting included approval of the March 13, 2023 minutes with corrections, a detailed discussion on amendments to the Planning Commission's Administrative Rules, and an introduction to potential topics for the 2023 Land Development Code (LDC) updates. No public comments were received. Consent Calendar - Approval of Minutes (March 13, 2023): The minutes were approved as amended (5 ayes, 2 abstentions). Minor corrections included fixing a typographical error on page four and clarifying the outcome of a previous application (continued, not withdrawn). Public Comments & Testimony - No members of the public offered comments. Discussion Items - Amendments to Planning Commission Administrative Rules: - Staff proposed language to lock agenda submittals after posting (Thursday before the meeting) to improve transparency and prevent last-minute changes. - Commissioners debated flexibility: some preferred a strict cutoff, others sought discretionary language to allow minor changes or clarifications at the meeting. - Concerns were raised about notice to neighbors and the public, ensuring the process remains transparent. - Additional issues included time limits for applicant presentations, the meeting order (swearing-in before minutes approval), use of “calendar days” for deadlines, and clarification of documentation requirements for applications. - Chair Stolle noted that the rules require two readings; the discussion constituted the first exposure. Staff will produce a revised redline and seek legal opinion on certain items. - 2023 LDC Update – Introduction of Draft Topics: - Community Development Director Greg Hannan presented a memo listing potential code amendments, including: blending of residential development density, definition of institutional uses, regulation of vape shops and similar uses, townhome garage orientation, solar code review, code enforcement definitions, storage of hazardous materials, conditional use licensing, stream corridor setbacks, and performance bonds. - A significant portion of discussion focused on whether to pursue incremental “patchwork” fixes or a comprehensive overhaul of the LDC. Several commissioners advocated for a holistic review in conjunction with the upcoming Comprehensive Plan update, possibly with the help of an outside consultant. - Commissioner Vaughan raised the issue of including all residential units (e.g., in retirement communities) in the annual growth management report, which currently counts only single-family homes. - The Commission agreed to place a discussion of a larger-scale LDC review on the May agenda. Key Outcomes - Motion to place LDC review on May agenda: Passed unanimously (7-0). - Admin Rules: The discussion was considered a first reading; staff will bring a revised draft and legal opinion to the next meeting. - No formal votes were taken on LDC topic proposals; these will be further refined and referred to City Council. - Staff Update: Nick Sugar noted a pending application from Western Reserve Academy for parking conversion and a possible application from Drees Homes. - Adjournment: The meeting was adjourned at 9:06 PM.