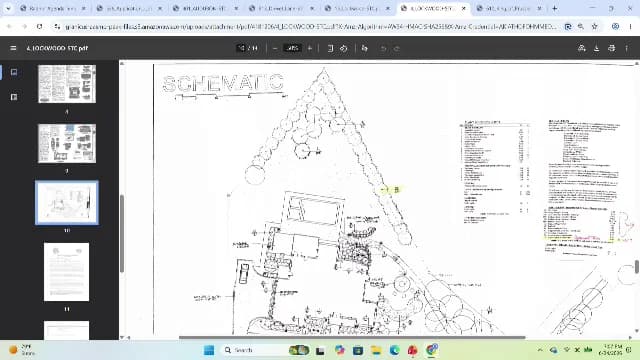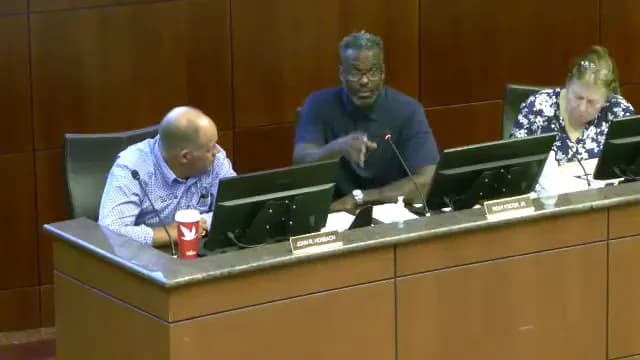
The Radnor Township Shade Tree Commission met on Wednesday, July 29, 2026, in the Radnorshire Room. Commissioners approved riparian project work, reviewed the Commemorative Shade Tree Fund, discussed a proposed shade tree ordinance amendment and street-tree replacement policy, and planned for the Wayne Fall Fest. No public comments were offered. Consent Calendar - Meeting minutes were approved unanimously. - No new grading permits, unauthorized tree removals, or violation notices were reported. Opening Announcement - The commission agreed to privately fund and plant a memorial tree in September near the home of Sarah Pilling, a former meeting attendee who recently passed away. Old Business - Website update (Eugenia): The commission's two websites will be combined under the township's umbrella following a meeting with Molly and Ian, with a September launch/rebrand planned. The updated tree list can be included in the launch content. - Look-back clause: Tabled because Kristen Scott was absent. Riparian Project Updates Willows Riparian Project - Frank Perras presented updated plans for Abraham's Run and Little Darby Creek. With Gerard Landscaping's bid, both sections can proceed. - The approved plan includes invasive vegetation removal, planting a minimum of 100 trees and 130 native bushes, about $15,000 for removal/mowing, $30,000 from the Commemorative Shade Tree Fund, and roughly $9,600 in Pennsylvania Horticultural Society (PHS) reimbursement. A Pleasant Run Nursery quote supported 72 trees and 134 shrubs and offered free delivery of about $550. - Frank Perras will send PHS an adjusted-scope letter because the grant was lower than requested, while keeping the project in compliance. - The commission approved the plan unanimously; it will go to the Board of Commissioners in mid-August. Warren Philippone Memorial Park (listed as "Filipone Park" on the agenda) - The 800-foot Little Darby Creek restoration from 2024 has 47 of the original 53 trees remaining; vines have returned, but the remaining trees are healthy. The approved maintenance plan covers one mowing this year, vine removal from the 47 native trees, and structural pruning of the 50 trees for about $7,000 to $7,350. Public Works may reduce the contractor scope by completing part of the work, but contractor help will still be needed. - The commission approved the plan unanimously and will seek PHS maintenance grants for ongoing care. Frank Perras will also check the other side of the stream for missing trees. Finance, Recognition, and Outreach Commemorative Shade Tree Fund - Frank Perras reported on a June 26 meeting with Bob Tate. The fund is separate from the general fund, receives no taxpayer dollars, and is restricted to residential right-of-way tree planting, park/trail tree planting, and contractual arborist services. A previously unapplied fee-in-lieu was corrected. - The commission began 2026 with $29,000, had about $44,000 in expenses against $53,000 in available funds, and projects a balance of roughly $19,000 entering 2027 after PHS reimbursement. That money is needed for spring 2027 planting; one participant cautioned against assuming large future donations. Bob Tate will provide quarterly updates. Green Wall at Township Building - Frank Perras proposed a wall commemorating Radnor's green accomplishments, but only one plaque is currently available. The group suggested an annually updated donor plaque listing businesses that contribute to the Shade Tree Fund, and Frank Perras will follow up with township staff. Wayne Fall Fest - Kristen Scott reported that the commission applied for a free booth at the Wayne Fall Fest on September 20, 2026, from 12:00 to 4:00 PM. She will be unavailable that day, so volunteers are needed for shifts. Planned booth activities include a tree raffle, a prize game, signups for fall street-tree planting, and volunteer forms. Proposed Ordinance and Policy Discussions Tree Protection Fence Amendment - James Gibbons proposed amending the Shade Tree Ordinance to allow a four-foot orange construction safety fence in addition to the existing six-foot wire fence, with the township choosing the standard based on construction risk. Supporters said it would lower costs for minor residential projects, improve visibility, and reduce safety hazards; the six-foot wire fence remains for major grading, heavy equipment, and sensitive trees. - The commission voted unanimously to advance the proposal to discussions with township engineering and Steve Norsini before any Board of Commissioners introduction, and agreed that an unfavorable engineering review should not automatically stop the item. Street Tree Replacement Policy - James Gibbons proposed a policy to replace township street trees removed for safety whenever feasible, selecting species based on site conditions and using the tree fund, fees in lieu, grants, donations, and sponsorships. Discussion clarified the distinction between "street trees" and formal "right-of-way trees," and raised the option of asking the Board of Commissioners for about $10,000 in annual planting funding. - The commission agreed to continue developing the policy with township staff and to bring a polished version back next month. Key Outcomes - Approved the meeting minutes, the Willows Riparian Project plan, and the Warren Philippone Memorial Park maintenance plan. - Tabled the look-back clause, annual goals, hazardous trees list, and trees-removed list until next month. - Voted to advance the tree-protection fence amendment to engineering/staff discussions. - Agreed to continue street-tree replacement policy development and consider a future budget request. - Received no public comments and adjourned.
Public Meetings - Radnor Township, Pennsylvania
Public Meetings - Radnor Township, PennsylvaniaThe Radnor Township Board of Commissioners met on Monday, July 20, 2026, in the Radnorshire Room. The agenda listed a 6:30 p.m. start; the meeting was called to order at approximately 6:45 p.m. The board approved the consent calendar, heard public comment, adopted three parking ordinances, introduced an ordinance for a new Magisterial District Court site, and approved several capital and emergency spending resolutions. The board also gave notice of executive sessions held June 22, July 13, and July 20 to discuss real estate and legal matters. Public Recognition The board recognized Sara Pilling, a longtime Garrett Hill resident who passed away July 5, 2026, honoring her love of Garrett Hill, tenacity in neighborhood advocacy, and lifelong dedication to environmental protection. One commissioner described her as his favorite resident and said the township is still working on a memorial to her. Several speakers offered tributes. Consent Calendar The board approved the consent agenda, including the June 15, 2026, Board of Commissioners minutes; the July 2026 chief's monthly report; June 17, 2026, Staff Traffic Committee minutes; HARB certificates of appropriateness for 401 Woodland Ave, 208 Bloomingdale Ave, 401 Audubon Ave (two items), 303 S Wayne Ave, 120 Bloomingdale Ave, 225 Lansdowne Ave (with a linked PDF label reading 114 N Wayne), and 234 Lenoir Ave; a donations memo supporting the Environmental Advisory Council and Shade Tree Commemorative Fund; Resolution 2026-86 authorizing an electronics recycling and shredding event with eForce Compliance and ProShred Security at a cost not to exceed $15,000 from the 2026 General Fund; a motion to sell surplus township vehicles and equipment; Resolution 2026-89 authorizing payment of $9,602.25 to PECO Energy for emergency gas line repairs; Resolution 2026-90 authorizing $10,365.38 for the one-year renewal of the Radnor Connect 411 app with Granicus, LLC; and Business Tax Settlement 2026-BPT-02, settling at a receipt amount of $24,000. Public Comments & Testimony - Roberta Winters, 326 Williams Road, Garrett Hill, delivered a tribute to Sara Pilling, calling her 'a lifter, not a leaner,' and describing her work on solar energy, composting, community gardens, a rain garden, walking advocacy, and civic participation. - Greg Stagley, 502 Shawmont Drive, said he needed help with issues related to his new neighbor at 506 Shawmont Drive and asked to be placed on the next agenda with 15-20 minutes to present exhibits. Commissioner Norsini suggested waiting until Solicitor Rice is available to decide whether it is a board agenda item. - Kathleen Wright, Noor Avenue, opposed the introduction of Ordinance 2026-19, saying the magisterial district court does not belong in a neighborhood, and suggested locations on Lancaster Avenue, including the Villanova Center, the former Sinclair building, or the former De Bruno Brothers store. She also recounted a commissioner's response about the building paying for itself through county rent in ten years. - Baron Gamer, South Wayne Avenue, offered a tribute to Sara Pilling, saying she was now united with John Lewis making 'good trouble.' - During the UPenn signage settlement discussion, Michael Maynardy asked what the proposed sign would say and how high it would be; staff answered approximately 51 feet off the ground with the Penn Medicine shield and text. Discussion Items 3.A Emerson Group Waiver of Land Development Commissioner Norsini recommended approval subject to Solicitor Rice's developer agreement. Applicant's attorney Cameron Wolfson of Riley Riper Holland and Colagreco said the project at 420 E. Lancaster Ave involved facade renovations and structural repairs, not land development, because there was no increase in impervious coverage, building footprint, employees, occupancy, traffic, parking, or utility use. The board approved the waiver. 3.B UPenn Signage Settlement Staff reviewed the history of Penn's two denied variance applications for a sign on its parking garage facing the Blue Route and the appeals pending in the Court of Common Pleas. The settlement allows a sign that complies with the size ordinance but exceeds the height limit; it will not be lit and will face only the Blue Route. The board approved the settlement 5-0 with one abstention. 3.C Ordinance 2026-16 Handicapped Parking at Wayne Senior Center The board adopted the ordinance converting four metered parking spaces on the west side of the Wayne Senior Center to handicapped parking. Supporters noted the center's expanded services and the need for safer access. 3.D Ordinance 2026-14 Trianon Lane No Parking The board adopted a no-parking zone extending 650 feet between signs at 215 and 219 Trianon Lane. The chief said residents requested it because of limited visibility, sufficient alternate parking exists, and the township will monitor. 3.E Ordinance 2026-15 Francis Avenue No Parking The board adopted an ordinance prohibiting parking on the west side of Francis Avenue for its full length, citing public safety, challenges near the Wawa, and snow, trash, and plow access. The chief said residents supported it. 3.F Ordinance 2026-19 Introduction - 405 W. Wayne Avenue Purchase The board voted to introduce an ordinance authorizing the acquisition of 405 W. Wayne Ave, approximately 0.3887 acres with a 16,933-square-foot commercial structure, to locate offices for the Delaware County Magisterial District Court in Radnor Township. Commissioner Larkin argued for the purchase: the township currently must travel to Newtown Square for its district court, officers lose time and overtime, the county has been unwilling to pay Radnor real estate rates, the property provides parking and overflow access to the Friends of the Radnor Trail Park, and the court is a low-intensity commercial use. Commissioner Agnew noted a three-year search and public outreach. The board voted to introduce the ordinance. 3.G Resolution 2026-88 Water Source Heat Pump Replacements The board approved spending $146,200 from the 2024 Facilities Improvement General Obligation Bond to replace 10 water source heat pumps in the Township Building. Staff said 37 of roughly 50 units have been replaced, leaving about four after this phase. 3.H Resolution 2026-85 Ithan Valley Park Upstream Bridge The board approved $82,500 for Carroll Engineering to prepare design, permitting, and bidding documents to rehabilitate the upstream bridge at Ithan Valley Park. The bridge had missing blocks and severe cracking; its weight limit had been reduced from 5 to 3 to 2 tons and the bridge is closed. In response to a question about the September Villanova Day of Service, staff said construction is unlikely before Q2 2027 because DEP stream permits are required; park access remains available. 3.I Resolution 2026-87 Emergency Traffic Signal Replacement The board approved paying Charles Higgins and Sons $77,185.93 for emergency traffic signal replacement at Glenbrook and County Line after a January 17, 2026, auto accident. Temporary and permanent poles were installed; the amount will be reimbursed through an auto insurance claim. Other Board Business Under old business, a commissioner described a personal experience with a pool company discharging pool water onto the commissioner's lawn and asked how the 2025 ordinance on pool water dumping was communicated to contractors. Commissioner Norsini said DEP already prohibits the practice, pool companies often ignore it, and the township could add a 'pools' section to its website covering rules and permits. No formal action was taken. Key Outcomes - Approved the entire consent calendar. - Approved the Emerson Group land development waiver. - Approved the UPenn signage settlement, 5-0 with one abstention. - Adopted Ordinances 2026-16, 2026-14, and 2026-15. - Introduced Ordinance 2026-19 for the 405 W. Wayne Ave acquisition. - Approved Resolutions 2026-88, 2026-85, and 2026-87. - Agreed to consider a public website 'pools' resource; no formal action taken.
The Radnor Township Zoning Hearing Board met on Thursday, July 16, 2026, at 7:00 PM in the Radnorshire Room to hear four appeals and address a typographical correction in a prior order. One appeal was continued to the September 17, 2026 meeting. Appeal 3266 – 1 Forest Road (Vonthethoff & Chan) The applicants sought variances from front yard setback (Section 280-20C) and rear yard setback (Section 280-20E) to construct a two-car garage with two bedrooms above. The property is in an R2 residential district and the proposed addition would increase the existing nonconformities. Attorney Fred Fromhold represented the applicants. Owner Corinne Chan testified that the family of five needs more space and that neighbors support the project. Architect Todd Kenzel detailed the design, noting the closest front yard dimension would be 18.6 feet (required 40 feet) and the rear yard dimension 11.4 feet (required 40 feet). Discussion addressed a riparian buffer setback and floodplain concerns. The board deferred those issues, noting the applicants would need confirmation from the Township Engineer. The board granted the dimensional variances with a condition that if riparian or floodplain relief later becomes necessary, the applicants may return under the same appeal number without an additional fee. Appeal 3267 – 385 W. Lancaster Avenue (Voracious Enterprises LLC / Goat 5 LLC) The applicant proposes to occupy the former Bruno Brothers space as a restaurant. The use is permitted in the PB district. A variance was sought from Section 280-103B(7) to allow off-street parking on an adjacent lot (the Farmers Market parcel) via a perpetual mutual parking easement. Attorney Vince Donahue presented testimony from owner Michael McCrory, architect Hannah Rosenberg, and engineer Rob Lambert. The restaurant would have 180 indoor and 42 outdoor seats, requiring 79 parking spaces. The combined lots have 307 spaces. Parking counts showed ample availability, especially after the Farmers Market closes at 4 PM. The board noted consistency with the Radnor 2035 Comprehensive Plan’s goals of reducing parking minimums and encouraging shared parking. The variance was approved unanimously. Appeal 3268 – 12 Barley Cone Lane This appeal was continued by agreement of the parties to the September 17, 2026 meeting. No testimony was taken. Appeal 3269 – 823 Glenbrook Avenue (Suleyman & Meryem) The applicant seeks to convert the first floor (currently storage) into two residential units, expanding the existing nonconforming residential use from two to four units. Special exceptions under Section 280-101A(2) (expansion of nonconforming use by no more than 50%) and variances under Sections 280-47 (use) and 280-103B(1) (off-street parking) were requested. Attorney Nick Staffieri represented the applicants. Owner Erdem Suleyman testified that the building was structurally deficient and that converting to residential is more feasible than commercial. Realtor Stacey Mitchell testified that commercial rentals in the area are difficult, with multiple expired listings. The property has no on-site parking; the reduction in parking requirements (from 8 commercial spaces to 4 residential spaces) lessens the nonconformity. The board granted the special exception and variances, citing consistency with the goal of affordable housing and the lack of viable commercial use. Appeal 3240 – 118-120 N. Wayne Avenue (N Wayne LLC) – Typographical Correction The board unanimously approved a motion to correct a typographical error in the October 16, 2025 order: all references to “Code § 280-32(C)” are corrected to “Code § 280-104.” The board confirmed that the transcript from the October 16 hearing correctly identified the code section during testimony and motion. Key Outcomes - Appeal 3266: Variances for front and rear yard setbacks granted, with condition that riparian/floodplain issues may be revisited under the same appeal. - Appeal 3267: Variance from off-street parking requirement (Section 280-103B(7)) granted to allow shared parking via easement. - Appeal 3268: Continued to September 17, 2026. - Appeal 3269: Special exception (Section 280-101A(2)) and variances (Sections 280-47 and 280-103B(1)) granted to convert first floor to two residential units. - Appeal 3240: Typographical error in prior order corrected nunc pro tunc.
The Design Review Board met on July 8, 2026 at 6:00 PM in the Radnorshire Room. The board approved minutes from the previous meeting and reviewed three applications: a privacy fence installation, facade modifications for a new apartment/retail building, and signage for a Pilates studio. The board approved two applications and tabled one for further design coordination. Consent Calendar - Approved the minutes of the June 10, 2026 DRB meeting by unanimous vote. Discussion Items - DRB 2026-32 – 523 E Lancaster Ave – Privacy Fence: Applicant Charlie Whaling, representing owners John Duffy and James Vito, requested approval to install a 6-foot high PVC privacy fence along the rear parking lot (approximately 220 feet) in khaki Newport style. The fence is to be placed on the property line in front of an existing wooden fence. The neighbor was consulted and had no objections. The board verified the height is within code (maximum 6 feet). Motion to approve was made and seconded; unanimous approval. - DRB 2026-34 – 150-168 E Lancaster Ave – Facade Modifications: Matt Johnson of Burger Development presented modifications to the facade of the newly constructed apartment/retail building. Changes included an FDC connection, additional brick detailing, facade lighting, a louver on the Luella facade, exhaust pipe, and a roll-up trash door accessed from the alley. The building inspector had flagged these items as not shown in the original 2024 submission. The board discussed the need to paint the louver to match the surrounding brick (red) and the stairwell egress change. The board was satisfied with the modifications and the color matching. Motion to approve was made and seconded; unanimous approval. - DRB 2026-33 – 150 E Lancaster Ave – Strong Pilates Signage: Joe Martino of Martino Signs and business owner Kelly Wilton proposed window vinyl graphics (blue racing stripes, door decals) and a wall sign for Strong Pilates. The wall sign was proposed as individual channel letters with \"strong\" in 15-inch letters and \"PILATES\" below. The board expressed concerns about the large letter size (15 inches) being too prominent for the building's proximity to Lancaster Avenue, and about the lack of coordination with the existing apartment sign (9-inch white letters) and future tenant signs. The board suggested the \"PILATES\" text could be placed in the window instead. The applicant agreed to revise the design, including measurements and coordination with the building owner. The board tabled the application to the August 12, 2026 meeting, with a resubmission deadline of July 22, 2026. Key Outcomes - Approved DRB 2026-32 (fence) – unanimous. - Approved DRB 2026-34 (facade modifications) – unanimous. - Tabled DRB 2026-33 (signage) – unanimous, with direction to return in August with a revised design that coordinates with the building's existing signage and adheres to size and height requirements.
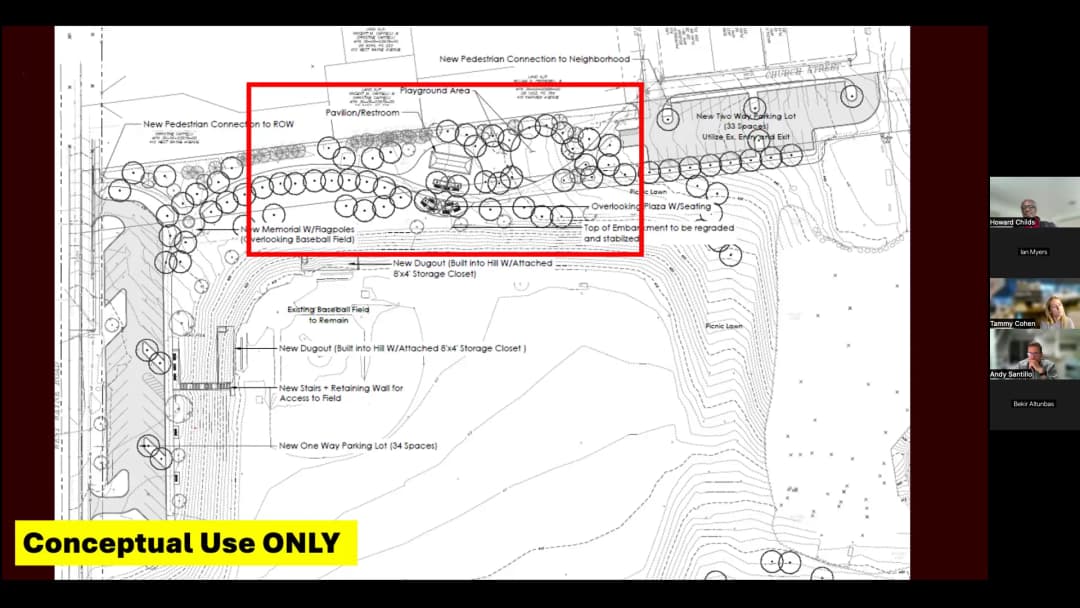
This meeting was held as a public forum via Zoom due to a lack of quorum. The primary focus was gathering community input for the Odorisio Park Comprehensive Improvements, particularly the playground replacement and reconfiguration. Note: The agenda and transcript indicate the meeting occurred on May 14, 2026, but the user instruction specifies July 7, 2026. This summary follows the instruction for the date. Public Comments & Testimony - Jackie Baer (West Wayne Avenue resident) asked how the public can continue to provide input on the playground design and expressed support for multi-use spaces for all ages and abilities. She opposed sand play due to hygiene and animal concerns, and favored features similar to Enki and Clemacrone parks. She volunteered to help with community outreach. - Susan Fleming (neighbor) expressed frustration over the project's timeline (since February 2022) and suggested a phased approach (fencing and surfacing first). She questioned the plan to move the restroom/pavilion and requested three design options for public voting. She also offered to assist with distributing flyers. - Bess Yates (West Wayne Avenue resident) supported nature-based play and inclusive design for all ages, including fitness equipment for teenagers and adults. She has a landscape architecture background and emphasized the need for diverse, unstructured play areas for middle and high school students. - Additional comments from the public included support for adaptive swings, opposition to drop zones due to safety concerns (citing incidents at Enki and Clemacrone), preference for pour-in-place surfacing over engineered wood fiber, and the importance of shade structures and accessibility. Discussion Items - Tammy Cohen (Director of Parks and Recreation) presented a history of the project since February 2022, including the conceptual plan approved by the Board of Commissioners in February 2026. She reviewed inclusive play features, nature-based equipment options, surfacing types (engineered wood fiber vs. pour-in-place), sunshades, fencing, and the proposed relocation of the pavilion and restroom. - Commissioner Howard Childs discussed stormwater management challenges, the removal of the upper parking lot along the third baseline, and the expansion of parking on West Wayne Avenue and Fairview. He also considered the need for a centrally located restroom to serve the entire park. - Board members emphasized the need for more public input before finalizing the design. There was consensus to develop two or three design concepts based on feedback and present them for community voting. - Discussion included the importance of balancing inclusive features (e.g., adaptive swings, sensory elements) with long-term maintenance and safety. The board noted that sand play was not recommended due to hygiene and maintenance issues. - Tammy Cohen explained that a schematic design proposal is pending Board of Commissioners approval to move to detailed engineering and cost estimates, including stormwater management requirements. Key Outcomes - No formal votes were taken due to lack of quorum. - Community members volunteered to distribute flyers and gather additional input from neighbors. - Staff will develop two or three design concepts based on public feedback and present them for community review within the next one to two months. - The schematic design process will proceed in parallel with community engagement to determine feasibility, stormwater management, and cost estimates. - Funding considerations include an earmark from the park impact fund, and cost estimates will be needed for the 2027 budget planning process.
The Radnor Township Planning Commission met on July 6, 2026, at 6:30 PM in the Radnorshire Room. The meeting covered approval of prior minutes, a revised plan for the Oak Hill elderly housing project, and a zoning ordinance amendment regarding nonconforming uses. The commission voted on the Oak Hill project but continued the zoning discussion to the next meeting due to lack of a voting quorum. Consent Calendar - Minutes from June 1, 2026: Approved 4-0, with Commissioner Kunda abstaining. Public Comments & Testimony - Joe Cosse (resident of Wayne, Bloomingdale Avenue) asked about the expected completion date of the Oak Hill project. The owner, Greg Lingo, responded that the project is demand-driven, with 65 deposits on phase one, vertical construction hoped to start by spring 2027, first move-ins anticipated in winter 2028, and full completion by approximately 2030. Discussion Items - Application 217384-1075 – Oak Hill Project (Revised Plan): Greg Lingo (owner, Rockwell Radnor) and Rob Lambert (Site Engineering) presented the revised plan for a 15-building home for the aged on a single lot. Changes included moving the assisted memory care building to improve the arrival vista, adding a loop road for full circulation (improving emergency access), a traffic circle and boulevard, a greenhouse, and minor grading and signage adjustments. The plan had previously received approvals from the Zoning Hearing Board and Shade Tree Commission. Two review letters (from Gennett Plumbing and Gilmore Associates) were marked "will comply." The total unit count remained unchanged. Staff and commissioners asked about square footage changes (not provided) and sight distance concerns at a garage entrance on the loop road; the applicant noted that stop controls could be added if needed. Commissioner Rob praised the revised plan as organic improvement. Commissioner Kunda recused himself from the vote. - Zoning Ordinance Amendment – Nonconforming Uses (Chapter 280): The commission discussed proposed amendments to define abandonment and other terms for nonconforming uses. Staff and commissioners raised several concerns: - Commissioner Kunda (absent from prior meeting) questioned the provision for compulsory merger of nonconforming lots (Section 280-176 D), arguing it could destroy property value and asked how the zoning officer would enforce it. - Commissioner Kim expressed a desire for flexibility to create more housing and used a hypothetical example of converting upstairs apartments above a Rita's (a former Asian restaurant) into three units. Staff clarified that the amendment does not change current permitted uses; it only restricts uses after abandonment. Commissioner Kim noted that under the example, only proprietors or watchmen could live above the commercial use after abandonment of the commercial use for over a year, raising concerns about tenant evictions. Staff acknowledged landlord-tenant law complexities but stated the zoning change would limit future use. - Commissioner Bagner noted that the amendment was presented as a 10-year cleanup but does not align with the ongoing "New Vision" code overhaul project, and the timing (coinciding with the departure of the zoning officer) raised questions. She also expressed concern about language that could weaken enforcement of irregularities. - Doug (staff) explained that the amendment is a reaction to past litigation where the lack of precise definitions favored landowners, and that it aims to protect citizens from predatory speculators. - The commission did not vote on the amendment due to lack of a quorum (Commissioner Kunda recused, and others were absent or not voting). A motion to continue the discussion to the next meeting (August 3, 2026) was made and seconded, but the meeting was adjourned before a formal vote on the continuance. - Old Business – Wayne Business Overlay District Master Plan: The agenda listed this item, but it was not discussed due to the early adjournment. Key Outcomes - Oak Hill Project (Application 217384-1075): Approved 4-0, with Commissioner Kunda recusing himself. The approval is subject to compliance with cleanup items noted in the Gennett and Gilmore review letters. - Zoning Ordinance Amendment (Nonconforming Uses): Discussion was continued to the next regular meeting on August 3, 2026, due to lack of a voting quorum. No vote was taken. - Meeting Adjourned: A motion to adjourn was made and seconded, and all present voted in favor, ending the meeting without addressing the Wayne Business Overlay District item.
The Radnor Township Historical & Architectural Review Board met on Wednesday, July 1, 2026 at 6:30 PM in the Radnorshire Room. The board reviewed five applications for certificates of appropriateness, all of which were approved unanimously. The meeting included approval of the June 3, 2026 meeting minutes and adjournment. Consent Calendar - No consent calendar items were presented. Public Comments & Testimony - No public comments were made. Discussion Items Approval of Minutes (June 3, 2026) - The board approved the meeting minutes from June 3, 2026 by unanimous voice vote. HARB 2026-12: 401 Audubon Ave, Wayne – Renovation of Carriage House with Addition and Shed Dormers - The applicant presented plans to gut-renovate the existing carriage house (footprint unchanged) and add six shed dormers (four visible from the street). Dormers are low-profile and below the roof ridge. Exterior materials (wood windows, wood clapboard siding, historic sills) will match the existing building. Existing hayloft doors will be replaced with bifold glass doors. The board granted a certificate of appropriateness unanimously. HARB 2026-13: 303 S Wayne Ave, Wayne – Install Louvered Pergola over Existing Patio - Owner Jeff Smolen proposed a metal pergola in the same location as a previously approved wood trellis, with slightly larger dimensions and metal material for durability. The pergola is located behind the house and not visible from the street. The board granted a certificate of appropriateness unanimously. HARB 2026-14: 120 Bloomingdale Ave, Wayne – Enclose Portion of Rear Side Porch - Owner Matt Lombardi plans to enclose a rear-porch section to expand the kitchen. The addition will feature two dual-gang windows with shallow arches and putty-finish trim to match existing windows. The board discussed that if window configuration changes (e.g., to single gang), the applicant must return for approval. The motion included specific conditions repeating the shallow arch and lintel details. Certificate of appropriateness granted unanimously. HARB 2026-15: 225 Lansdowne Ave, Wayne – Addition and Renovation to Rear of House - Project architect Sarah Owens described a kitchen and mudroom addition at the rear, not visible from the street. Work includes extending an existing bump-out, removing a non-functional chimney, adding sliding glass doors (Marvin clad), new windows, and reconfiguring the rear entry. Materials match existing siding and roof details (exposed rafter tails). The board granted a certificate of appropriateness unanimously. HARB 2026-16: 234 Lenoir Ave, Wayne – New Dormers, New Windows, Modify Wood Framing, Siding and Roof - Contractor Patrick Bradley proposed a rear-side dormer to add a bedroom. The dormer is set back from the roof plane and not visible from the street. Siding will be cedar, windows with SDL grid in bone white. The roof was originally specified as dark bronze metal; the board noted that an asphalt shingle to match existing would also be acceptable but found metal appropriate since it is not visible. The dormer will align with the existing wall plane. Certificate of appropriateness granted unanimously. Key Outcomes - All five applications (HARB 2026-12 through 2026-16) received certificates of appropriateness by unanimous voice votes. - The next HARB meeting is scheduled for August 5, 2026 at 6:30 PM. Applications for that meeting must be submitted by July 21, 2026. - The meeting adjourned by motion.
The Radnor Township Shade Tree Commission met at 6:30 PM on Wednesday, June 24, 2026, in the Radnorshire Room. The commission approved the prior meeting minutes and six grading permits with conditions, received a donation from Shreiner Tree Care, tabled a clearing permit, and deferred decisions on the Willows riparian repair project and a proposed ordinance change. Presentations - Ryan Day of Shreiner Tree Care reported that at the Wayne Music Festival the company handed out 'I Love Trees'/'Think Trees' T-shirts in exchange for donations. Community donations totaled $751, and Shreiner Tree Care matched that amount, bringing the total to $1,502. The donation was presented to the Shade Tree Commission to support tree planting in the township. Meeting Minutes Approval - The minutes of the May 27, 2026 meeting were reviewed; a motion to approve was seconded and passed unanimously. New Grading Permits - 536 Atterbury Lane - Addition, Patio and Walk: The applicant stated 750 cubic yards of dirt will remain on site. Although the application listed two trees for removal, the applicant said that was an error; only one 8-inch flowering dogwood, nearing end of life, will be removed. Trees near the driveway and pond will be protected. Approved unanimously. - 401 Audubon Avenue - Addition, Pool, Patio and Walk: The applicant, Chris Doherty, said 90 cubic yards of dirt will remain on site. He corrected the application to show four trees being removed (two 6-inch Japanese maples, one 16-inch Japanese maple, and one 6-inch hickory) instead of one. The plan includes tree protection, and the applicant agreed to add extra protection around a 12-inch Japanese maple. No replacement planting was currently planned. Approved unanimously, contingent on the application being corrected to show four tree removals. - 913 Drexel Lane - Pool: Michael Nelio of Anthony & Sylvan Pools described a 600-square-foot pool with about 1,300 square feet of pervious and regular pavers; 9.2 cubic yards of dirt will remain on site and zero trees will be removed. Tree protection fencing will be installed near the closest tree, and construction access will use the driveway. Approved unanimously. - 15 Lockwood Lane - New Family Dwelling: The applicant, Chip Vaughn of Vaughn Building Company, said 260 cubic yards of dirt will remain on site and three trees will be removed, including two heritage trees. The removals include a 42-inch maple and a 42-inch black cherry; one was described as hazardous and the other as structurally compromised or too close to the building. Seven replacement trees are required, including four large canopy trees. Public commenter King Patel, a neighbor and HOA vice president, expressed community concern about the cumulative number of trees removed and asked for an updated tree-planting list. The applicant agreed to share landscape plans as work proceeds. Approved unanimously, contingent on adding a plant list showing the seven replacement trees (four large canopy). - 4 Lockwood Lane - New Family Dwelling: This is the second lot in the same Lockwood Lane project; 150 cubic yards of dirt will remain on site and 23 trees are proposed for removal. The applicant said one hazardous heritage tree has an arborist report and was not counted in replacements, and many of the other trees were dead, dying, or in the way of grading. The plan calls for green giant arborvitae replacements, with the applicant noting 8-10 foot trees are required by ordinance and that every lot will have sprinkler systems. Public speakers expressed concern that newly planted trees would take years to replace the lost shade. Approved unanimously. - 610 King of Prussia Road - Turf Field and Walkways: Representatives from Villanova University and Architera PC presented a project to convert the existing 2005 synthetic turf field into a smaller, FIH-sanctioned wet synthetic turf field for NCAA Division I use. Five trees will be removed (one 10-inch maple, two 12-inch maples, and two 4-inch dogwoods), requiring three replacement trees. The applicant will plant three Armstrong red maples, about 14-16 feet tall, limbed to at least 6 feet, in a utility-free area to limit tree litter and preserve sightlines. Tree protection fencing will be installed. Approved unanimously. Tree Removal - Clearing Permits - 245 Ashwood Road - Clearing of 28 Trees: No applicant appeared for the item, so the commission tabled the application. Old Business - Willows' Riparian Repair Project: The commission discussed the PHS grant of $9,650, down from the requested $15,000. The project would clear invasives along Abraham's Run and Little Darby Creek. Several estimates were sought, with the lowest quote currently around $19,000 and additional bids outstanding. Commission members noted the PHS grant appears restricted to planting and signage, meaning township funds would pay for clearing. Options discussed included reducing the scope to Abraham's Run or one side of the creek, having Public Works help with later clearings, and seeking PHS approval for a modified scope. A commissioner warned that previous riparian plantings at Bo Connor and Philippone, including the South Devon fields, have become overgrown due to lack of ongoing maintenance and that a sustainability plan is needed. Public Works staff indicated they could assist with later clearings, but not the initial heavy clearing. No decision was made; staff will get PHS guidance and remaining estimates. - Shade Tree Ordinance Change - Look Back Provision: The commission tabled this item, agreeing to wait until a full commission is present. Hazardous Trees and Trees Removed by Radnor Township - Hazardous trees removed by residents included a 36-inch tulip poplar at 6 Paul Road and a 48-inch red maple at 122 Pine Tree Road. - Radnor Township removed hazardous trees at 309 Midland Avenue (38-inch sycamore), 300 Pine Tree Road (25-inch oak), 101 Aberdeen Terrace (39-inch oak), 105 Aberdeen Terrace (36-inch, 33-inch, and 33-inch oaks), Odorisio Park (large dead ash), and 575 Maplewood Road (six ash trees, 10-18 inches). The township also pruned a 28-inch linden at 109 Calvarese, a sycamore at 309 Midland Avenue, and a cherry at 108 Rock Rose. - The commission also reported that the two pin oaks at the AT&T site in the Wayne Business District were removed that day, resolving a resident complaint. Commissioners discussed the applicable replacement ratio (one-for-one vs. three-to-one in the commercial district); compensatory planting is the next step. Public Comments & Testimony - King Patel, a Lockwood Lane neighbor and vice president of the HOA, spoke during the 15 Lockwood Lane discussion. He said the community is saddened by the significant tree loss during the development and asked the builder to provide an updated tree-planting list so residents can track replacements. He accepted that hazardous or conflict trees may need removal. - No other public comments were offered. Key Outcomes - Approved the May 27, 2026 meeting minutes unanimously. - Approved grading permits for 536 Atterbury Lane, 401 Audubon Avenue, 913 Drexel Lane, 15 Lockwood Lane, 4 Lockwood Lane, and 610 King of Prussia Road, with conditions noted above. - Tabled the 245 Ashwood Road clearing permit because no applicant was present. - Tabled action on the Willows' riparian repair project until additional bids and PHS guidance are received. - Tabled the Shade Tree Ordinance look-back provision until a full commission is present. - Noted hazardous tree removals by residents and the township, and the removal of the AT&T pin oaks with compensatory planting to be determined.
The Radnor Township Board of Commissioners held a regular meeting on Monday, June 15, 2026, beginning at 6:30 PM at the Radnorshire Room. The meeting included the recognition of a longtime volunteer, public comments, a major caucus on a mixed-use development, introduction of several ordinances, and approval of multiple resolutions and consent agenda items. Consent Calendar - Approval of Meeting Minutes: Minutes of the May 18, 2026 Board of Commissioners Meeting were approved. - Chief Monthly Report - June 2026 – Accepted. - Resolution 2026-84: Accepting the 2025 Audited Financial Statements and Independent Auditor’s Report. - Resolution 2026-73: Renewal of Euna Solutions Grant Pre-Award Software subscription at a total cost of $16,391. - Resolution 2026-76: Renewal of Microsoft Office 365 email and Office Suite for $33,636.93. - Resolution 2026-75: Award of annual HVAC maintenance contract to JJ White, Inc. for $28,000 (General Fund). - Resolution 2026-74: Purchase of bollard lights and street light pole for Wayne Walk Community for $8,969 (General Fund Street Light Maintenance Account). - Resolution 2026-77: Purchase of a Ford Expedition SSV under COSTARS from Fred Beans Ford for $54,542 (insurance proceeds and Capital Fund). - Resolution 2026-81: Hiring Aspirant Consulting Group LLC for PA State Accreditation of Police Department for $12,500 (Police Operational Budget). - Authorization to Receive Sealed Bids: Replacement of deteriorated storm sewer at 607 South Valley Forge Road. - Resolution 2026-79: Acceptance of Deed of Dedication – St. Honoré. Public Comments & Testimony - Sarah Pilling (45-year Garrett Hill resident) urged the Township to remediate the sidewalk along Garrett Avenue abutting Emlin Tonel Field, citing three pedestrian injuries in recent years and a recent incident where a wheelchair had to veer into the street due to obstructions. She called for a township-wide review of sidewalk conditions. - A resident and musician expressed strong support for 118 North, noting its commitment to the community through fundraisers (e.g., Safe After Prom, scholarships). He suggested a possible compromise: retain the 118 North structure and build three stories on the adjacent lot, adding two stories on top of 118 North with support columns, rather than full demolition. - Connie Congleton (408 Midland Avenue) presented a petition signed by over 550 residents asking the township to pause development at 118-120 North Wayne Avenue until the Vision for Wayne survey is completed. Key concerns: lack of a completed vision, risk to the historic downtown character, significant community impact, and unresolved environmental and infrastructure questions. - Pam Lavin (116 Windermere Avenue) spoke against the development, characterizing it as "greed of one entity" overriding community needs. - A longtime Wayne merchant (55 years) opposed the project, citing overcrowding, parking shortages, construction disruption, and the loss of the historic small-town feel. He called for a parking garage before further development. - Mary Packer (27 Fairview Drive) reiterated concerns about parking, congestion, and the impact on existing merchants, urging careful deliberation. - Paola Coppola (owner of Power Speed City) expressed general support for the project but voiced strong concerns about construction disruption, the alley access for tenants, and emergency vehicle access. - Michael Scaro (co-owner of Power Speed City) worried that demolition could damage adjacent structures due to thin shared walls. - Michael Ellis (owner of Teresa's Cafe) highlighted the difficulty of the alley for deliveries and parking, the congestion caused by the new building's three-fold increase in square footage, and fire access limitations. - Andy Dickerson (also from Teresa's Cafe) acknowledged the developer's cooperation but feared this project would set a precedent that undermines future comprehensive planning and harm signature community events (e.g., Wayne Music Festival, car show, Halloween). Discussion Items 3.A. Caucus – Preliminary Land Development Plan for 118-120 N. Wayne Avenue - Presentation: David Falcone (applicant’s attorney), Dan Cellino (architect), John Anderson (civil engineer), and an environmental attorney presented the proposal to demolish two existing buildings and construct a three-story mixed-use building. The first floor would include a restaurant (intended for 118 North) and a retail/gallery space; the second floor would be office space (owner self-occupied, capped at 6 employees per ZHB condition); the third floor would have four studio apartments (not three as initially stated). - Variances: Two variances had been granted by the Zoning Hearing Board without objection: one for loading space, one for number of parking spaces (four spaces assigned to the apartments). The ZHB and Planning Commission recommended no assigned parking for residents to avoid traffic in the rear easement. - Design Features: The building features a third-floor setback (11 feet from the front facade) to reduce visual massing. Façade materials are red brick and limestone. The roof includes a green/blue roof combination for stormwater management, with private decks for each apartment. - Environmental Reports: The applicant submitted Phase I, Phase II soil and air sampling reports. Soil had one exceedance (thallium, possibly a typo for vanadium). Indoor air sampling for VOCs showed an exceedance of the residential standard for PCE/TCE but passed commercial standards. The applicant committed to installing a vapor barrier during construction and will conduct post-construction indoor air sampling to determine if a vapor intrusion system is needed. - Stormwater Management: The site is nearly 100% impervious. The green/blue roof system is proposed to control runoff, but two waivers are needed: one for infiltration (due to lack of suitable area) and one for the meadow condition calculation. The applicant argued that no stormwater conveyance exists on North Wayne Avenue; all roof runoff currently drains to the street. - Commissioner Questions: Commissioner Larkin noted that the mean grade calculation may not comply with the ordinance (20-foot intervals around perimeter). Roof decks may constitute a use not enclosed in a building, potentially requiring a waiver. The driveway width (13.8 feet) violates the 25-foot two-way standard—a waiver is requested. He asked about the environmental testing gaps, the need for a formal remediation plan, and the proposed vapor intrusion system’s impact on nearby outdoor dining. He pressed for a construction management plan and an updated environmental consultant to appear before the board. - Owner Statement: Joe Smogard, the property owner, stated he purchased the site with the intention of locating his businesses there long-term but has faced online abuse (including being called a pedophile). He indicated he might consider selling if the project is not approved. 3.B. Ordinance 2026-17 – Nonconforming Uses, Structures, and Lots (Introduction) - Solicitor’s Explanation: The ordinance replaces the current general provisions with a more restrictive framework. Key changes: voluntary demolition of a nonconforming structure is deemed abandonment, requiring new construction to comply with current zoning; changes from one nonconforming use to another will require a special exception with stricter criteria; undersized nonconforming lots may need to be consolidated. The ordinance also clarifies abandonment presumption (one year of non-use is a rebuttable presumption, not automatic). - Public Comment: Roberta Winters expressed concern that the ordinance might conflict with the Garrett Hill overlay district, but the solicitor clarified that the new ordinance only applies to nonconformities under the Garrett Hill zoning, and existing overlay provisions remain intact. - Vote: Approved for introduction (unanimous). It will be advertised for a public hearing at the July 20 meeting. 3.C. Ordinance 2026-16 – Handicapped Parking at Wayne Senior Center (Introduction) - Converts four metered parking spaces on the west side of the Wayne Senior Center to handicapped parking to improve access for seniors; in evenings, these spaces can be used by restaurant patrons. - Vote: Unanimously approved. 3.D. Ordinance 2026-14 – No Parking on Trianon Lane (Introduction) - Establishes no parking on one side of Trianon Lane for 650 feet (between 215 and 219 Trianon Lane) due to sight distance and safety concerns. Estimated loss of about 20 parking spaces, but ample parking remains on the other side and most homes have driveways. - Vote: Unanimously approved. 3.E. Ordinance 2026-15 – No Parking on Francis Avenue (Introduction) - Prohibits parking on the west side of Francis Avenue for the full length, to improve safety for trash trucks, emergency vehicles, and snow plows. Residents currently park naturally on one side; the change codifies existing practice. - Vote: Unanimously approved. 3.F. Ordinance 2026-18 – Stormwater Authority (Introduction) - Repeals the expired Chapter 56 Municipal Authority and establishes a new Stormwater Authority under the Municipality Authorities Act. The authority will oversee stormwater management, MS4 permit compliance, and stormwater fee collection (fees subject to Board approval). Five members will be appointed. A public hearing is scheduled for July 20, 2026. - Vote: Unanimously approved for introduction. 3.G. Resolution 2026-83 – Establishing a Public Art Commission - Commissioner Larkin proposed creating a commission to develop a public art program for the township. The commission would engage residents, identify locations, and propose standards; no art program is established at this time. The resolution passed with strong support from the board. - Vote: Unanimously approved. 3.H. Resolution 2026-78 – Skunk Hollow Culvert Design Contract - Awards a $297,400 contract to GFT, Inc. for design, permitting, and bidding documents to replace the severely deteriorated culvert in Skunk Hollow Park. The culvert serves the park parking lot and leaf recycling area. The project will proceed under an emergency basis with DEP. Engineering fees represent about 25-30% of the estimated $1 million construction cost and are based on a defined scope. - Vote: Unanimously approved. 3.I. Resolution 2026-82 – 2026 Superpave Street Resurfacing Project - Awards the contract to Glasgow, Inc. (lowest qualified bidder) in the amount of $1,081,521.90 for street resurfacing. A map and list of streets were provided. - Vote: Unanimously approved. Key Outcomes - Consent Agenda: All items approved unanimously. - Caucus (118-120 N. Wayne Ave): No vote taken; caucus only. Next step is a preliminary hearing at a future meeting where a vote will occur. The applicant was directed to address numerous items raised by Commissioner Larkin, including mean grade calculation, roof deck waiver, driveway waiver, environmental remediation plan, construction plan, and provision of all documents shown. - Ordinances Introduced: 2026-17 (Nonconforming Uses), 2026-18 (Stormwater Authority) – both to be advertised for public hearings on July 20, 2026. Parking ordinances (2026-14, 2026-15, 2026-16) were adopted as introduced. - Resolutions Adopted: Public Art Commission established (2026-83); Skunk Hollow culvert design contract awarded to GFT ($297,400); 2026 street resurfacing contract awarded to Glasgow ($1,081,521.90).
The Radnor Township Design Review Board (DRB) met on Wednesday, June 10, 2026, at 6:00 PM in the Radnorshire Room to review five site and signage applications, approve prior meeting minutes, and address procedural matters. All votes were unanimous unless noted. Consent Calendar - Approval of Meeting Minutes (May 13, 2026): The board approved the minutes from the May 13, 2026 DRB meeting by a unanimous voice vote. Discussion Items - DRB 2026-27 – Villanova University, 800 E. Lancaster Ave. (New site lighting, entry piers, bus shelter): Karen McManuels, Senior Project Manager for Villanova, presented a new gothic-style lighting plan for the realigned Dougherty Drive, two stone entry piers matching the existing corner sign, and a relocated bus shelter (two 8-foot shelters combined) near Sheehan Hall. The driveway will serve deliveries and a shuttle bus between Cabrini and the main campus. Board members praised the consistent stonework and fixtures. No public opposition. A motion to approve passed unanimously. - DRB 2026-28 – Villanova University, 800 E. Lancaster Ave. (16 light fixtures along County Line Road): Riley Lervier presented plans for 16 dark-sky compliant gothic light fixtures along a new sidewalk on County Line and Spring Mill Roads, connecting the SEPTA station to Stonely Arboretum. A board member cautioned against planting pussy willows in the vegetated swale due to invasive growth. No opposition. Approved unanimously. - DRB 2026-29 – Wayne Movie Theater, 109 Lancaster Ave. (Removal of five windows): Andy Cho, on behalf of the Anthony Wayne Theater board, proposed infilling five second-floor windows with brick to match existing. Three windows are on an inset northern facade (currently boarded up) and two on the western facade (Santander side). The work improves thermal performance and water tightness. Board members characterized the application as simple and clean. A motion to approve passed unanimously. Future plans for a marquee lighting were noted. - DRB 2026-30 – Phamily Orthodontics, 239 Conestoga Road (One wall sign, one monument sign): Debbie Parnas, representing the practice, explained that a wall sign (over the door) and a monument sign panel were replaced without prior DRB approval. The wall sign is within size limits (calculated at 18 sq. ft. based on 9 linear feet of building frontage). The monument sign (owned by landlord Keith Martin) was replaced entirely, but only the panel with “Phamily Orthodontics” was changed. The board determined that the entire monument sign structure must be approved separately; the property owner must appear before the DRB. The board approved both signs conditionally: the wall sign is legal upon submission of linear footage measurements, and the monument sign panel is approved contingent on the owner obtaining proper approval for the sign structure. Parnas also sought guidance on a future vinyl window covering with text (signage limited to 20% of window area). Unanimous. - DRB 2026-31 – Wayne Post Office, 108 W. Wayne Ave. (Five flood lights on roof): Al Bucchianeri, Mainline Electrical, requested approval to replace five flood lights (four aimed at the cupola, one at the flagpole) that were discarded during an unpermitted roof replacement. The new LED lights will be about 20% brighter (3000–3500K vs. 2700K). Board members expressed concern that the roof replacement was done without a permit or DRB review, calling it “illegal work.” The board voted to approve the lights conditionally, requiring the property owner to first legalize the roof through appropriate township permits, which may require another DRB appearance. Approved with condition. Key Outcomes - All applications approved: DRB 2026-27, 2026-28, and 2026-29 were approved unconditionally. DRB 2026-30 (Phamily Orthodontics) approved contingent on monument sign structure review by the board. DRB 2026-31 (Post Office) approved contingent on legalization of the roof replacement. - Next meeting: The next DRB meeting is scheduled for July 8, 2026, at 6:00 PM. Applications for that meeting must be submitted by June 17, 2026.