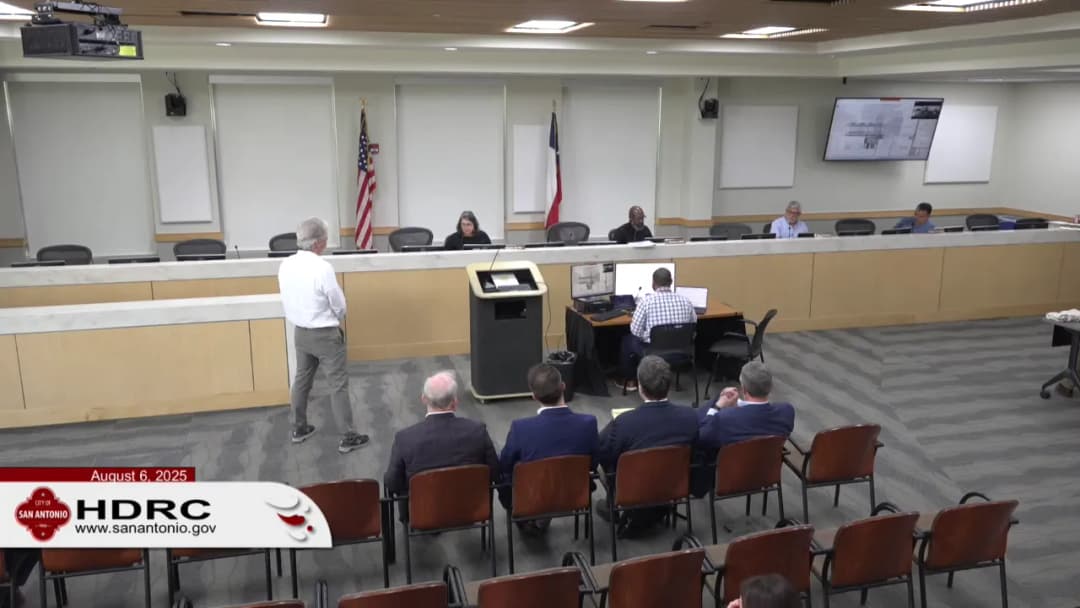
The Historic and Design Review Commission (HDRC) convened on Wednesday, August 6, 2025, at [unknown time]. Chair J. Maurice Gibbs presided. A quorum was established with Commissioners Mammon, Savino, Velasquez, Galloway, Mazuka, Group, Cervantes, Holland, Fetzer, and Gibbs present. The meeting addressed several applications for certificates of appropriateness, including a contested restaurant deck, structural repairs, a mini-golf course, a demolition request, and a residential addition. Consent Calendar - Item 1, 5, 7, 8, 11: Approved unanimously with staff stipulations. Addresses: 414 Navarro, 217 Arden Grove, 1841 East Houston, 430 Austin, and 328 West Ellsmere Place. Certificates of appropriateness to be emailed within 10 days. Public Comments & Testimony - Item 3 (435 Donaldson Avenue): Robin Foster, representing Monticello Park Neighborhood Association (MPNA), commented on proposed concrete column repairs, asking for staff monitoring and alternative treatments like steel banding. - Item 4 (250 East Grayson): Lynn Canapek (312 Pearl Parkway) expressed support for the mini-golf project but voiced concern about preserving four large cypress trees on site, noting the plan to add Texas palms. - Item 6 (1932 West Wesatch Avenue): Robin Foster (MPNA) requested interior photos of the accessory structure before demolition approval, citing lack of structural integrity evidence. - Item 10 (2127 West Woodlawn): Robin Foster (MPNA) thanked the applicant for addressing previous stipulations and asked for additional conditions: installation of gutters to manage stormwater runoff and preservation of stone/removed windows from the existing home. Discussion Items - Item 2 – 235 East Commerce (214 River Walk) – Proposed Elevated Restaurant Deck: Applicant Don McDonald (architect) presented a plan to activate Crockett Street with a dining deck extending 60 feet from the historic El Frank Saddlery Building toward the riverwalk. The deck would feature vines and planters to screen views from the adjacent Mokara Hotel. Opponents included Rusty Wallace (Omni La Mansion/Mokara managing director), who stated that the deck would block views, violate the peaceful atmosphere, and noted that only 17% of new restaurants survive past the first year. Mickey Steenberg (Mokara hotel manager) emphasized the hotel’s Forbes four-star reputation and economic impact. Micah Keene (attorney for Mokara owner) argued the deck is out of scale, would obscure significant architectural features, create noise (citing a decibel reading that would violate the ordinance), and increase fire risk. During discussion, commissioners raised concerns about rainwater management, noise mitigation, and insufficient engagement with the hotel. A motion to disapprove failed (2 ayes – Cervantes, Fetzer; 4 nays – Savino, Mazuka, Group, Gibbs). A subsequent motion to approve with all staff stipulations and an added stipulation to “work with the adjacent neighbor, Makari, during the CD phase or the DD to CD phase to further explore mitigation for their concerns” passed (5 ayes – Savino, Mazuka, Group, Fetzer, Gibbs; 1 nay – Cervantes). - Item 3 – 435 Donaldson Avenue – Structural Column Repairs: Applicant Jeffrey Stromberg (by phone) sought approval for concrete pilasters to stabilize a coral gable style home. Commissioner Savino, who had pulled the item, noted that a site visit by the Design Review Committee (DRC) confirmed the pilasters would not obscure windows, would stop short of the parapet, and would have a smooth finish to distinguish them from original stucco. The commission approved unanimously with staff stipulations. - Item 4 – 250 East Grayson – Mini-Golf Course at Pearl: Applicant Blaine Towns (by phone) confirmed that no existing cypress trees would be removed; palms would be placed on the opposite side of a cistern. Commissioner Fetzer recused himself. Concerns about tree preservation were addressed. Motion to approve with staff stipulation and an added condition that “final site and landscape documents showing the preservation of existing Cypress trees be submitted to OHP for review” passed unanimously. - Item 6 – 1932 West Wesatch Avenue – Demolition of Accessory Structure: Owner Mitzi Sandel described the accessory building as structurally unsound (rotten wood, collapsed roof, cracked foundation) and requested demolition due to economic hardship. She noted her inability to rent or sell the property. Commissioner Group argued the application met economic hardship criteria and had a salvage plan. A motion to approve based on economic hardship failed for lack of a second. A motion to “allow the DRC to make a site visit at the next opportune time” passed (5 ayes – Savino, Group, Fetzer, Gibbs, Cervantes; 1 nay – Mazuka). The DRC site visit was scheduled for the following Wednesday, with the case to return on August 20, 2025. - Item 10 – 2127 West Woodlawn Avenue – Two-Story Rear Addition: Applicant Janelle Chase proposed a second-story addition and RV carport on a lot in the floodplain. Commissioner Fetzer questioned the 16-foot RV height and 9-foot ceiling height. Chase stated she would consider stormwater management per city requirements and noted no windows would be removed. The Monticello Park Neighborhood Association had requested gutters and window preservation. Staff recommended approval. Motion to approve with staff stipulations passed unanimously. Key Outcomes - Item 2: Approved (5-1) with staff stipulations and a condition to continue working with the Mokara Hotel on mitigation. - Item 3: Approved unanimously with staff stipulations. - Item 4: Approved unanimously with an additional stipulation to preserve existing cypress trees. - Item 6: DRC site visit ordered; vote on demolition deferred to August 20, 2025. - Item 10: Approved unanimously with staff stipulations. - Consent Calendar: Items 1, 5, 7, 8, and 11 approved as a block. - Item 12: Postponed. The meeting adjourned approximately at [unknown time].
Public Meetings - San Antonio, Texas
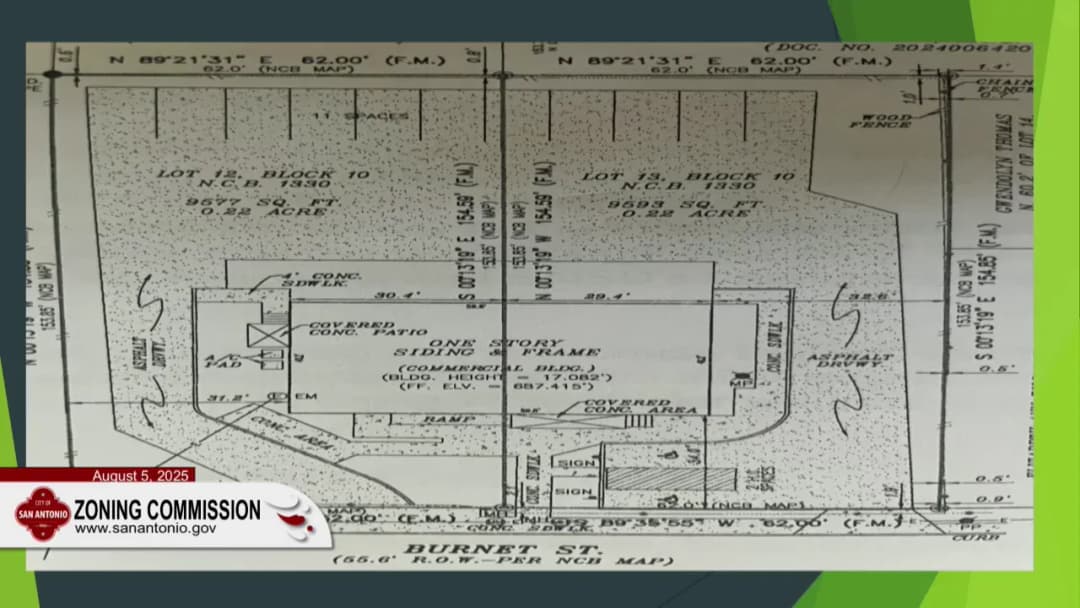
Public Meetings - San Antonio, TexasThe San Antonio Zoning Commission met on August 5, 2025, from approximately 1:00 PM to 2:37 PM, chaired by President John Bustamantes. The meeting addressed a consent calendar, several public hearings, and postponements. Key decisions included approval of multiple zoning changes, a postponement of a controversial bar application after extensive public opposition, and recognition of outgoing Commissioner Watson. Consent Calendar - Items approved en bloc: Cases 3, 6, 7, 8, 11, 12, 13, 14, 16, 17, and 18. - Case 3 (107 Cash Street): Change from R-4 to L S with authorization for extra-large vehicle storage. The applicant was not present; no public comment. Approved (vote: unanimous). - Case 6 (300 block E. Ashley Road): MF-33 to PUD MF-33 – no opposition, neighborhood association in favor. - Case 7 (667 N. General McMullen): R-4 to C-1 – neighborhood association supported. - Case 8 (multiple properties on Tupelo Lane, San Horizon, Tunnel Place, East Sunberg Lane): R-6, MF-33, F-33, C-1, O-2 to C-1, R-M-4, etc. – 18 notices, 0 for/0 against. One speaker (Chantal Gerson) spoke in favor, stating she was initially nervous but after talking to the planner believed the change would allow a transition similar to a nearby hotel and would benefit Denham Park. Approved. - Case 11 (117 Breham Street): R-6 to I-1 – one opposition, no other changes. - Case 12 (2922 W. Travis Street): R-6 to R-6 CD for a duplex – no opposition, neighborhood association in favor. - Case 13 (301 Yuca Street): MF-33 to L-3 with a cemetery use – no opposition. - Case 14 (3817 Pleasanton Road): RM-4 to C-2 CD for warehouses – 19 notices, no opposition, neighborhood association in favor. Approved. - Case 16 (1118 W. French Place): R-6 CD to R-C CD for a bakery in a historic location – Beacon Hill neighborhood association did not respond. - Case 17 (7114 & 218 N. Loop 1604): Change to L S with storage authorization – 1 for, 1 against, no registered neighborhood association in 200 ft. - Case 18 (522 N.W. Loop 410): C-2 to C-3 – 1 for, 1 against, neighborhood association did not respond. - Motion to approve consent items made, seconded, and passed unanimously (11-0). Public Comments & Testimony - Case 8 (consent): Chantal Gerson (7922 North Place) spoke in favor, expressing initial nervousness but confirming after speaking with the planner that the change is appropriate. - Case 15 (419 East French Place): The majority of public comments were in opposition to the applicant’s request to rezone for a bar (associated with “Brass Monkey”). Over a dozen recorded voicemails and in-person speakers voiced strong opposition, citing: - Years of noise, public urination, vomiting, theft, sexual acts, and drug use. - Safety concerns: intoxicated persons banging on doors, trespassing, and threats. One speaker (Gilbert Perales) reported being threatened with death for opposing. - Lack of adequate parking, restrooms, and capacity in adjacent bars. - Disruption to the historic character of the neighborhood. - Residents have been forced to install cameras, gates, and barriers to protect their properties. - The applicant (Mark, owner of Brass Monkey) was described as a good person by some, but the overwhelming sentiment was that converting a residential house into a bar would worsen existing problems. - George Turner (418 E. French Place) and Anthony Dominguez (414 E. French Place) detailed direct impacts: finding drunk people on their property, noise until 2–3 a.m., and the fear of living next to a bar. - Other public comment for case 15: Several residents submitted voicemails reiterating similar opposition. Discussion Items - Case 2 (1370 Judson Road): Request to change from C-3 to I-1 for outdoor storage. Staff and planning commission recommended denial, noting industrial zoning would encroach on residential areas. The applicant (David, founder of development company) proposed an amendment to C-3 with specific authorization for outdoor storage, explaining they already operate a warehouse and were unaware of code violations. The commission accepted the amendment. No public comment. Commissioner Witset (District 10) moved to approve as amended. Motion passed unanimously. - Case 4 (921-923 Burnett Street): Request to change from MF-33 to IDZ-1 for a medical office, clinic, café, and community outreach space. Property was formerly a Department of Health and Human Services building. Staff recommended denial because the site is in an area designated for medium-density residential under the East Side Plan. However, the applicants (Andrea and Brandy Warmley) highlighted strong community support, including letters from the Harvard Lane-East neighbor association president, 15 approvals from property owners within 200 ft, and plans to use 60% of the space for nonprofit outreach (job training for high school students and veterans, senior events, Bible study, art exhibits). No public comment. Commissioner Watson noted the applicants’ extensive outreach. The motion to approve was made by Watson, seconded by Hinojosa, and passed (10-0, with Commissioner Hinojosa voting yes, and all others yes; Hinojosa briefly left but returned). The recommendation will go to City Council. - Case 10 (13639 Fuller Road): Request to change from R-6 (single-family) to C-3 for an office/warehouse for a fire protection contractor. Staff recommended C-2 with conditional use, citing C-3 as too intense for the area and potential impacts on adjacent residential. The applicant (representative Miramontes from Tunchus Lark) explained the five-acre site is 600 ft from the nearest home, surrounded by C-3, and they hope to maintain flexibility for future tenants. Public comment from neighbor Robert L. Worley (1364 Bulverde Road) raised drainage concerns, but stated he was not opposed if drainage was addressed. The applicant indicated willingness to work with Worley and the church owner (who supports the rezoning). Commissioners discussed and noted the drainage issue would be reviewed during permitting. A motion to approve as requested (C-3) was made by Witset, seconded by Kellum, and passed (10-0, with Commissioner Hinojosa absent briefly). - Recognition of Commissioner Watson: At the end of the meeting, commissioners thanked and recognized Commissioner Watson for her service, noting this was her last meeting as she is leaving the commission. Key Outcomes - Consent calendar approved (11 cases) – all passed unanimously. - Case 2 (Judson Road): Approved as amended to C-3 with outdoor storage. - Case 4 (Burnett Street): Approved (MF-33 to IDZ-1) – will go to City Council. - Case 10 (Fuller Road): Approved (R-6 to C-3). - Case 5 (not detailed): Application for a postponement to September 2, 2025, was granted. - Case 9 (not detailed) and Case 15 (419 East French Place): Postponed to August 19, 2025. The applicant for Case 15 agreed to change the request after hearing overwhelming public opposition; new notices will be sent to neighbors. - Minutes from July 15, 2025, approved by acclamation. - Meeting adjourned at 2:37 PM.
The City of San Antonio Zoning Commission met on August 5, 2025, at 1:00 PM, chaired by Commissioner John Bustamante. The meeting was adjourned at 2:37 PM. The commission considered combined hearing items, continuances, and individual rezoning cases, with several public comments on a controversial bar expansion. Consent Calendar - Item 1 (107 Cash Street) was postponed without a hearing. - Items 3, 6, 7, 8, 11, 12, 13, 14, 16, 17, and 18 were approved as part of a combined hearing. Item 3 (8000 Southeast Loop 410) was amended from R4 to LS with specific use authorization for oversized vehicle storage. Item 14 (3813 Pleasanton Road) was amended to include a neighborhood association (NA) notation. The motion passed unanimously on a roll call vote (11-0). Public Comments & Testimony - Item 8 (7910 Denar Place): Chantel Harrison, the property owner, spoke in favor of rezoning from O2 to C1, stating it would allow appropriate commercial use while preserving the residential character. - Items 9 and 15 (Continuance Docket for August 19, 2025): Numerous voicemails and in-person speakers opposed item 15 (419 East French Place), which sought to expand the Brass Monkey bar. Residents described years of noise, public intoxication, urination, defecation, vandalism, stabbings, and other safety issues. Many urged denial, citing the historic residential character and the bar's lack of parking and bathroom capacity. Speakers included George Rice, Gilbert Perales, George Turner, Anthony Dominguez, and others. All expressed strong opposition. Discussion Items - Item 2 (13790 Judson Road): The applicant amended the request from I1 to C3S (General Commercial with specific use authorization for outdoor storage with screening). Staff initially recommended denial, but after amendment, the commission approved the motion (11-0). - Item 4 (1921 and 1923 Barnett Street): The applicant sought IDZ1 with C1 uses for a community-oriented coffee shop and office spaces. Staff recommended denial due to the East Side Area Plan, but the commission voted to approve (11-0) after noting community outreach and neighborhood association support. - Item 10 (13639 Bulverde Road): The applicant requested C3 for an office/warehouse for a fire sprinkler contractor. Staff recommended C2 with conditional use, but the commission approved the original C3 request (11-0) after the applicant addressed stormwater concerns and demonstrated neighbor support. Key Outcomes - Consent Calendar Approved: Items 3, 6, 7, 8, 11, 12, 13, 14, 16, 17, 18 passed as amended. - Continuances: Item 9 was continued to August 19, 2025. Item 15 was postponed indefinitely by the applicant, who will submit a new zoning request; the commission noted that neighbors will receive new mailed notices. - Individual Items Approved: Items 2, 4, and 10 all passed unanimously. - Minutes Approved: The minutes from the July 15, 2025, meeting were approved by acclamation. - Commissioner Farewell: The commission thanked Commissioner Taylor Watson (District 2) for her service in her final meeting. Meeting Statistics: 11 commissioners present; roll call votes taken on all motions; all votes were unanimous (11-0).
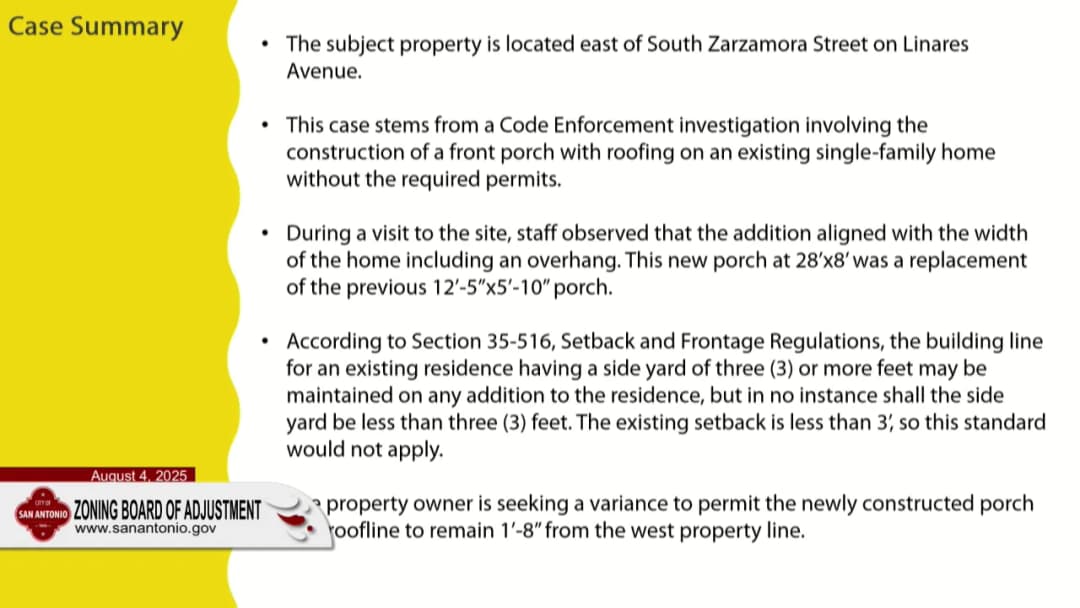
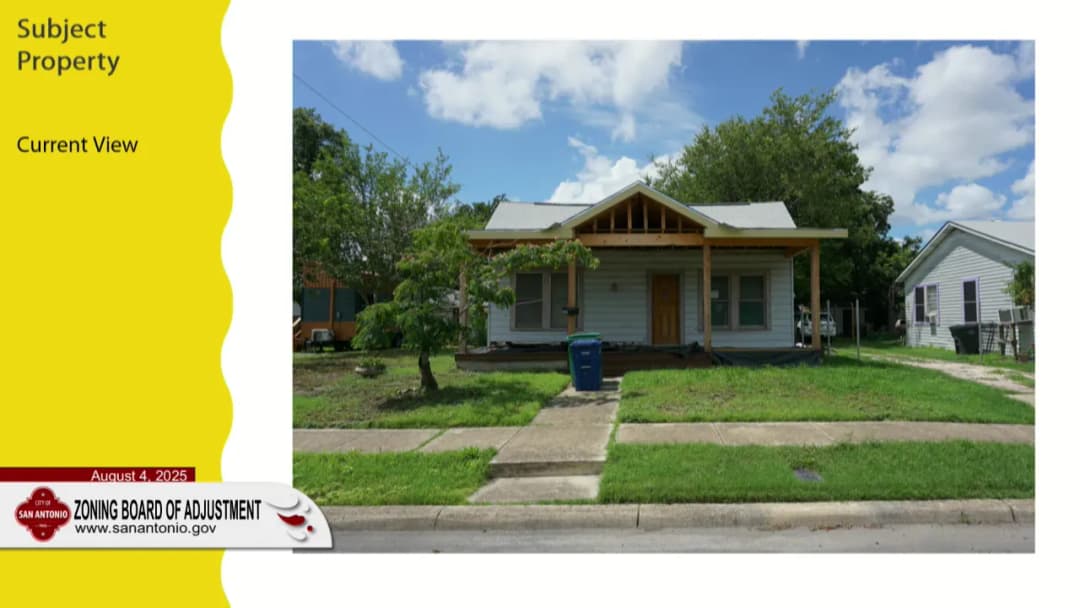
Date: August 4, 2025 Time: Starting at 1:00 PM The San Antonio Board of Adjustment convened on August 4, 2025, to hear appeals and variance requests concerning zoning, parking, short-term rentals, and nonconforming uses. The board addressed seven agenda items, including two short-term rental cases, a nonconforming use appeal, and several variance requests for setbacks, accessory structures, and buffers. Public testimony was heard on multiple items. Votes were taken on each, with some passing and others failing. Consent Calendar - No consent calendar was identified in the proceedings. Public Comments & Testimony - Item 1 (222 Burgard Street): A voicemail from a King Williams resident opposed the parking variance for the short-term rental, citing parking scarcity in the neighborhood. - Item 3 (3406 Roosevelt Avenue): Jane Henry, president of the Mission San José Neighborhood Association, opposed the nonconforming use appeal, stating the owner expanded without permits and that the business is incompatible with the historic district. Brie Alexander, representing the neighborhood association, also opposed, expressing concerns about health, safety, and the lack of community engagement. - Item 9 (346 Torment Place): Two voicemails opposed the ADU size variance. Carol Enrique, a neighbor, argued that a 616-square-foot ADU can be made accessible and that larger structures would reduce green space and affect drainage. George Grimes, from the Mackey Park Neighborhood Association, opposed, stating the variance would set a bad precedent and that the NCD standards were carefully developed. - Item 10 (4729 Westcommerce Street): The Prospect Hill Neighborhood Association submitted a letter opposing the elimination of the landscape buffer and fence requirements. Discussion Items - Item 1 – Parking Variance for Short-Term Rental (222 Burgard Street): - Staff recommended approval. The property, a 12-unit condominium built in 1920, had no off-street parking. The applicant (Sarah Fouts) testified the short-term rental has operated since 2022 with no complaints, pays HOT taxes, and guests typically use rideshare. The board debated the physical constraints and historic lack of parking. A motion to grant the variance failed 8–3 (needing 75% or 9 votes). The variance was denied. - Item 2 – Special Exception for Short-Term Rental (130 Estela Street): - Staff recommended denial because the block already has one active STR permit. The applicant (Daniel Rossetti) explained he is a lease-arbitrage operator serving military personnel near Fort Sam Houston. The property has two units; one permit was revoked for tax nonpayment, but later reissued. No public opposition was received. The board approved the special exception 9–2, allowing the second STR permit. - Item 3 – Appeal of Nonconforming Use Denial (3406 Roosevelt Avenue): - The property owner (Joel Ferdinand) appealed the denial of a nonconforming use for an auto body shop. Staff showed aerial photos proving a 60-foot expansion, which under the UDC terminates nonconforming use rights. The applicant argued the expansion was needed for safety (fire codes) and that the shop had operated since the 1950s. The board denied the appeal unanimously, upholding the administrative decision. - Item 4 – Side Yard Setback Variance (344 Linares Avenue): - The applicant (Michael Rojas) requested a variance to allow a porch with 1-foot-8-inch setback (required 5 feet). Staff recommended approval due to existing conditions. No public opposition. The board approved by voice vote. - Item 6 – Accessory Structures and Fence Variances (700 Cristal Street): - The applicants (Andrew and Cindy Salazar) sought variances for 5,303 square feet of accessory structures (exceeding the 2,500 sq ft limit) and a 6-foot-4-inch front fence (exceeding the 5-foot limit). The property is 1.126 acres, with many older sheds. Staff recommended denial for the structures but approval for the fence. No public opposition. The board voted unanimously to approve both variances, citing the unique size of the lot and the lack of neighborhood impact. - Item 7 – Front Setback Variance (11006 Bandera Road): - The applicant (Tri Tech Engineering) requested a 16-foot-4-inch variance from the 20-foot front setback to allow a 36-foot-4-inch setback due to a future TxDOT right-of-way expansion. Staff recommended approval. No public comments or opposition. The board approved unanimously. - Item 9 – ADU Size Variance in NCD (346 Torment Place): - The applicant (Max Sari) requested a variance to allow a 799-square-foot ADU in the Mackey Park NCD, where the limit is 616 square feet (40% of principal structure). The applicant cited needs for aging in place and wheelchair accessibility. The Mackey Park Neighborhood Association opposed, fearing precedent. After discussion, the board amended the motion to 750 square feet and approved 9–2. - Item 10 – Landscape Buffer and Fence Variances (4729 Westcommerce Street): - The applicant requested elimination of a 10-foot landscape buffer and a fence requirement for a new restaurant. Staff recommended approval for the buffer denial for the fence. The Prospect Hill Neighborhood Association opposed. The board conditionally approved a 5-foot buffer (reducing parking spaces) and required installation of a privacy fence for rear neighbors. The motion passed unanimously. Key Outcomes - Item 1: Motion to grant parking variance for 222 Burgard Street failed (8–3). Variance denied. - Item 2: Special exception for a second STR at 130 Estela Street approved (9–2). - Item 3: Appeal of nonconforming use denial for 3406 Roosevelt Avenue denied (unanimous). The auto body shop must cease operations or rezone. - Item 4: Setback variance for porch at 344 Linares Avenue approved (voice vote). - Item 6: Variances for accessory structures and fence at 700 Cristal Street approved (unanimous). - Item 7: Front setback variance at 11006 Bandera Road approved (unanimous). - Item 9: ADU size variance at 346 Torment Place approved (9–2) with reduced size of 750 square feet. - Item 10: Variances for landscape buffer (reduced to 5 feet) and fence (privacy fence required) at 4729 Westcommerce Street approved (unanimous).
The San Antonio Board of Adjustment met on August 4, 2025, at 1:00 PM. Chair Orion presided, and a quorum was present. The board heard ten items including requests for parking adjustments, special exceptions for short-term rentals, appeals of nonconforming use denials, and variances for setbacks, accessory structures, and landscaping. Key outcomes included approval of a special exception for a second short-term rental, denial of a parking adjustment, and unanimous approval of several variances. Public Comments & Testimony - Item 1 (222 Beauregard STR parking waiver): One voicemail from a King William resident opposed the waiver, citing neighborhood parking congestion. - Item 3 (3406 Roosevelt auto repair appeal): Jane Henry, president of Mission San Jose Neighborhood Association, and Bridgetine East Pyron of Hot Wells Mission Reach Neighborhood Association spoke in opposition, citing disrespect for the historic area and lack of permits. - Item 9 (346 Thorman ADU variance): Two voicemails from neighbors opposed. Carolyn Rix (326 Pershing) and George Grimes (Mankey Park Neighborhood Association land use committee) opposed, citing precedent and impervious cover concerns. Discussion Items - Item 1: Parking adjustment for STR at 222 Beauregard Street Unit 4 – Applicant Aaron Fouts requested a waiver of one required off-street parking space. Staff recommended approval. The applicant stated the property had no off-street parking, they had operated since 2022 with no complaints, and occupancy was 35% of the year. The board voted 8-3 to deny (motion failed, needing 9 votes). - Item 2: Special exception for additional type 2 STR at 130 Stella Street Unit 201 – Applicant Daniel Rossetti sought a second STR on the block face (currently at 10% density, would reach 20%). Staff recommended denial. The applicant argued it was a unique rental arbitrage situation to support military families. The board voted 9-2 to approve. - Item 3: Appeal of nonconforming use denial for auto repair at 3406 Roosevelt Avenue – Applicant Joel Ferdinand appealed the denial of a nonconforming use registration after expanding the building. Staff recommended denial. The applicant cited safety improvements. The board voted unanimously (11-0) to deny the appeal. - Item 4: Side setback variance at 344 Lenares Avenue – Applicant Michael Riojas requested a 3-foot-4-inch variance from the 5-foot side setback for a new porch. Staff recommended approval. The board voted unanimously to approve. - Item 6: Variance for accessory structures and fence at 700 Crystal Street – Applicant Andrew Salazar requested a 2,503-sq-ft variance from the 2,500-sq-ft limit for accessory structures and a 1-foot-4-inch special exception for a 6-foot-4-inch front yard fence. Staff recommended denial for the accessory structure variance and approval for the fence. The board voted unanimously to approve the accessory structure variance and the fence special exception. - Item 7: Front setback variance at 1106 Bandera Road – Applicant Tri-Tech Engineering requested a 16-foot-4-inch variance from the 20-foot front setback to allow a 36-foot-4-inch setback for future right-of-way expansion. Staff recommended approval. The board voted unanimously to approve. - Item 9: ADU size variance at 346 Thorman Place – Applicant Mike Sowry requested a 183-sq-ft variance from the NCD 6 standard (max 616 sq ft) to allow a 799-sq-ft ADU for aging-in-place needs. Staff recommended denial. After discussion, the board approved a motion amended to 750 sq ft, passing 9-2. - Item 10: Landscape buffer and fence variance at 4729 West Commerce Street – Applicant Amanda Flores requested elimination of the 10-foot landscape buffer and fence requirement for a new restaurant. Staff recommended denial. The board approved a 5-foot buffer (instead of elimination) and elimination of the fence requirement, passing unanimously. Key Outcomes - Item 1: Motion to grant parking waiver failed (8-3). Applicant must seek alternative options. - Item 2: Motion to grant special exception passed (9-2). Applicant will be issued a permit for unit 201, subject to renewal in three years. - Item 3: Motion to grant appeal failed (11-0). Applicant must rezone or cease the auto repair use. - Item 4: Motion to grant variance passed unanimously. Porch may remain as modified. - Item 6: Both motions (accessory structure variance and fence special exception) passed unanimously. - Item 7: Motion to grant variance passed unanimously. - Item 9: Motion to grant variance at 750 sq ft passed (9-2). Applicant to modify plans accordingly. - Item 10: Motion to grant a 5-foot landscape buffer variance and eliminate fence requirement passed unanimously. - Minutes: The board approved the minutes from the previous meeting. - Director's Report: Staff noted that starting September 1, 2025, agendas must be posted three full calendar days in advance; the board has begun posting early.
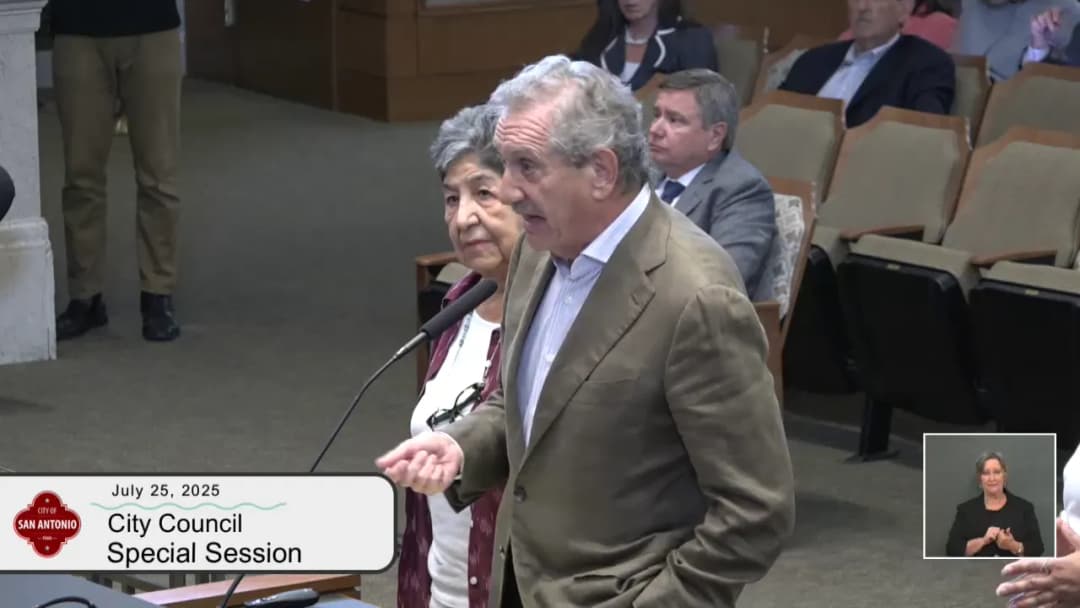
The San Antonio City Council held a special session on July 25, 2025, to discuss the proposed downtown arena (Project Marvel) for the San Antonio Spurs. The meeting focused on the financial structure, community benefits, and next steps for the project, which includes a new arena and an entertainment district near Hemisfair. The Mayor opened by emphasizing the need for transparency and community input, noting that 47 people had signed up to speak. City Manager Eric Walsh presented an overview of the city's objectives: to manage risk, avoid using existing budget resources, secure community benefits, and retain the Spurs long-term. The current framework involves a $500 million equity contribution from the Spurs, a potential $311 million contribution from the county (subject to a voter referendum), and city contributions through a Project Financing Zone (PFZ), Tax Increment Reinvestment Zone (TIRZ) funds, and state hotel tax (PFC). The Spurs also proposed $60 million in community benefits focused on early childhood education, transportation, small business and local vendors, and community tickets. The council heard extensive public comment, deliberated on the terms, and provided direction to staff to continue negotiations while incorporating feedback and awaiting additional reports. Public Comments & Testimony - Opposition: Numerous residents and community organizations spoke against using public funds for the arena. Steve Restig (Government Hill Community Organization) called for critical analysis and expressed uncertainty about Spurs' commitment. Father Richard Aguilar argued the plan does not make economic, spiritual, or moral sense and noted that other cities' arenas have not delivered promised benefits. Father Jimmy Dronen (St. Margaret Church, CUPS Metro) stated that Spurs owners (including Peter Holt, Michael Dell, and James Leininger) have combined wealth of $140 billion and should pay 100% of the cost; he urged the council not to put the project on the November ballot. Mike Felips (CUPS Metro) highlighted that San Antonio is the third poorest big city in the U.S. and that other projects like Hard Rock Stadium in Florida were privately financed. René Oren (Macedonia Baptist Church) pointed to a $170 million deficit and $5 billion in unmet needs, and emphasized that 13 people died in recent floods. Graciela Sánchez (Esperanza Peace & Justice Center) said the project would displace low-income residents and create low-paying jobs; she accused the city of not listening to affected communities. Philet Adcock urged rejecting billionaire pressures. Jeff Webster (Chamber of Commerce) supported the project as a long-term investment, similar to the River Walk and Hemisfair. René González called for more information and noted the city has huge infrastructure and housing needs. Lupita González argued the project contradicts the city's 2020 racial equity resolution and called for a racial impact assessment. Jessica Casares (San Antonio Association) urged moving forward to create a sports district. Jessica Palacios (Hispanic Chamber of Commerce) and others expressed support for the economic opportunity. Yasmin Herrera read a statement from Cameron Blood opposing the project. Hewitt Sanders (UTSA professor) contended that other cities' sports districts (Kansas City, Atlanta, Milwaukee) involved more private investment and that the city should negotiate for at least 50% Spurs contribution. Kayla Miranda and others spoke about housing insecurity and the need for affordable homes over entertainment. Mary Cabrero listed Spurs' billionaire owners and questioned why taxpayers should pay. Leticia Sánchez (West Side Historical District Association) listed past broken promises and called for a halt. Cristina Ballí (Guadalupe Cultural Arts Center) urged a Community Benefits Agreement (CBA). Leticia Vela argued the city has made similar promises before and that the proposed education benefit is just a tax write-off. Robert García supported small businesses. Katherine Cisneros demanded an environmental impact study. George Cisneros questioned the $60 million community benefits figure and the $500 million development guarantee. Ryan Cole (Prosper West) called for a binding CBA. Rebecca Flores was the final speaker. - Support: Several business leaders spoke in favor. Jeff Webster (Chamber of Commerce) called the project a long-term investment. Joe Linson said it would put San Antonio in competition with Dallas and Houston and create jobs. Luis Rodríguez (San Antonio Chamber) and Jessica Palacios (Hispanic Chamber) emphasized opportunities for small businesses. Graciela Sánchez (San Antonio Women in Film) noted the sports industry's track record of generating revenue and supported the arena. Discussion Items - Mayor's Opening: The Mayor explained the special session was called to ensure sufficient time for public comment and to align with the previous council's framework. She emphasized asking not just "how will we pay" but "how does the community benefit?" She noted the city's projected $141 million budget gap for FY2027, potentially growing to $220 million. She also mentioned $490 million spent on drainage projects since 2015, and highlighted specific district needs. She stressed the importance of understanding the value of what the city is giving up (concessions, parking, naming rights) and that negotiations should consider both financial aspects and community benefits. - City Manager's Presentation: Eric Walsh reviewed the process since April: an MOU with the county, community engagement in June and July, and multiple meetings with Spurs. The proposed financing includes $500 million from Spurs equity, $311 million from county (conditional on voter approval), and city contributions through a PFZ, TIRZ funds, and state hotel tax (PFC). He explained that the city's share would not come from its general fund but from growth-oriented revenue sources. He presented a term sheet with key provisions: Spurs would maintain the NBA franchise, operate and maintain the arena, and be responsible for design and construction. The city would create a legal entity and acquire property. He outlined a timeline: July 25 public hearing, August 14 budget presentation, and potential council action on August 21. He proposed continuing negotiations under the current structure and updating the council on July 31. - Council Discussion: Council members generally supported continuing negotiations but asked for more details. - Councilwoman Cor emphasized community engagement and the need for a CBA, and asked about timing for the community involvement report. - Councilwoman Alderete Gavito also supported continuing negotiations and stressed the need for community benefits including early childhood education and transportation. - Councilman White expressed initial frustration but now sees a clear structure that avoids general fund dollars. He cautioned against treating Spurs as an "ATM" and urged treating them as a community partner. He supported continuing under the current structure. - Councilman Spears agreed with continuing and emphasized transparency, clear economic impact, and community benefits. He asked for details on job creation and small business inclusion. - Councilwoman Castillo questioned whether the city is getting the best return on its investment. She called for a CBA that prioritizes affordable housing and for a study on environmental impact and displacement. She wanted more clarity on the $500 million Spurs contribution (including guarantees) and asked about the impact on the general fund. - Councilwoman Munguía asked about the structure of TIRZ funds and whether they could be used for general fund needs. She expressed concerns about precedent if TIRZ funds are redirected. - Councilwoman Calván supported a CBA and emphasized that no one wants the Spurs to leave. She noted the city must continue investing in affordable housing and public goods. - Councilman Villagran asked about the possibility of using TIRZ funds from other districts to contribute to the general fund, and wanted clarification on that for the next session. - Councilwoman Maki Rodríguez argued the city has leverage and must be firm in negotiations to protect her district from displacement. She disagreed with the idea that the city's negotiating position is weak. - Councilwoman (unidentified) and Councilman White debated the use of TIRZ funds for general fund purposes, with White warning against setting a dangerous precedent. - Mayor's Clarification: The Mayor asked for direction on whether to continue negotiations under the current structure but also explore ways to generate additional revenue for the general fund from the project. She emphasized the need to understand the value of the city's contributions and the financial risks the Spurs are assuming. Key Outcomes - Direction to Staff: The council provided direction to continue negotiations with the Spurs under the current financial structure, but to incorporate feedback from the meeting, including exploring opportunities to direct a portion of project-generated revenues to the general fund to help address the city's budget gap. Staff was asked to await the completion of the economic impact analysis and community engagement report before finalizing a revised term sheet. - Next Steps: - July 31: Council to receive an update on economic impact analysis and community involvement report. - August 6: Council will hold a B session to discuss the proposal, including the legal entity, property acquisition, and service agreements. - August 21: Target for council action on the term sheet and related agreements. This date is flexible based on information received. - Community Benefits Agreement (CBA): Several council members called for a formal CBA, which would be negotiated with community coalitions to ensure benefits such as affordable housing, transportation, and small business support. The council signaled that the Spurs' $60 million community benefits proposal should be further detailed and tied to community priorities. - Transparency and Public Process: The council acknowledged the need for more robust public engagement, including a potential environmental impact study, and for making all relevant financial information available to the public before any final vote. - No Vote on Ballot Measure: The council did not vote on placing a county-backed bond initiative on the November ballot; that decision rests with the county commissioners, who have until August 18 to act. The city's contribution structure is separate from the county's potential referendum. The meeting adjourned at 5:44 p.m.
On July 25, 2025, from 12:02 PM to 5:44 PM, the San Antonio City Council held a special session to discuss the proposed downtown arena and the broader Project Marvel (Sports and Entertainment District). Mayor Jones called the meeting to provide time for public input and to address outstanding questions about financing, community benefits, and revenue sharing. The city manager presented a financing framework, and the council heard nearly 50 public speakers. The meeting concluded with direction to staff to continue negotiations but to delay submitting a revised term sheet until after receiving an economic impact analysis and community engagement report. Public Comments & Testimony - Opposition Speakers: Many residents, activists, and community organizations (e.g., Cops Metro, Esperanza Peace and Justice Center, Historic West Side Residents Association) spoke against the public subsidy for the arena. They cited the city's $141 million budget gap in 2027, $5 billion in unmet infrastructure needs, poverty (one of the poorest large cities), lack of affordable housing, and the risk of displacement. Speakers argued that the Spurs' billionaire owners (e.g., Peter Holt, Michael Dell, Joe Gebbia) could fully fund the arena. They also noted that previous arena deals (Alamodome, Frost Bank Center) failed to deliver promised economic benefits to surrounding neighborhoods. Several asked the council not to put any public vote on the ballot in November. - Support Speakers: Representatives from the Greater San Antonio Chamber of Commerce, San Antonio Hispanic Chamber of Commerce, and some residents spoke in favor. They argued the project would transform downtown, create jobs, attract investment, and help San Antonio compete with other cities. They cited the 1968 Hemisphere and Riverwalk as examples of long-term visionary investments. Supporters also emphasized the Spurs' history of community partnership and the $500 million commitment from the team. - Mixed or Neutral: Some speakers called for a legally binding community benefits agreement (CBA) with clear accountability, affordable housing, living wages, and local hiring. Others requested more data on economic impact and environmental effects before making a decision. Discussion Items - Mayor's Opening Remarks: Mayor Jones explained that the initial city charge was focused on financing the arena, but she asked the council to consider whether to also explore revenue sharing (e.g., a cut from concessions, parking, tickets) to help the city's general fund and address the projected budget deficit. - City Manager's Presentation: Eric Walsh presented the financing framework: the city's potential contribution of $350–$500 million (illustrative) would come from guarantees by the Spurs/developer (arena lease, ground leases, taxable value guarantees) and the state's Project Financing Zone (PFZ) funds. The Spurs committed $500 million plus cost overruns and another $500 million in guarantees for private development. The county is considering a $311 million venue tax (subject to voter approval). The Spurs also proposed a community benefits package worth $60 million, with $35 million for early childhood education over 20 years. - Council Member Comments: - Several council members (Via Gran, Corr, Aldrete Gavito, Spears, Mungia) expressed support for continuing negotiations under the current financing structure, emphasizing that the project can proceed without using general fund dollars and that the city can address both this project and other needs simultaneously. - Council Members Castillo, Galván, and Mickey Rodriguez raised concerns about the lack of transparency, the need for more detailed financial information from the Spurs, and the importance of a robust, community-driven CBA. They also asked about revenue sharing, lease terms, and the potential for TURS funds to contribute to the general fund. - Council Member Mickey Rodriguez gave a strong statement against the deal as presented, calling for the Spurs to contribute more, including revenue sharing, and outlined specific demands for the CBA (affordable housing, local hiring, climate sustainability, public art, etc.). - Mayor's Clarifications: The mayor noted that the PFZ funds are state money restricted to specific uses (like the arena) and cannot be used for general city infrastructure. She also explained that the $500 million contribution from the Spurs is a direct contribution, while the other $500 million is a guarantee of development value; if the development generates less than expected, the Spurs would cover the gap. Key Outcomes - Council Direction: The majority of council members (including Via Gran, Aldrete Gavito, White, Spears, Mungia, and Corr) indicated they want to continue negotiations under the current financing structure, without modifying it to include revenue sharing for the general fund. However, some members (Castillo, Mickey Rodriguez) urged exploring revenue sharing and other terms to benefit the city's budget. - Next Steps: City Manager Walsh will continue negotiations with the Spurs, focusing on answering council questions about the CBA, the $500 million development guarantee, and other terms. An economic impact analysis and community engagement report (from Able City) are expected to be presented to the council on July 31, 2025. A revised term sheet will not be submitted to the Spurs until after the council reviews these reports. The timeline for a final vote (previously August 21) may be adjusted. - County Considerations: The county must decide by August 18 whether to put the venue tax on the November ballot. The city's actions are separate, and the council will continue its own deliberations regardless of the county's timeline.
The San Antonio Planning Committee met on July 23, 2025, at 2:00 PM (approximate start) and adjourned at 2:21 PM. All nine commissioners were present, establishing a quorum. The meeting considered a consent agenda and an individual rezoning request. The committee unanimously approved the consent agenda and voted to approve a community plan amendment for a mixed-use development at 1921-1923 Burnett Street. Consent Calendar - The consent agenda included multiple items, with articles 3 and 9 removed for individual consideration. Article 5 was discussed during public comment but ultimately included in the consent vote. - The committee approved the consent agenda unanimously (all commissioners voted yes). Public Comments & Testimony - Raymond Williams (speaking on behalf of Debbie Williams, address 943 Good Heart, San Antonio) expressed opposition to a development adjacent to his property. He noted that a drainage ditch had been added and other changes occurred, stating, "I would prefer they did not do it." He did not specify which agenda item his comments referred to, but it was identified as article number 5. Discussion Items - Item 10: Rezoning Request for 1921-1923 Burnett Street - The applicant, Andrea Warmley and Randy Warmley of Real Investment Group, requested a resolution to change the community plan designation from urban residential to mixed use and a corresponding zoning change. The property consists of two lots with an existing building. - Staff found the proposal inconsistent with the adopted area plan (the ISAI plan adopted in 2024), which designated the site for low-density residential use. The property was originally zoned for multifamily and had a conditional use for a medical clinic before the plan change. - The applicant stated the building was commercial at the time of purchase (offer made before June 2024 plan adoption, closed in December 2024 after the change). They plan to renovate the existing structure into a café (60%) and office rentals (40%), with community-focused activities such as prayer nights, art galleries, Bible studies, trade training, and outreach to the homeless, elderly, and youth. The median age in the area is 32. - The applicant provided support letters from nearby property owners (including signatories within 200 feet and beyond) and a letter from the neighborhood association president. They noted that adjacent lots are commercial (a church property and other commercial uses). - Commissioners asked about existing structure renovation, parking lot repairs, and a fence rebuild for privacy and safety (to be five feet tall). The applicant confirmed no new construction; only interior remodeling and asphalt replacement. - Commissioner orientation noted the inconsistency with the plan but expressed support due to community need (no similar café within two miles). Commissioner Maylan praised the proposal as "a fabulous use for that building." - Vote: Commissioner Siegel moved to approve the applicant's request, seconded by Commissioner Maylan. The motion passed unanimously (all commissioners voted yes). The committee overruled staff's inconsistency finding. Key Outcomes - Consent agenda approved unanimously. - Rezoning request for 1921-1923 Burnett Street approved unanimously, allowing a mixed-use development with a café and office space, despite staff's inconsistency determination. - No further actions or items were considered; the meeting was adjourned at 2:21 PM.
Introductory Paragraph The San Antonio Planning Commission held its regularly scheduled meeting on July 23, 2025. The commission considered a consent agenda of multiple items and one individual item, Item 10, a request to amend the Eastside Community Area Plan. Public testimony was heard on a consent agenda item. The commission approved the consent agenda unanimously and later voted unanimously to approve the applicant's request for the plan amendment. Consent Calendar The consent agenda included items 3, 9 (withdrawn) and items 5, and others. Item 5 received public comment. The commission approved the entire consent agenda on a motion by Commissioner Mylam, seconded by Commissioner Sanchez, with all commissioners voting in favor. Public Comments & Testimony - Raymond Williams (address 943 Good Hart, San Antonio 78221) spoke on behalf of his daughter Debbie Williams regarding Item 5, a property adjacent to his daughter's. He noted that when they moved in, the lot was vacant with weeds, and they enjoyed the view of the city. Since then, a drainage ditch and other improvements have been made. He expressed a personal preference against the development but acknowledged it as his opinion. Staff confirmed the proposed development meets state and UDC requirements. Discussion Items - Item 10 – Plan Amendment Request for 1921 and 1923 Burnout Street: The request sought to amend the Eastside Community Area Plan from medium density residential to urban mixed use, to allow an IDZ-1 (limited intensity infill development zone) with uses from C-1 light commercial district. The applicant, Andrea Wormley (with Randy Wormley) of Rinland Investment Group, proposed converting an existing building into a coffee shop (60%) and professional office rentals (40%). They emphasized community benefits: a share of profits to support local charities (including Antioch, National Council of Negro Women, St. Phillips), youth programs, elderly engagement, veterans, and homeless services. The property had previously hosted a medical clinic under a conditional use, and the owners purchased it before the 2024 East Side Plan update changed the land use designation. Notices: 28 sent within 200 ft – 3 in favor, 0 opposed; outside 200 ft – 11 in favor, 0 opposed. Harvard Place East Lawn Neighborhood Association did not oppose. Staff recommended denial, finding the proposal inconsistent with the surrounding area. Commissioners questioned the applicant about the property's history, renovations (new parking lot, fencing), and existing community need. The applicant stated no similar coffee shop exists within two miles. Multiple commissioners expressed support for the community-oriented use. Commissioner Siegel moved to approve the applicant's request, seconded by Commissioner Mylam. The motion passed unanimously (9-0). Key Outcomes - The consent agenda was approved unanimously. - Item 10 (plan amendment) was approved unanimously despite staff's recommendation for denial. The vote was 9-0 in favor of the applicant's request.
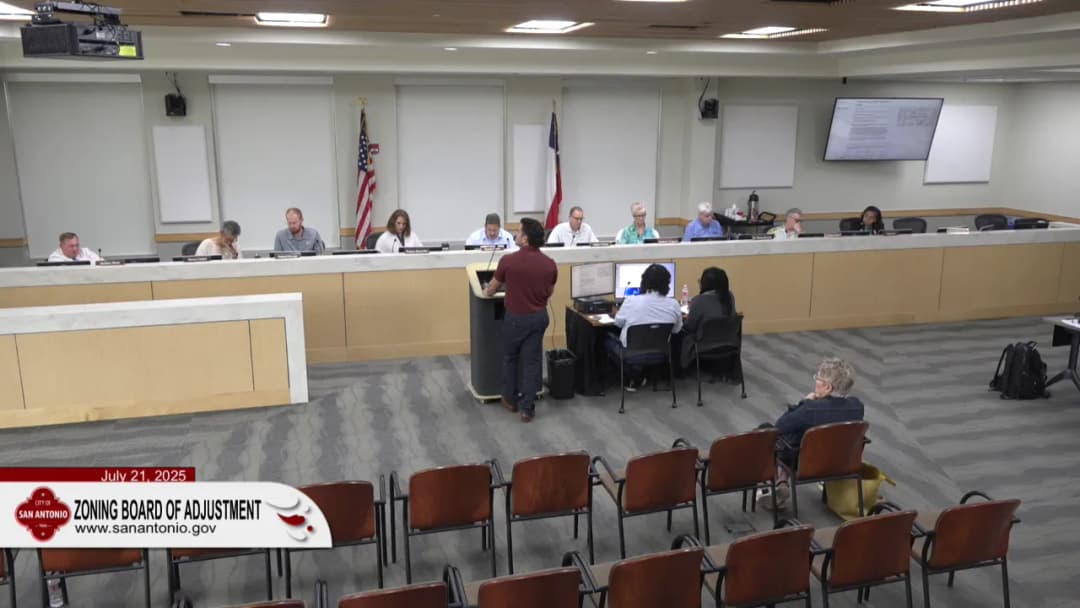
The San Antonio Zoning Board of Adjustment convened on July 21, 2025, at 1:00 PM to hear several variance requests, special exceptions, and appeals. The board reviewed 11 agenda items, including cases involving parking reductions, fence materials, setbacks, accessory structures, and nonconforming use appeals. The meeting lasted until approximately 5:24 PM. Below is a summary of the actions taken. Consent Calendar - The board approved the minutes from the previous meeting by unanimous voice vote. Public Comments & Testimony - Case 10 (626 West Fulton Avenue): Multiple public comments were received. The Alta Vista Neighborhood Association and Beacon Hill Area Neighborhood Association opposed the request due to the proposed structure's height and size, stating it would set a bad precedent and alter the neighborhood character. Several individuals also spoke in opposition, citing concerns about mass and compatibility. A few neighbors, including one adjacent property owner, spoke in support, noting the need for parking and the applicant's good character. The applicant's daughter also spoke in support, citing safety concerns for her elderly mother. - Case 11 (3130 Morning Creek): The adjacent property owner left a voicemail opposing the variance, claiming that the proposed pergola exacerbates drainage issues. The applicant's representative presented letters of support from other neighbors and an engineering report stating the pergola is not the cause. The applicant herself explained that the structure has been in place since 2024 without flooding problems and that she would install gutters and a French drain. - Case 5 (7038 UTSA Boulevard): No public comments were recorded. - Case 13 (5400 Interstate 10 West): No public comments were recorded, but the applicant's representative and the tenant spoke about the property's long history of vehicle sales and the city's previous issuance of certificates of occupancy. Discussion Items Case 1: 1120 Buena Vista Street (BOA-25-103089) - Request: Variances for three parking spaces (from 12 to 9), elimination of a 10-foot side setback, and a 4-foot reduction in clear vision distance to allow a one-car driveway. - Discussion: The applicant, Janel Patrick, represented a law office needing additional space. The current building has 9 parking spaces, and the proposed addition would add offices and a conference room. The applicant noted that not all employees drive and that they have an informal agreement to share parking with a neighboring property. Staff recommended denial due to potential congestion, but the board found that strict enforcement would cause unnecessary hardship given the existing lot configuration. - Outcome: Approved 10-0. Case 2: 2434 Southwest Loop 14 (BOA-25-103089?) - Request: Variances to allow a corrugated metal fence with caps and to reduce the front fence height from 6 feet to 3 feet (the applicant withdrew the height variance and agreed to trim the fence to 3 feet). - Discussion: The applicant, Tegnos Buckner, purchased the property and found that the existing fence used prohibited corrugated metal. He agreed to install caps on the top edges for safety. Staff recommended denial, but the board noted that similar material had been approved nearby and that the fence would not alter the essential character of the area. - Outcome: Approved 10-0. Case 3: 241 East French Place (BOA-25-103092) - Request: Variances for a 5-foot setback reduction (from 20 to 15 feet), a 5-foot front fence opening, a 7-foot clear vision area, use of corrugated metal in the rear, and a 7-foot fence height. The property is in a historic district. - Discussion: The applicant, Canet, explained that the current owner inherited the property with existing nonconforming structures. The proposal includes a two-story addition in the rear. Staff recommended approval for the setback variance but denial for the metal fence material. The board allowed the metal fence in the rear, citing privacy and unique lot conditions, and required the applicant to go through the Historic Design and Review Commission. - Outcome: Approved 11-0 (both main motion and special exception). Case 4: 114 Duberry Street (BOA-25-103107) - Request: Variance of 5 feet from the 20-foot rear setback to allow a 15-foot setback for a new single-family home. - Discussion: The applicant, Stephanie Piña, wants to build a home on a lot that shares a fence with a neighbor. The lot is not officially irregular, but the board found that the lot configuration is unusual. The River Road Neighborhood Association supported the request. Staff recommended approval. - Outcome: Approved 11-0. Case 5: 7038 UTSA Boulevard (BOA-25-103108) - Request: Appeal of the administrator's denial of a nonconforming use status for a mobile food court (six food trucks) on a property zoned for single-family residential. - Discussion: The applicant, representing CQMARC, argued that the city's error in not catching the zoning issue earlier caused them to invest heavily. They had operated for four years with permits from the health department. Staff noted that the property is not zoned for such use and that the use would require a rezoning. The board debated whether the city's miscommunication constituted an error. Several commissioners expressed sympathy but felt the proper remedy was rezoning, not an appeal. - Outcome: Denied 4-7. The board advised the applicant to pursue a rezoning. Case 6: 5050 East Houston Street (BOA-25-103109) - Request: Special exception to allow an 8-foot-high fence along the side (instead of the 3-foot maximum) for a VIA Transit Center. - Discussion: The applicant, Ever Peña, proposed a prefabricated concrete fence to shield neighbors from bus headlights and noise. Staff recommended approval. No opposition was received. - Outcome: Approved 11-0. Case 7: 415 Saddlebrook Drive (BOA-25-103-011) - Request: Variance of 11 inches from the 10-foot front setback to allow a carport to be 1 inch from the front property line (the carport was built without a permit). - Discussion: The applicant, Harry Oliver, stated that he built the carport after hail damage to protect his vehicles. The carport is 9 feet from the sidewalk, and the board noted that similar carports exist in the neighborhood. Staff recommended denial, but the board found the variance would not harm the area. - Outcome: Approved 11-0. Case 8: 322 Mayfield Boulevard (BOA-25-103-012) - Request: Variance of 2 feet 6 inches from the 5-foot side setback to allow a structure to be 2 feet 6 inches from the side line (including a 1-foot 4-inch eave overhang). The house is being renovated, and the new foundation is on the original footprint. - Discussion: The applicant, Carlos Quesada, has lived in the home for 42 years and is renovating due to health issues. The new foundation is slightly different, but the structure remains within the original setback. Staff recommended denial, but the board accepted the variance because the unique lot conditions and the applicant's efforts to preserve the original structure. - Outcome: Approved 11-0. Case 9: 10818 Gaylord Drive (BOA-25-103-013) - Request: Variances for a carport that was built without a permit: a 1-foot reduction in front setback (from 10 to 9 feet), a 6-inch reduction in side setback, and a 5-foot reduction in clear vision area (to 10 feet). - Discussion: The applicant, Margarita Flores, an elderly nurse, wanted a carport for protection from rain. She agreed to install gutters and trim the carport to reduce the front encroachment. Staff recommended denial for the front setback, but the board approved with conditions. - Outcome: Approved 11-0. Case 10: 626 West Fulton Avenue (BOA-25-103-014) - Request: Variances for an accessory structure (garage with apartment above) of 1,800 square feet per floor (total 3,600 square feet), a height of 35 feet, and a deviation from NS-2 standards. The property is in a conservation district. - Discussion: The applicant, Sergio de la Mora, wants to build a two-story garage with an apartment for his elderly mother and sister. The property is large (11,000 sq ft) and adjacent to railroad tracks. The Alta Vista and Beacon Hill neighborhood associations opposed the size and height, arguing it would set a bad precedent. The board expressed concerns about the mass and scale but suggested the applicant work with the associations to revise the design. The applicant was open to modifications. - Outcome: Postponed to August 18, 2025, to allow the applicant to meet with the neighborhood associations and revise the proposal. Case 11: 3130 Morning Creek (BOA-25-103-015) - Request: Variance of 4 feet 6 inches from the 5-foot side setback to allow a pergola to be 6 inches from the property line. - Discussion: The applicant, the homeowner, had a pergola built without a permit. She agreed to cut the roof back to the posts and install gutters and a French drain. The adjacent neighbor complained about drainage issues. The board discussed the private restrictive covenants that require a 5-foot maintenance access, but the variance was reduced to 3 feet (allowing 2 feet from the line) to address access concerns. - Outcome: Approved 10-1 (Commissioner Mena dissented). Case 12: Approval of Minutes - The board approved the minutes from the previous meeting. Case 13: 5400 Interstate 10 West (BOA-25-103-117) - Request: Appeal of the administrator's denial of a nonconforming use certificate for a motor vehicle sales lot. The property has been used for vehicle sales since 1998-1999, and the city erroneously issued certificates of occupancy in 1998, 2001, and 2009. - Discussion: The applicant argued that the city's error created a legitimate nonconforming use. The board found that the city made a mistake and that the applicant had relied on the city's approvals. The property has operated continuously for over 25 years. Staff recommended denial, but the board allowed the appeal. - Outcome: Approved 10-0. Key Outcomes - Votes: All cases except Case 5 (denied 4-7) and Case 11 (approved 10-1) were approved unanimously or nearly unanimously. - Postponement: Case 10 was postponed to August 18, 2025, to allow the applicant to negotiate with neighborhood associations. - Conditions: Several variances were approved with conditions, including installation of gutters, caps on fence tops, and trimming of structures to reduce encroachments. - Next Steps: Applicants for approved variances should contact staff for next steps. The board reminded the applicant in Case 5 to pursue a rezoning.