Browse by city
Date range
Search help

Search titles, summaries, topics and stored transcripts together. Keywords may match separately; put the whole query in double quotes for a phrase. Matching follows word analysis, so punctuation is not exact. Both dates are included. Documents are not searched.

SHOWING 741–750 ENTRIES
741
JUL 21, 2025 · SAN ANTONIO, TEXAS · BOARDS & COMMISSIONS
San Antonio Board of Adjustment Meeting - July 21, 2025

The Board of Adjustment met on Monday, July 21, 2025, from 1:01 PM to 5:24 PM in regular session. The board consists of 11 members; a quorum was present throughout the meeting, with 10 members initially and 11 after Commissioner Cruz arrived. Votes require a concurring vote of 75% of the total board (9 votes). The meeting considered 13 cases (items 1-11 and 13), including variances, special exceptions, and appeals. The board also approved the minutes from the previous meeting. Public Comments & Testimony - Item 3 (241 East French Place): A voicemail from a resident expressed agreement with the proposal. - Item 4 (114 Dewberry Street): Three written comments in favor and the River Road Neighborhood Association supported the request. - Item 5 (7038 UTSA Boulevard): No public comments were submitted. - Item 10 (626 Fulton Avenue): Multiple voicemails and in-person speakers. The Alta Vista Neighborhood Association (via voicemail) and Beacon Hill Area Neighborhood Association (via voicemail) opposed the variances, citing size, height, and precedent concerns. Several individual residents (Kathleen Bailey, Kathleen Bradley, and another) also opposed. One neighbor (David Cruz) spoke in favor, and a past president of Alta Vista (Hector Cardinas) voiced support via voicemail. In-person, Jack Finger (Beacon Hill) and Ann Weiner (Alta Vista VP) spoke in opposition. - Item 11 (3130 Morning Creek): A voicemail from Mark Davis (neighbor at 3134 Morning Creek) opposed the variance, claiming the addition caused flooding. - Item 13 (5400 IH10 West): No public comments were submitted. Discussion Items Item 1 – 1120 Buena Vista Street (BOA-25-103089) - Applicant: Eduardo Garcia (represented by Janelle Patrick, Rhino Design Build). - Request: Three variances: (1) reduce minimum parking from 12 to 9 spaces, (2) eliminate a 10-foot side buffer yard, (3) reduce site distance from 18 to 5 feet. - Staff Recommendation: Denial, citing traffic congestion, emergency access, and safety concerns. - Discussion: The applicant obtained a shared parking agreement with a neighboring property. The board questioned the agreement's term and the landscaping plan. No opposition was expressed. - Outcome: Motion to grant all three variances passed 10-0. Item 2 – 2434 Southwest Loop 410 (BOA-25-103091) - Applicant: PRD Management LLC. - Request: (1) Variance to allow corrugated metal fencing, (2) Special exception for a 6-foot solid fence in front yard (limited to 22 feet). - Staff Recommendation: Deny fence material variance; approve height special exception. - Discussion: The applicant amended the request to include caps on the metal fence. The board discussed removing the front yard height request (item 2) due to compliance issues. The applicant agreed to remove item 2. - Outcome: Motion to grant fence material variance with caps passed 10-1 (Commissioner Dean dissented). The front yard height request was not approved. Item 3 – 241 East French Place (BOA-25-103092) - Applicant: Cotton SDs. - Request: Five variances/special exceptions including rear setback, front gate height, driveway clear vision, fence material (corrugated metal), and rear fence height. - Staff Recommendation: Approve rear setback and clear vision variances; deny fence material variance; approve fence height exceptions. - Discussion: The applicant explained the historic nature of the property and that the existing non-compliant fence (reclaimed metal over chain link) predated ownership. The Historic and Design Review Commission (HDRC) had not yet reviewed the fence material. The board noted the fence was tasteful and limited to the rear. - Outcome: Motion to grant all variances passed 11-0. Motion to grant requested special exceptions also passed 11-0. Item 4 – 114 Dewberry Street (BOA-25-103107) - Applicant: Stephanie Pina. - Request: Variance to reduce rear setback from 20 to 15 feet. - Staff Recommendation: Approval. - Discussion: The lot is atypically shaped (slanted boundaries). Staff initially considered it an irregular lot but later determined it was not. The River Road Neighborhood Association supported the request. No opposition. - Outcome: Motion to grant variance passed 11-0. Item 5 – 7038 UTSA Boulevard (BOA-25-103108) - Applicant: Lettuce License (on behalf of ZQ Mart). - Request: Appeal of the administrator's denial of a non-conforming use registration for a mobile food court. - Staff Recommendation: Denial, as the use was not established before the 2012 ordinance and the property is within the Edwards Recharge Zone District. - Discussion: The applicant argued that the city's environmental health department approved the mobile food court permit in 2020 and renewals until 2024, and that the city made an error. The board questioned the lack of proper zoning review. Some commissioners expressed sympathy but noted the need for a zoning change and a 200-foot separation variance from residential uses. The applicant had invested over $50,000 in improvements. - Outcome: Motion to grant the appeal failed 4-7. Board members Benavides, Stevens, Ivanis, and Zuna voted in favor; Barrington, Dean, Cruz, Gomez, Manna, Bragman, and Chair Orion voted against. The applicant was advised to pursue a zoning change. Item 6 – 5050 East Houston Street (BOA-25-103109) - Applicant: Gilbert Benya (Abel City Architects, for VIA Transit Center). - Request: Special exception to allow an 8-foot front yard privacy fence (limited to east side property line) instead of the maximum 3 feet. - Staff Recommendation: Approval. - Discussion: The fence is intended to block light pollution from buses to adjacent residential properties. No opposition. - Outcome: Motion to grant the special exception passed by voice vote (unanimous). Item 7 – 415 Saddlebrook Drive (BOA-25-103111) - Applicant: Harry Oliver. - Request: Variance to reduce front setback from 10 feet to 1 inch for an existing carport. - Staff Recommendation: Denial, as a garage exists on the property. - Discussion: The carport was built without a permit. The applicant cited health issues and need for covered parking. The board noted similar carports in the neighborhood and that side setbacks were compliant. - Outcome: Motion to grant variance passed 11-0. Item 8 – 322 East Mayfield Boulevard (BOA-25-103112) - Applicant: Carlos Quesada. - Request: Variance to reduce side setback from 5 feet to 2 feet 6 inches (including 1-foot-4-inch overhang) for a remodeled home. - Staff Recommendation: Denial, citing insufficient space for water runoff and fire safety. - Discussion: The original foundation was reused; the applicant had installed a fire-rated wall and agreed to add gutters. The plans had been approved by plan review but the as-built was not compliant. The board found the variance warranted due to the original footprint. - Outcome: Motion to grant variance (with gutters) passed 11-0. Item 9 – 10818 Gaylord Drive (BOA-25-103113) - Applicant: Margarita Flores. - Request: Three variances: (1) front setback from 10 feet to 1 foot, (2) side setback from 5 feet to 6 inches, (3) driveway clear vision from 15 feet to 10 feet. - Staff Recommendation: Deny setback variances; approve clear vision variance. - Discussion: The carport was built without a permit. The applicant agreed to cut back the structure by 1 foot from the front property line and add gutters on the north side. The neighbor's property is vacant. No opposition. - Outcome: Motion to grant all three variances passed 11-0. Item 10 – 626 Fulton Avenue (BOA-25-103114) - Applicant: Sergio de la Mora. - Request: Three variances from NCD2 and UDC standards: (1) accessory structure footprint, (2) height (35 feet), (3) accessory dwelling unit size (1800 sq ft). - Staff Recommendation: Denial, as the structure can be reduced and would alter district character. - Discussion: Extensive public comment in opposition from neighborhood associations and residents. The applicant explained the need for parking and living space for his mother and sister. The board noted the opposition and suggested the applicant meet with the neighborhood association to explore compromises (size, height, design). The board voted to continue the case to August 18, 2025, to allow further dialogue. - Outcome: Motion to continue passed unanimously. Item 11 – 3130 Morning Creek (BOA-25-103115) - Applicant: Property owner (represented by Joseph Milligan). - Request: Variance to reduce side setback from 5 feet to 6 inches (4-foot-6-inch variance) for a covered addition. - Staff Recommendation: Denial (implied, as staff did not state a recommendation but the applicant sought relief). - Discussion: The neighbor (Mark Davis) submitted an engineering report alleging flooding caused by the addition. The applicant proposed installing gutters and a French drain. The board discussed a five-foot easement that may exist per deed restrictions. The motion was amended to a 2-foot variance (allowing 3-foot setback) to preserve some access. - Outcome: Motion to grant a 2-foot variance (allowing 3-foot setback) passed 10-1 (Commissioner Manna dissented). Item 13 – 5400 IH10 West (BOA-25-103117) - Applicant: Alamo Consulting Services (for property owner and tenant FA Motor Car). - Request: Appeal of the administrator's denial of a non-conforming use registration for motor vehicle sales. - Staff Recommendation: Denial, as the use was never permitted on the subject parcel (C2 zoning) and certificates of occupancy were issued in error. - Discussion: The applicant presented evidence that the property had operated as a car dealership since 1998, with multiple COs issued. The city acknowledged the error. The board found that the city's mistake justified granting the appeal. - Outcome: Motion to grant the appeal passed 10-0. Key Outcomes - Approved (11-0): Items 1, 3, 4, 6, 7, 8, 9 (all variances/special exceptions). - Approved (10-1): Item 2 (fence material variance with caps; Dean dissented); Item 11 (modified 2-foot variance; Manna dissented). - Denied (4-7): Item 5 (appeal for mobile food court non-conforming use). - Continued (unanimous): Item 10 (continued to August 18, 2025, for further negotiation with neighborhood association). - Approved (10-0): Item 13 (appeal for motor vehicle sales non-conforming use). - Minutes: Approved unanimously. Note: The meeting adjourned at 5:24 PM. Item 12 was not heard as it was not noticed in time.
ZONING AND LAND USE 66% · FOOD TRUCK REGULATION 8% · COMMUNITY ENGAGEMENT 7% · PUBLIC SAFETY 4%
742
JUL 18, 2025 · SAN ANTONIO, TEXAS · BOARDS & COMMISSIONS
San Antonio Compliance and Technical Advisory Board Meeting - July 18, 2025

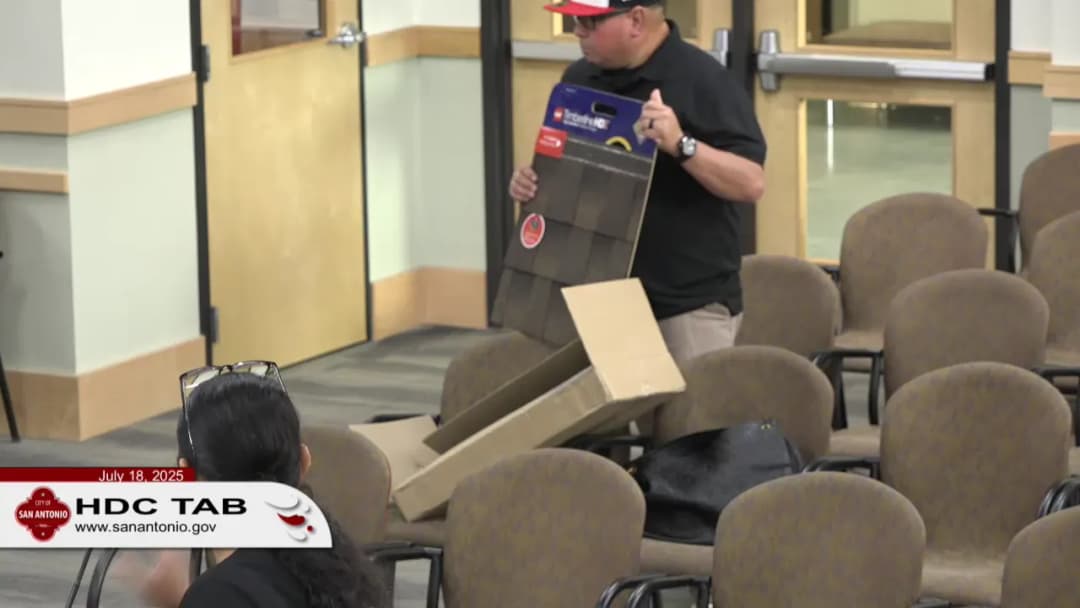
The Junta de Cumplimiento y Asesoría Técnica (Compliance and Technical Advisory Board) met on July 18, 2025, to consider three cases involving certificates of appropriateness for properties in historic districts. The board voted on each item, approving all with specific stipulations. Minutes Approval - The board approved the minutes from the June 20, 2025 meeting with a vote of 7-0-1 (Commissioner Davis abstaining). Consent Calendar - There were no consent agenda items. Public Comments & Testimony - No members of the public signed up to speak for or against any agenda item. Only property owners and their representatives presented their cases. Discussion Items Case 2025-?—135 West Louwood (Window Replacement) - Owner Ronald Ron requested to replace 15 windows with vinyl (Play Gem) windows. Twelve of the windows are historic; three are non-historic. Staff recommended against vinyl replacement, instead requiring restoration of the historic windows and allowing alternative materials for the non-historic ones. The applicant argued that vinyl would be more cost-effective ($5,800 vs. $36,000 for restoration) and would maintain the historic character. Commissioners noted the importance of preserving original materials but acknowledged the flexibility for non-historic windows. The board voted to support the staff recommendation, including the option for alternative materials that meet the guidelines. - Vote: 7-0 (Commissioner Davis not recorded in roll call). Case 2025-125—1320 Fortune Avenue (Roof Replacement) - Owner Ms. Baez requested to replace the original wood shake roof with asphalt shingles due to deterioration, high insurance costs, and repair difficulties. Staff recommended replacement with a material similar to wood shake in scale, color, texture, and style. Ms. Baez provided quotes: synthetic shake (Grand Sequoia) at $34,000, architectural asphalt shingles (Timberline) at $21,000–$31,000, and metal at $51,000. The board discussed the durability and historic compatibility of synthetic vs. asphalt options. The motion approved the staff recommendation to include materials presented during the discussion. - Vote: 7-0 (Commissioner García initially said "No" but later roll call shows all yes; final tally 7-0). Case 2025-162—530 Lee Street (Fence Installation) - Owner Troy Najor requested a 6-foot fence between two houses on his property (528 and 530 Lee Street). Staff recommended a 4-foot fence for the front yard. The applicant wanted two gates: one vehicle gate and one pedestrian gate. After discussion, the board approved a 4-foot fence for both gates, with the pedestrian gate adjacent to the porch column. The motion passed with one commissioner opposed. - Vote: 7-1 (Commissioner Sepúlveda voted no). Key Outcomes - Case 2025-? (135 West Louwood): Approved staff recommendation requiring restoration of historic windows and allowing alternative materials for non-historic windows. - Case 2025-125 (1320 Fortune Avenue): Approved staff recommendation to replace the roof with a material comparable to wood shake, including synthetic and asphalt options discussed. - Case 2025-162 (530 Lee Street): Approved fence installation at 4-foot height with two gates as configured. - All applicants were directed to contact staff for next steps and to obtain necessary permits.

HISTORIC PRESERVATION 42% · PUBLIC PROPERTY 21% · ZONING AND LAND USE 18% · PROCEDURAL 8%
743
JUL 18, 2025 · SAN ANTONIO, TEXAS · BOARDS & COMMISSIONS
Compliance & Technical Advisory Board Meeting - July 18, 2025

The Compliance and Technical Advisory Board met on Friday, July 18, 2025, with Vice Chair Jason Vazquez presiding and Chairwoman Juanita Sepulveda present. The board considered three cases: a window replacement request at 135 Lowellwood, a roof replacement at 1320 Fulton Avenue, and a fence installation at 530 Lee Street. Votes were taken on each item, and the meeting adjourned after the third case. Discussion Items - HDRC Case 2025-165-135 Lowellwood – Window Replacement - Applicant Ron Alan requested a certificate of appropriateness to replace 15 windows (12 historic wood, 3 non-historic) with Ply Gem vinyl windows on a 1928 Spanish Revival home in the Monta Vista Historic District. He cited inoperability, missing hardware, single-pane inefficiency, and high costs: $5,800 for vinyl vs. $36,000 for wood replacement and similar cost for restoration. He offered to donate original windows to a reuse center and restore a hidden historic door. Staff recommended denial of the vinyl replacement, instead advising repair of the 12 historic wood windows and replacement of the 3 non-historic windows with wood or an alternative material meeting guidelines. Board members encouraged the applicant to pursue restoration, noting the windows’ repairable condition and the importance of preserving historic fabric. The motion to support staff’s recommendation passed. - CTAP Case 2025-125 – 1320 Fulton Avenue Roof Replacement - Applicant Valerie Baez, a teacher and longtime resident, requested approval to replace the original wood shake roof with asphalt shingles (e.g., GAF Timberline or Grand Sequoia) due to deterioration, critter infiltration, and high costs ($100,000+ for wood shake, $57,000 for synthetic, $21,000–$34,000 for asphalt). Staff recommended replacement with material matching existing scale, color, texture, profile, dimension, and style, noting synthetic options. The board discussed the timeline and appearance of various products. The motion approved staff’s recommendation, allowing any material type presented and discussed during the case to be considered acceptable, with the stipulation that it match the specified attributes. The vote was 7–1. - CTAP Case 2025-162 – 530 Lee Street Fence Installation - Applicant Troy Najar, a homeowner living at 528 Lee Street (two houses on one lot), requested approval to install a six-foot wood privacy gate with a pedestrian gate extending forward from the front wall plane of 530 Lee Street, connecting to the porch column of 528. Staff noted that a privacy fence behind the front wall plane is administratively eligible but the proposed placement was unusual. Board discussion highlighted that a straight six-foot fence behind 530’s front facade could be approved administratively, but the proposed configuration with the pedestrian gate required board approval. The applicant agreed to a four-foot height compromise. The motion approved the fence in the configuration shown (gate extending to porch column) at four feet height. The motion carried 6–1. Key Outcomes - Minutes Approval (June 20, 2025): Approved with one abstention (Davis). - 135 Lowellwood (Windows): Motion to support staff’s recommendation (deny vinyl replacement, repair historic windows, replace non-historic with wood or alternative) carried unanimously (8–0). - 1320 Fulton Avenue (Roof): Motion to approve staff’s recommendation, allowing any material type presented and discussed (including asphalt shingles matching scale/texture/profile/dimension/style), carried 7–1 (Garcia nay). - 530 Lee Street (Fence): Motion to approve the front yard fence in the presented configuration (with pedestrian gate) at four feet height carried 6–1 (Sepulveda nay). Flores left before the vote; the board had a quorum. - For all approved cases, applicants were instructed to work with staff on next steps and permit issuance.

HISTORIC PRESERVATION 50% · MUNICIPAL REGULATIONS 19% · ZONING AND LAND USE 13% · INSURANCE POLICY 5%
744
JUL 16, 2025 · SAN ANTONIO, TEXAS · BOARDS & COMMISSIONS
Historic and Design Review Commission Meeting - July 16, 2025

The Historic and Design Review Commission (HDRC) met on Wednesday, July 16, 2025, at 3:00 p.m. to consider several certificates of appropriateness, including a waiver request, a proposed observation wheel, a new home construction, and a rear addition. Commissioners in attendance included Chairman Jay Maurice Gibbs, Vice Chair Jeffrey Fetzer, and members Mammon, Savino, Velasquez, Galloway, Mazouka, Group, Cervantes, and Holland. All votes are recorded. Consent Calendar - The consent agenda included items for 945 West Weesatch, 3903 North St. Mary's, 4504 South New Braunfels, 11030 Riadosa, 124 May, 430 East Commerce, 1401 Denver, and 305 Dora. - Commissioner Velasquez pulled item number three from the consent agenda; no other items were pulled. - Motion to approve the consent agenda with all staff stipulations except item three passed unanimously (10-0). - A voicemail from Betty Boucher (Conservation Society of San Antonio) supported landmark designation for 945 West Weesatch, stating the house meets three criteria and retains character-defining features. Public Comments & Testimony - Consent Agenda voicemail: Betty Boucher (Conservation Society) spoke in favor of landmark designation for 945 West Weesatch. - Item 10 (120 Callahan) voicemail: Betty Boucher (Conservation Society) opposed the waiver request, arguing that the front-loading garage (relabeled storage) and parking pattern remain problematic and no appropriate parking plan was provided. However, the Society supported staff stipulations for the building design. Discussion Items Item 9 – Observation Wheel at 112 East Bechon (HDRC Case 2025-175? Not specified in transcript) - Applicant James McKnight presented a proposal for an observation wheel. Staff recommended conceptual approval, noting that the downtown design guidelines do not specifically address observation wheels but the height is relatable to nearby structures (Alamodome, Tower of the Americas, hotels). Staff stressed that street-level elements (seating, auxiliary buildings, materials) must relate to historic context. - Commissioners discussed the project’s uniqueness and appropriateness in the historic district. Some expressed that it evokes the HemisFair era and can be playful while fitting the area’s character. - Motion to approve conceptual with all staff stipulations passed unanimously. Item 10 – 120 Callahan (HDRC Case 2025-175 120 Callahan) - Part 1: Waiver request – Applicant Daniel Cruz (Design Group) requested a waiver under UDC 35-608(G) to accept the application. Changes from earlier hearings included reduced building height, removal of the garage (now storage for bikes/scooters), additional landscaping, and a hip roof instead of a gable. The Conservation Society opposed the waiver. Staff recommended approval based on findings D and E. - After discussion, motion to approve the waiver passed 9-1 (Commissioner Cervantes voted no). - Part 2: Certificate of appropriateness for a two-story single-family home – The applicant agreed to all staff stipulations, but commissioners raised concerns about the blank front facade where the garage door was removed (stipulation 5) and the second-level pergola. Commissioner Group moved to approve with staff stipulations, but after debate an amended motion for conceptual approval with staff stipulations, and requiring fenestration or rhythmic detail on the front facade to be approved by staff, was adopted. - Motion to approve conceptually with staff stipulations and added fenestration requirement passed 8-1 (Commissioner Velasquez voted no). Item 11 – 838 East Magnolia (HDRC Case 2025-158) - Applicant Ivan Solis proposed a 605 sq. ft. one-story rear addition, infilling a front door opening with a window, and replacing all wood windows with 1-over-1 aluminum windows. Staff recommended approval of the addition (with reduced ridge height, wood or aluminum-clad wood windows, fiber cement siding matching historic, and meeting setbacks), approval of the front door modification (using salvaged wood window), and disapproval of wholesale window replacement (retain and repair historic windows). - The applicant agreed to most stipulations but objected to the vertical trim piece distinguishing addition from historic structure, and to window retention, citing cost and structural concerns (headers needed for modified openings). Commissioners noted during a site visit that windows are largely intact and repairable. - Motion to approve item one with staff stipulations except the vertical trim piece, item two with staff recommendations, and item three with staff recommendations passed unanimously. Key Outcomes - Consent agenda approved (10-0) except item three pulled. - Item 9 (Observation wheel): Conceptual approval granted unanimously. - Item 10 (120 Callahan): Waiver approved 9-1; conceptual approval with added fenestration requirement approved 8-1. - Item 11 (838 East Magnolia): Addition and front door modification approved; window replacement denied; motion passed unanimously. - All approved items will receive certificates of appropriateness within 10 days after final documentation review by staff. Item 10 and Item 11 require further design development with staff before final approval. Note: The meeting date is provided as July 16, 2025 per instruction; the transcript indicates July 16, 2024, but the directive instructs the use of 2025. This summary uses the given date.

HISTORIC PRESERVATION 60% · ZONING AND LAND USE 27% · PROCEDURAL 8% · PUBLIC ENGAGEMENT 5%
745
JUL 16, 2025 · SAN ANTONIO, TEXAS · BOARDS & COMMISSIONS
Historic and Design Review Committee Meeting - July 16, 2025

The Historic and Design Review Committee (HDRC) met on July 16, 2025, at 3:00 PM. Chair Gibbs presided, and all members were present, establishing a quorum. The committee reviewed items on the consent calendar and three major agenda items: a proposed observation wheel at St. Paul's Square, a residential project at 120 Callahan Avenue, and an addition and window modifications at 838 East Magnolia. Public comments were received via voicemail from the San Antonio Conservation Society. Consent Calendar - The committee approved the consent calendar (excluding Item 3) with all staff stipulations. Items approved included: 110230 East Commerce, and others. (Item 3 was pulled from consent for separate discussion.) - A voicemail from the San Antonio Conservation Society supported Item 1 (designation of a house) for meeting criteria and preserving character. Public Comments & Testimony - Beri Boucher, on behalf of the San Antonio Conservation Society, submitted a voicemail supporting the designation for the house in Item 1, stating it meets the criteria, maintains original character, and will help the owner with taxes. - For Item 10 (120 Callahan Avenue), the San Antonio Conservation Society left a voicemail supporting staff stipulations for the proposed design but opposing the permit because the garage design had not changed and no parking plan was submitted. Discussion Items - Item 3 (Pulled from Consent – 123 James McKnight? / Observation Wheel at St. Paul's Square): The applicant, James McKnight, presented a concept for an observation wheel and associated structures at St. Paul's Square, within the Downtown Overlay. Staff recommended conceptual approval, noting that although the guidelines do not specifically address observation wheels, the height and design relate to surrounding tall structures (e.g., Tower of the Americas, Alamo, nearby hotels). The applicant agreed to all staff stipulations, acknowledging that detailed design elements (lighting, landscaping, etc.) would be addressed later. The committee approved the concept unanimously. A commissioner commented that the wheel evokes the Hemisphere Fair era and adds a fun, engaging element to the downtown landscape. - Item 10 – 120 Callahan Avenue (Residential Structure): The applicant, Daniel Cruz of Design Crew, sought a permit (Section 35608) and approval for a two-story residential structure in the Lavaca Historic District. Staff recommended approval of the permit (Item 1) and construction of a one-story structure (Item 2) with stipulations. After the previous hearing, the applicant reduced the building height, removed the garage, added bicycle storage, and adjusted the roof form. The committee debated the garage door removal and the blank façade. Some commissioners wanted to ensure fenestration or window patterns on the front elevation. The applicant stated willingness to explore options. A motion to approve Item 2 conceptually with staff stipulations was amended to require the applicant to explore window patterns (not necessarily windows) that can be approved by staff. The amended motion passed unanimously. The committee also approved Item 1 (permit) with the stipulation that the garage door be removed and the roof line changed to be consistent with historic structures. - Item 11 – 838 East Magnolia (Addition and Window Replacement): The applicant, Ivan Solís, proposed a 600-square-foot addition, infill of a window opening, and window replacements. Staff recommended three stipulations: lower the addition height, use windows that meet guidelines, and repair rather than replace historic windows. The applicant accepted all stipulations except the requirement to repair windows, arguing that the existing windows are in poor condition and would be costly to repair. After discussion, the committee approved all three items with staff stipulations, including the requirement to repair and maintain historic windows. The applicant retains the option to return to staff if a window is beyond repair. The motion passed unanimously. Key Outcomes - Consent calendar approved (excluding Item 3) with all staff stipulations. - Item 3 (Observation wheel at St. Paul's Square): Approved conceptually with staff stipulations. (Unanimous) - Item 10 – 120 Callahan Avenue: - Item 1 (permit): Approved with stipulations, including removal of garage door and roof line changes. (Unanimous) - Item 2 (construction): Approved conceptually with staff stipulations, amended to require the applicant to explore window patterns on the front façade. (Unanimous) - Item 11 – 838 East Magnolia: All three items approved with staff stipulations, including repair of historic windows. (Unanimous) - The meeting adjourned after the last case.

HISTORIC PRESERVATION 80% · PROCEDURAL 17% · EQUITY IN TRANSPORTATION 1% · CODE ENFORCEMENT 1%
746
JUL 15, 2025 · SAN ANTONIO, TEXAS · BOARDS & COMMISSIONS
San Antonio Zoning Commission Meeting – July 15, 2025

Meeting called to order at 1:01 PM by Chair John Bustamante. Quorum present. Staff reviewed procedures. The meeting included a combined hearing docket, two continuance dockets, and individual hearings for items 4, 8, 11, and 12. The meeting adjourned at 2:27 PM. Consent Calendar - Items 2, 3, 5, 7, 9, and 10 were approved en bloc: - Item 2: Rezone 1511 Burnett Street from R4 to RM4. 45 notices, 0 in favor, 0 opposed. - Item 3: Rezone 220 & 224 West Evergreen Street from C1 to IDZ3 (C2 uses, 60 dwelling units). 28 notices, 2 in favor, 0 opposed; Tobin Hill Community Association in support. - Item 5: Rezone 2006 & 2018 Rigsby Avenue from RM4 to C1. 30 notices, 0 in favor, 0 opposed; Articia Guild Neighborhood Association in favor. - Item 7: (Not explicitly detailed in transcript, but included in motion.) - Item 9: Rezone 300 block of Springfield Road from R4 and I1 to I1. 13 notices, 0 in favor, 0 opposed. - Item 10: Rezone 13900 Jones Maltsberger Road from C2NA and C3 to C2 CD with conditional use for funeral home/undertaking parlor. 32 notices, 4 in favor, 0 opposed; outside 200 ft: 90 in favor. - Motion by Commissioner Watson, second by Commissioner Barros. Unanimous vote (11-0). Public Comments & Testimony - Item 10: Tambra Ricalde (owner of adjacent 8 acres) requested that public access be re‑established and codified. Chair directed staff to address the issue outside zoning. - Voicemail on item 10: A resident expressed concern about property tax increases and poor construction quality by Scott Felder, but did not specifically oppose the rezoning. - Voicemail on item 10 (from Patrick Blackrock): Strongly objected to the funeral home/crematorium, citing air quality, traffic, noise, and property value impacts. Threatened to campaign against officials who approve it. - Item 4: Adriana Kinonis, CEO of the upcoming Arboretum San Antonio, expressed concerns about noise, fumes, and emergency vehicle access, but stated she was not in full opposition. Requested continued dialogue with the developer. - Item 8: Lee Haas (adjacent resident) requested that any new fence match the existing 6‑foot height and retain gate access for residents. Applicant agreed to work with neighbors. Discussion Items - Item 1 (Continuance to Aug. 5): Requested by applicant. No public comment. Motion to continue passed unanimously. - Item 6 (Continuance to Aug. 19): No public comment. Motion to continue passed unanimously. - Item 4 (8000 SE Loop 410, R4 to I1): Proposed CDL driving school on 5 of 27 acres. Staff recommended approval. Public comment raised arboretum concerns. Commissioner Nojosa suggested a continuance to allow applicant and arboretum to discuss potential mitigation. Commissioner Kellum noted the arboretum had not finalized emergency access plans. Motion to continue to August 5 passed 10‑1 (Commissioner Kellum dissenting). - Item 8 (6131 DeZavala Road, R6 to C2 CD, warehouse for Endeavors): Nonprofit emergency/disaster relief. Conditions: access only off DeZavala, 25‑ft buffer, hours 8‑6, downward lighting. Discussion about fence height (6 vs 8 ft). Applicant agreed to work with neighbors on fence and gate access. Motion to approve with conditions passed unanimously. - Item 11 (13527 SW Loop 410, MF25 & R5 to C2 CD & C2, auto auction): Applicant amended to remove 15.5 acres. Conditions: hours 8‑6, 30‑ft buffer, downward lighting. No public comment. Motion to approve as amended passed unanimously. - Item 12 (7626 Grissom Road, R6 to I1): Business has operated since 1975. Staff recommended denial with alternate C2 CD, but applicant insisted on I1. Commissioner Chase motioned to approve as submitted, citing consistency with surrounding industrial uses. Motion passed unanimously. - Minutes Approval: Approved by acclamation. Key Outcomes - Consent Calendar: Items 2, 3, 5, 7, 9, 10 approved unanimously. - Continuances: Item 1 continued to August 5, 2025; Item 6 continued to August 19, 2025. - Item 4: Continued to August 5, 2025 (10‑1 vote) to allow applicant and arboretum representatives to negotiate concerns. - Item 8: Approved with conditions (unanimous). Applicant will work with neighbors on fence height and gate access. - Item 11: Approved as amended (unanimous) with conditions. - Item 12: Approved as submitted (unanimous) over staff’s alternate recommendation. - Next Steps: Approved items move to City Council within six months. Applicants must submit required site plans and meet conditions.

ZONING AND LAND USE 76% · PROCEDURAL 14% · PUBLIC ENGAGEMENT 6% · PUBLIC COMMENT 1%
747
JUL 15, 2025 · SAN ANTONIO, TEXAS · BOARDS & COMMISSIONS
San Antonio Zoning Commission Meeting - July 15, 2025

The San Antonio Zoning Commission met on July 15, 2025, at 1:01 PM under the chairmanship of John Bustamante. The commission considered several rezoning requests, continuations, and public comments. Key actions included approval of a combined consent calendar, postponement of two items to future dates, and decisions on individual cases involving a truck driving school, a disaster relief warehouse, an auto auction, and an industrial rezoning. All votes were unanimous unless noted. Consent Calendar - Items 2, 3, 5, 7, 9, and 10 (combined agenda): Approved unanimously. These included: - Item 2: Rezoning from R4 to AE/MR2 at 1511 Burnett Street (opposed by one neighborhood association). - Item 3: Rezoning from C1 to IDZ3 (permitted on C2) with 60 dwelling units at 220-224 West Evergreen Street (two in favor, none against; Tobin Hill neighborhood association supported; District 1 residents association did not respond). - Item 5: Rezoning from RM4 to AC1 at 2006 and 2018 Brixby Avenue (none opposed, none in favor; neighborhood association supported). - Item 7: Rezoning from NP10 to PUD R4 with a 10.3-meter perimeter setback at 157 West Broadview Drive (one opposed, no respondents within 200 feet). - Item 9: Rezoning from R4 at 300 block of Springfield Road (no responses, no neighborhood association). - Item 10: Rezoning from C2NA and C3 to C2CD with conditional use for a funeral home at 13900 John Mousburger Road (four in favor, one opposed, 90 outside 200 feet in favor). Public Comments & Testimony - Tildo Recalde (Item 10): Expressed that he and his wife are not opposed to the rezoning but requested that access be restored and codified for their adjacent property. - Herma Alessondo (voicemail, case Z2025-107-000147): Expressed concern that the rezoning would increase property taxes and mentioned foundation cracking and poor soil. She also argued that residents should have the option of a homeowners association. - Patrick Blackwood (voicemail, Item 10): Opposed the plan for a funeral home and crematory, citing threats to community health from air quality, increased traffic and noise, decreased property values, and erosion of neighborhood character. He called on Councilwoman Spears to protect the neighborhood. - Adriana Quiñones (Executive Director & President, San Antonio Arboretum, on Item 4): Stated she is not directly opposed to the proposed truck driving school but raised concerns about noise, fumes, emergency vehicle access, and impact on the arboretum’s tranquility. She requested mitigation discussions with the developer. - Lias Lijas (resident at 121158 Vista Street, adjacent to Item 8): Expressed no opposition to the warehouse plan but requested conditions: that any new fence match the existing 6-foot cedar fences of the neighborhood, and that residents retain access to utility easements. Discussion Items - Item 1 (Continuation): Originally scheduled for hearing, applicant requested postponement to August 5, 2025. No public comment. Motion passed unanimously. - Item 6 (Continuation): Postponed to August 19, 2025. No public comment. Motion passed unanimously. - Item 4 (8000 SE Loop 40): Rezoning from R4 (residential) with airport overlay to C2 with airport overlay (5 of 27 acres) for a truck driving school and parking for 18-wheelers. Staff noted the area is flood-prone and not suitable for residential. The applicant (Amiche McCarthy) argued the location is perfect and will create jobs. Public comment from Adriana Quiñones (Arboretum) raised concerns. Commissioner Hinojosa suggested a postponement for the applicant and arboretum to discuss mitigation. The commission voted unanimously to postpone to August 5, 2025. - Item 8 (6131 Sabala Road): Rezoning from R6 to C2CD with conditional use for a warehouse (Endeavors, a non-profit disaster relief organization). Staff recommended approval with conditions: vehicle access only from Sabala, 25-foot buffer along residential boundaries, hours of operation 8 AM to 6 PM, and reduced lighting. Public comment from adjacent resident Lias Lijas requested fence height of 6 feet (matching neighborhood) and utility access. Applicant agreed to work with neighbors. After discussion about fence height specification, Commissioner Gonzalez made a motion to approve with the stated conditions (excluding a specific fence height requirement). Motion seconded and passed unanimously (11-0). - Item 11 (13527 SW Loop 410): Rezoning from C2CD and R5 to C2 for an auto auction and C2CD for warehouse (17.09 acres, amended down from 33.76 acres). Staff recommended approval with conditions: hours 8 AM to 6 PM, separation from residential uses, and a 56-foot buffer. The applicant (Emily Weiss for Kaylin) noted strong community support (90+ outside 200 feet in favor). No public comment. Commissioner Reyes moved to approve as amended with conditions. Motion seconded and passed unanimously. - Item 12 (7626 Grissom Road): Rezoning from R6 to I1 (industrial light). The property has been used industrially since 1975 but was never officially rezoned. Staff recommended denial citing inconsistency with future land use, but the applicant argued the area is surrounded by industrial uses and an adjacent property (ABC Supply) was recently rezoned to I1 with council approval. No public comment. Commissioner Chase made a motion to approve for consistency. Motion seconded and passed unanimously. Key Outcomes - Consent Calendar (Items 2, 3, 5, 7, 9, 10): Approved unanimously (11-0). These items will proceed to City Council with a favorable recommendation. - Item 1: Postponed to August 5, 2025 (unanimous). - Item 6: Postponed to August 19, 2025 (unanimous). - Item 4: Postponed to August 5, 2025, to allow applicant and San Antonio Arboretum to discuss mitigation (unanimous). - Item 8: Approved with conditions (access, buffer, hours, lighting) – fence height left to code; motion carried 11-0. - Item 11: Approved as amended (reduced acreage) with conditions – motion carried 11-0. - Item 12: Approved (rezoning to I1) – motion carried 11-0. - Minutes of previous meeting: Approved by voice vote (unanimous). - Meeting adjourned at 2:27 PM. Note: All votes were unanimous. No abstentions or dissents were recorded.

ZONING AND LAND USE 67% · PROCEDURAL 14% · COMMUNITY ENGAGEMENT 5% · PUBLIC ENGAGEMENT 5%
748
JUL 10, 2025 · SAN ANTONIO, TEXAS · BOARDS & COMMISSIONS
San Antonio Building Standards Board Meeting – July 10, 2025

The San Antonio Building Standards Board convened at 9:11 a.m. on July 10, 2025, with Chair Dwayne Nelson presiding. Board members present: Joane Nelson, Joel Solis, George Grimes Jr., Dr. Linda Lopez Rodriguez, and Kayla Miranda. Staff from the City Attorney’s Office (Eric Burns, Lucinda Roscoe) and Development Services (Amin Tomaz, Jenny Ramidez, Esther Ortiz, Judy Croom) were also present. The board heard seven cases concerning dilapidated structures, with staff recommending demolition for all but one case. A 10-minute recess was taken from 10:28–10:37 a.m., and an executive session was held at 11:29 a.m. to consult legal counsel regarding the 503 Pecan Valley Drive case. Consent Calendar - Minutes of May 15, 2025: Approved unanimously. - Minutes of June 12, 2025: Approved unanimously after being distributed earlier in the meeting. Public Comments & Testimony - 606 Cincinnati Avenue: Three emails were read into the record. The Martinez Creek Neighborhood Association president (a neighbor across the street) described the property as a "safe haven for drug dealers" and pleaded for condemnation and demolition. Melanie Davis detailed over a decade of drug activity, vagrancy, and safety hazards. Amanda Della O cited multiple police calls, animal neglect, and safety concerns. All supported demolition. - 335 Elmhurst Avenue: David Frost, a neighbor at 338 Elmhurst and founding member of the Mackey Park Neighborhood Association, expressed support for either restoration or demolition, and urged close monitoring of any repair timeline. - No public comments were submitted for the remaining five cases (1520 Delgado, 230 Astor, 503 Pecan Valley, 418 Morrison, 614 Hearn). Discussion Items 606 Cincinnati Avenue (first case, heard 9:20 a.m.) – Staff presented photos of a two-story structure with water damage, detached brick, sagging roof, exposed wiring, sewage, and a generator inside. The accessory structure was occupied by two senior citizens who refused relocation services. Police Officer John Garcia testified to 89 calls for service since January 2023, including drug activity, a shooting, and a child removed by CPS. The owner was absent; no scope of work was submitted. The board voted unanimously to order demolition within 30 days, with a notice to vacate and the property secured. 335 Elmhurst Avenue – Staff presented photos of a structure with a failing foundation, sinking into grade, and severe interior damage. Owner representative Daniel Fleming (successor trustee) requested a 90-day deferral, stating the property is under contract with a developer (Clay Monroe) who plans full rehabilitation. Fleming submitted a scope of work, financial proof, and a contract. The developer confirmed the plan. The board voted unanimously to order repair within 90 days, with monthly check-ins and all permits required. 1520 Delgado Street – Staff presented photos of a structure with extensive animal feces, urine-saturated subfloor, rotten flooring, and water damage. Police Officer Almendarez described the September 2024 DART warrant as the worst he had conducted, with a shooting suspect found inside and guns recovered. The property is now vacant; occupants relocated with Haven for Hope. No scope of work was submitted. The board voted unanimously to order demolition within 30 days, with the property secured and cleared. 230 Astor Street – Staff presented photos of a structure with collapsed ceilings, spongy floors, water damage, and vagrant evidence. Owner Veronica Garcia Moxley agreed demolition is needed and submitted a contractor estimate. She requested immediate demolition. The property is subject to the deconstruction ordinance. The board voted unanimously to order demolition within 30 days, with utilities disconnected and the property vacated and secured. 503 Pecan Valley Drive (second hearing, previously reset) – Staff presented photos of deterioration and vagrant activity. An individual, Eduardo Flores, claimed to have purchased the property on July 2, 2025, but did not provide a fully executed contract or scope of work. After an executive session (11:29 a.m.) to consult legal counsel, the board found insufficient information. The board voted 2–1–1 (Joane Nelson nay, Dr. Lopez Rodriguez abstain) to reset the case to the next available meeting. 418 Morrison Boulevard – Staff presented photos of the main structure and three accessory structures with trash, debris, broken windows, roof damage, and vagrant intrusion. The owner’s daughter, Kimberly Kaler, and her husband appeared, stating they had just learned of the violations and requested time to arrange demolition. The board voted unanimously to order demolition within 30 days, with utilities disconnected and the property vacated and secured. 614 Hearn Avenue – Staff presented photos of a structure with rotted porch, severe interior damage, and an accessory structure. The owner is Bexar County (tax forfeiture). An email from Joe Newton (Bexar County Asset Manager) authorized the city to proceed with demolition. No scope of work was submitted. The board voted unanimously to order demolition within 30 days, with utilities disconnected and the property vacated and secured. Key Outcomes - 606 Cincinnati Avenue: Unanimous vote for demolition within 30 days; vacate and secure. - 335 Elmhurst Avenue: Unanimous vote for repair within 90 days; monthly check-ins; all permits required. - 1520 Delgado Street: Unanimous vote for demolition within 30 days; secure and clear. - 230 Astor Street: Unanimous vote for demolition within 30 days; vacate, utilities disconnected. - 503 Pecan Valley Drive: Motion to reset to next meeting passed 2–1–1. - 418 Morrison Boulevard: Unanimous vote for demolition within 30 days; vacate, utilities disconnected. - 614 Hearn Avenue: Unanimous vote for demolition within 30 days; vacate, utilities disconnected. The meeting adjourned after administrative updates regarding board reappointments for Joel Solis, Dr. Linda Lopez Rodriguez, and Kayla Miranda, scheduled for City Council approval on August 7, 2025.

CODE ENFORCEMENT 53% · PUBLIC SAFETY 16% · PROCEDURAL 7% · INFRASTRUCTURE DAMAGE ASSESSMENT 6%
749
JUL 10, 2025 · SAN ANTONIO, TEXAS · BOARDS & COMMISSIONS
San Antonio Building Standards Board Hearing - July 10, 2025

Introductory paragraph: The Building Standards Board of San Antonio, Texas, convened on July 10, 2025, at 10:37 AM to hear five demolition cases and administrative matters. The meeting included approval of minutes, testimony from city officials and property owners, and votes on demolition orders. All votes were unanimous except one case that was reset. Consent Calendar - Unanimously approved the minutes from the June 12, 2025, meeting. - Unanimously consent to administrative items: recognition of new board members Joel Solín (District 10) and Dr. Linda López Hernández (District 4), and reassignment of Paul Hernández as of June 12, 2025. Discussion Items 1. 1520 Delgado Street (First hearing) - Presented by Crystal Town, Hazardous Facilities Developer. Property located in District 5, owned by Isaías Diosdado Muñoz and Sonia Amelia Castillo Osoria. Owner absent; police officer testified about a prior shooting incident and extremely unsanitary, dangerous conditions (animal feces, urine, structural holes, rotting floors). The property was vacant after the occupants (deceased father’s family) relocated with help from Haven for Hope. - Staff recommended demolition under Code Chapter 6, Article 8, sections 1,2,8,11,12,15,17,18. - Motion to declare public nuisance and demolish within 30 days, secure and clear debris, passed unanimously. 2. 230 Astor Street (First hearing) - Presented by Officer Ryan Garza. Owner Verónica García Maxley was present. Property had severe water damage, missing roof tiles, exposed wiring, and interior decay. Owner had obtained permits for roof repair in 2024 but contractor failed; she had a new contractor estimate to deconstruct and rebuild for $7,500. She requested opportunity to repair rather than demolish. Board clarified that deconstruction ordinance requires evaluation first. - After discussion, a motion to demolish within 30 days passed unanimously. 3. 503 Pican Valley Drive (Second hearing – previously heard April 10, 2025) - Presented by Officer Ryan Garza. Owner originally had not responded. New prospective owner Eduardo Briones appeared, claiming he purchased the property on July 2, 2025, and wanted to remodel and rent it. He presented purchase documents that were not fully executed (missing seller signature). Board went into executive session at 11:29 AM under Texas Government Code Section 551 (attorney consultation) and returned at 11:39 AM, taking no action. Briones then asked for opportunity to repair. - Motion to reset the case for the next meeting (continuance). Vote: 2 in favor, 1 opposed. The motion passed, so the case will be heard again at a future board meeting. 4. 418 Morrison Boulevard (First hearing) - Presented by Officer Sergio Quintanilla. Property owned by Marvin Ray (deceased); trustee Kimberly Kehler appeared with representative Homer Acosta. She stated she was unaware of the property's condition until a potential buyer showed photos. She requested time to gather contractor bids and finances before demolition, but acknowledged the house cannot be repaired. - Motion to demolish within 30 days passed unanimously. 5. 614 Hearn Avenue (First hearing) - Presented by Officer Gregorian Bledsoe. Owner: Bexar County (via Joe Newton). No one present; an email from Joe Newton (Bexar County division manager) was read, stating the county had taken the property through foreclosure and authorized the City to proceed with demolition for public safety. - Motion to demolish within 30 days passed unanimously. Key Outcomes - 1520 Delgado St: Demolition ordered within 30 days (unanimous). - 230 Astor St: Demolition ordered within 30 days (unanimous). - 503 Pican Valley Dr: Case reset to next meeting (vote 2-1). - 418 Morrison Blvd: Demolition ordered within 30 days (unanimous). - 614 Hearn Ave: Demolition ordered within 30 days (unanimous). - Administrative appointments and reassignment approved by unanimous consent. - Board meeting adjourned without objection.

CODE ENFORCEMENT 76% · PUBLIC SAFETY 6% · PROCEDURAL 6% · HISTORIC PRESERVATION 5%
750
JUL 9, 2025 · SAN ANTONIO, TEXAS · BOARDS & COMMISSIONS
San Antonio Planning Commission Meeting - July 9, 2025

The San Antonio Planning Commission met on July 9, 2025 at 2:00 PM to consider a consent agenda and a contested rezoning request for a funeral home. The meeting began with a roll call and the establishment of a quorum (Commissioners Sánchez, García, Duzuki, Siegel, Profit, Peck; Commissioner López recused himself for agenda item 8). The consent agenda was approved unanimously. The main discussion focused on agenda item 11, a rezoning for a funeral home at 13,900 Melsberger. Public testimony was heard, and the commission ultimately approved the request 6-0. Consent Calendar - The consent agenda (comprising items where staff recommended approval without discussion) was moved by Commissioner Profit, seconded by Commissioner García, and passed unanimously (6-0, with Commissioner López recused for item 8). Public Comments & Testimony - A voicemail from Christopher Adams (1811 Shoal Run Street, San Antonio, 78232) was read into the record. Adams stated he was the president of the Gardens or Vocalo Homeowners Association, located near the proposed rezoning. He expressed opposition, arguing that the change from a park/open space to a commercial funeral home would reduce quality of life and property values. He requested to be included in further discussions. The voicemail was played for the commission. - Alan Cazar (12515 Enfield Park, San Antonio) testified in opposition. He stated he and his wife learned of the proposal only that morning. He raised concerns about flooding from Elms Creek, citing FEMA flood hazard zones and personal observations of catastrophic flooding in the area, including a vehicle swept into a tree. He stressed the danger of developing in a floodplain. - Kim Pettett (2034 Oakline? - address partially given, president of the Oakline Homeowners Association) testified in opposition. She echoed flood concerns and noted that neighboring properties (including a commercial restaurant) had no knowledge of the proposal until the announcement. She argued that heavy traffic on John Moltber and the bridge location would create safety issues. She suggested alternative sites on MacAllister or with Tommy Johnson. - Tember Recalling (also gave address as 2034? - shared the same address as Pettett) testified not in opposition, but requested that any resolution include an access easement to their 8-acre property, which had been landlocked by the proposed development. - The applicant, Jeremy Bernell (1914 Melán Street, San Antonio, 78205), spoke in favor. He stated he has owned the property for 15 years, has never experienced flooding, and plans only interior and exterior remodeling (no new buildings) to transform a former gentleman's club into a funeral home. He emphasized limited traffic and small services (75-125 people maximum) and noted that the industry is moving toward cremation. He stated the requested zoning is C2C2D (commercial) and the proposal does not involve large corporate expansion. Discussion Items - The main agenda item was a rezoning request (PA 2025 116-05-3) for a funeral home at 13,900 Melsberger, within the vicinity of the international airport. The staff planner (Alexa Retana) presented: 23 notifications were sent, with 2 opposed and no response from the homeowners' association. The area already has commercial uses to the west, and the amendment would not significantly alter traffic patterns. Staff recommended approval. - Commissioner Duzuki questioned the applicant about the current use of the building and potential changes to parking and impervious cover. The applicant confirmed no new buildings, only beautification, and an increase of a few parking spaces. Commissioner Duzuki noted that current buildings are not in the floodplain, but that development review (e.g., drainage, impervious cover) would still be required during permitting. He also advised the opposing residents to register as a registered neighborhood association to receive future notifications. - Commissioner Siegel confirmed all questions were answered. No other commissioners had questions. Chair Peck noted that access issues would need to be resolved through a separate subdivision process, not through this rezoning. Key Outcomes - Rezoning Approval (Agenda Item 11): The public hearing was closed. Commissioner Siegel moved to approve the applicant's request, seconded by Commissioner Profit. The vote was 6-0 in favor (Commissioners Siegel, Profit, Sánchez, García, Duzuki, Peck all aye; Commissioner López was recused and not present for this item). The motion passed. - The minutes of the previous meeting were approved as part of the consent agenda. - The director reported no additional items. - The meeting adjourned at 2:27 PM.

ZONING AND LAND USE 42% · PUBLIC ENGAGEMENT 33% · PROCEDURAL 16% · PLANNING 9%
OPENPUBLICA · PUBLIC MEETING INDEXUPDATED DAILY · openpublica.com