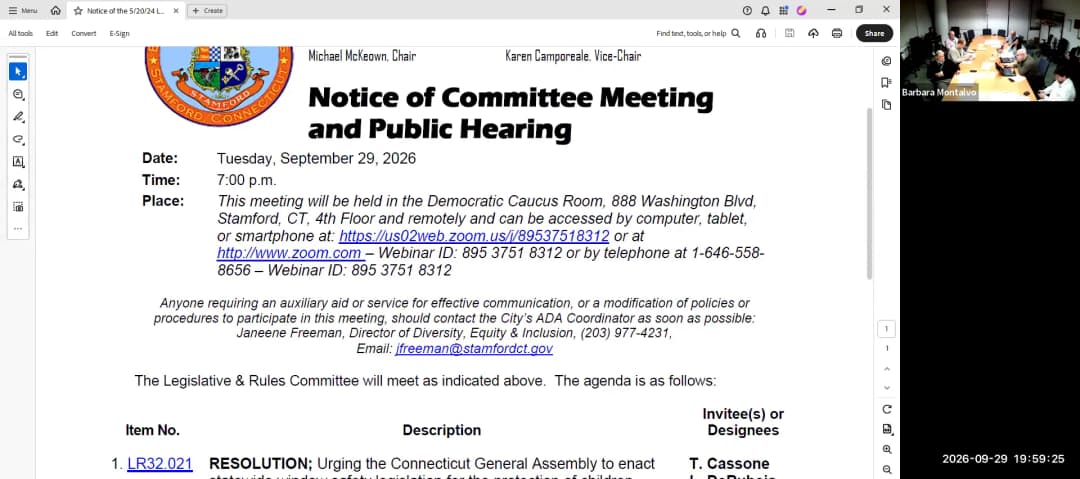
Note: The agenda and meeting transcript indicate the meeting was held on Tuesday, September 29, 2026, at 7:00 p.m. The date of September 30, 2026, is used per directive. The Legislative & Rules Committee met to consider three items: a resolution on window safety legislation, an ordinance creating an urban grocery store development district, and a resolution authorizing a lease with Domus Kids, Inc. for the Glenbrook Community Center. The committee voted to recommit the first two items to steering and approved the third item. Resolutions and Ordinances - LR32.021 – Window Safety Legislation Resolution: Representative Stone moved to recommit the resolution to the Steering Committee, citing the need for input from public safety officials who were occupied with storm recovery. The motion passed by voice vote. - LR32.023 – Urban Grocery Store Development District Ordinance: Representative Boudreau moved to recommit the ordinance to Steering to refine language and address questions about benefits to grocery retailers and fixed assessment agreements. The motion passed by voice vote with one abstention. - LR32.024 – Domus Kids, Inc. Lease Resolution: After a public hearing, the committee approved the 20-year lease (with two optional five-year extensions) for the Glenbrook Community Center at 35 Crescent Street. The city will fund pre-possession work up to $2.5 million, with additional cost-sharing up to $4 million. Domus will pay $1 per year in rent and receive $50,000 annually (subject to appropriation) for operational costs. The motion passed by voice vote. Public Comments & Testimony - Frank Puzzles Lesny (architectural draftsman) supported the Domus lease, offering his expertise in redevelopment and noting the building’s sound structure. - Melanie Hollis (Glenbrook resident) spoke in support of Domus as a tenant, thanking the city for listening to the community. - Anthony Pramberger (volunteer at Domus Works) shared a personal success story and urged approval, citing Domus’s 100% post-graduation employment rate. - Evelyn Simpson (Glenbrook Neighborhood Association president) supported the lease, highlighting the need for community space and a potential café staffed by Domus participants. - Representative Adams expressed support but raised numerous questions via email regarding community input, sublease approval, maintenance oversight, and financial details. Discussion Items - Window Safety Resolution: Representative Stone explained that the resolution should be delayed to allow Director Durabas and Chief Morris to provide input after storm duties. Representative Blank opposed the delay, arguing the resolution is a simple request to the state. Stone countered that local expertise would strengthen the bill. The motion to recommit passed. - Urban Grocery Store Ordinance: Representatives debated whether an ordinance was necessary vs. direct city deals. Boudreau confirmed ongoing discussions but noted the need for additional input from grocers and landlords. The item was recommitted to steering. - Domus Lease: Director Quiñones and Attorney Dellaselva presented the lease terms, including the city’s $2.5 million initial investment, Domus’s maintenance responsibilities, and a sublease approval process. Representatives raised questions about cost overruns, community space plans, and enforcement of maintenance plans. Support for the project was unanimous, with members praising community engagement and the reuse of a historic building. Key Outcomes - LR32.021 recommitted to Steering Committee (voice vote). - LR32.023 recommitted to Steering Committee (voice vote, one abstention). - LR32.024 approved by voice vote; the lease will proceed with city design work and grant pursuit. - Chair McKeown recused himself from items 2 and 3 due to potential conflicts. - The meeting adjourned at 8:14 p.m.
Public Meetings - Stamford, Connecticut
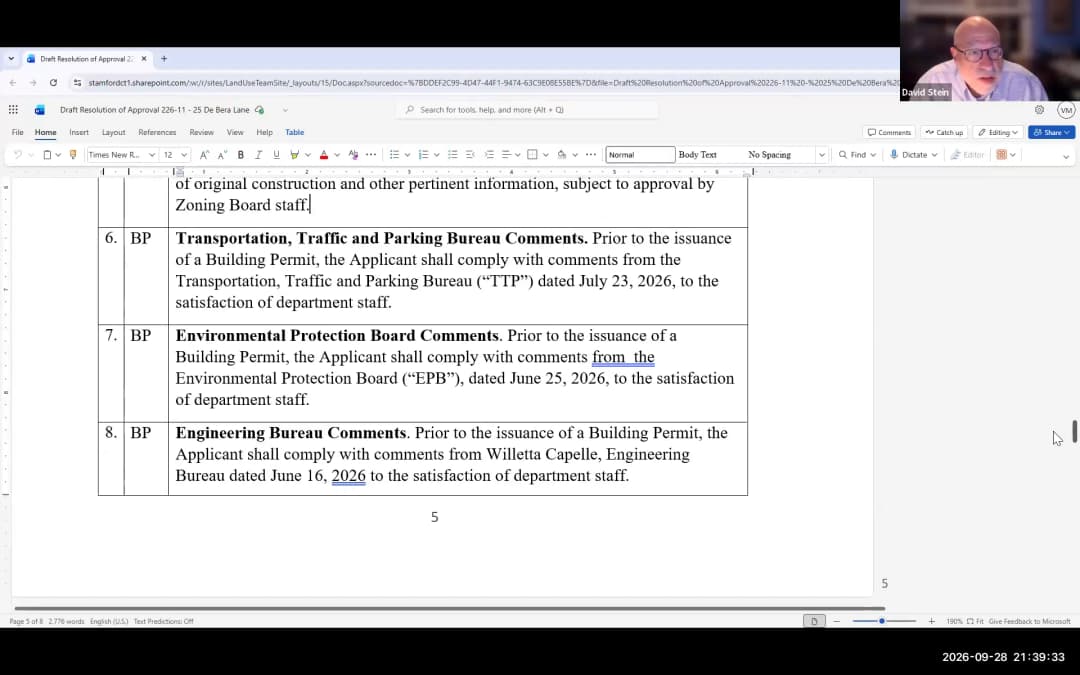
Public Meetings - Stamford, ConnecticutThe Stamford Zoning Board convened for a public hearing followed by a regular meeting on September 29, 2026 (the transcript states the meeting date as September 28, 2026). The public hearing focused on three major city-wide zoning text and map changes aimed at improving urban design standards and simplifying the city's 48 zoning districts. The regular meeting included approvals for a major hospital expansion, a historic preservation project, and individual site modifications. Public Comments & Testimony - Ray Mazio (speaking on behalf of property owner Regency, regarding the BD to CN rezone of the Newfield Green Shopping Center): Expressed general support for the change but noted the new CN regulations would introduce non-conformities for the existing site. Requested that appropriate flexibilities for non-conforming sites be maintained. Discussion Items - Zoning Modernization Efforts (Public Hearing): - CN District Update (226-16): Land Use Bureau Chief Ralph Blessing detailed proposed changes to the Neighborhood Commercial district, including incentives for mixed-use development, new architectural design standards, a lowered threshold for zoning board review, and enhanced setbacks and screening for abutting single-family districts. Board members praised the work. - ML District Update (226-20): A proposal to align the structure of the Light Industrial regulations with other districts, add protections for abutting residential uses, and establish urban design standards. The application was continued to allow for further public review. - BD District Elimination (226-21 & 226-22): A proposal to rezone the city's sole BD (Design Business) district, located at the Newfield Green Shopping Center, to CN and delete the BD regulations entirely. Blessing noted this would reduce the number of zoning districts and add design controls to the site. - Major Project Reviews (Regular Meeting): - Stamford Hospital Expansion (226-17 & 226-18): The board discussed a map change from VC to HCD and a General Development Plan for a new medical building, parking garage, and surface parking. Key debate centered on the temporary status of surface parking closest to the street (to be discontinued six months after the cancer center parking garage CO or March 31, 2030) and conditions for a Transportation Demand Management (TDM) plan to decrease single-occupancy vehicle use. - Historic Preservation (226-11): A review of conditions for a project at 25 de Burle Lane to preserve portions of an existing house and construct two townhomes, including requirements for a preservation bond, easement, and historic plaque. - Pacific Street Rezoning (226-12 & 226-13): Discussion on the map change to VC2 and the designation of a segment of Pacific Street as a commercial street. Staff clarified the impact on state law parking exemptions for sites smaller than one acre. - Administrative Matters: - Deer Fence Modification: A request for an eight-foot fence in lieu of the standard six-foot height at 57 Chesterfield Road due to deer issues. No formal notification of neighbors had been made, but the owner reported neighbor support. - Pickleball Courts: An administrative modification for four new pickleball courts with sound attenuation fencing at the Rock Room and Country Club. Key Outcomes Public Hearing: - Application 226-16 (CN Text Change): Public hearing closed. No vote taken. - Application 226-20 (ML Text Change): Continued to the next meeting on October 19, 2026. - Applications 226-21 & 226-22 (BD District Map and Text Change): Public hearing closed. No vote taken. Regular Meeting: - Minutes Approval: Minutes from September 14, 2026, approved. - CSPR 1238 (16 Fairview Ave, Patio and Spa): Approved unanimously. - CSPR 1239 (279 Stamford Ave, Interior Renovation): Approved unanimously. - Application 226-17 (Hospital Map Change): Approved unanimously. - Application 226-18 (Hospital GDP & Special Permit): Approved unanimously with conditions. - Application 226-11 (25 de Burle Lane Townhomes): Approved unanimously with conditions. - Application 226-12 (Pacific Street Map Change): Approved unanimously. - Application 226-13 (Pacific Street Text Change): Approved unanimously. - Escrow Agreement (St. John's Towers): Approved unanimously, subject to staff finalization. - Administrative Modification (Rock Room Pickleball Courts): Approved unanimously. - Deer Fence (57 Chesterfield Road): Approved unanimously. Next Steps - The next regular meeting was scheduled for October 19, 2026, and will include the continued hearing on the ML district, as well as further text changes for the CD, MD, and CS districts, and a McDonald's drive-through proposal.
Note: The transcript indicates the meeting began on September 28, 2026, but the official date provided is September 29, 2026. This summary uses the official date. Chair David Stein called the Stamford Zoning Board meeting to order at 6:33 PM via Zoom. Roll call confirmed members Bill Morris (present) and staff Ralph Blessing and Vanita Monter. The public attended by video and teleconference. The public hearing portion was scheduled to end at 9:30 PM. Public Comments & Testimony - Sue Halpern (Elmcroft Ave) opposed the proposed reduction in parking requirements, especially in the south end. She cited high‑rise apartments, businesses on Pacific Street, and multi‑family homes relying on street parking, and noted that commuters use the train station lots. She questioned the practicality of 8.5‑foot parking spaces for large vehicles. - Dave Adams (Glenbrook Road) expressed concern that the state law forces the city’s hand and urged the board to adhere only to the minimum required by the state. He doubted that residents would give up cars and warned of spillover parking. - Mike Moore (President of Stamford Downtown) supported reducing parking minimums on parcels up to one acre in downtown, arguing it would lower housing costs, make neighborhoods more walkable, and allow efficient land use. He cited a developer’s per‑space cost of $50,000–$60,000 for structured parking. Discussion Items Application 226‑27 – Parking & Mobility Text Change (PA 25‑01 Implementation) Transportation Planner Luke Buttonweaser presented a comprehensive update to Section 12 of the zoning regulations, driven by state Public Act 25‑01 (passed November 2025) and aligned with the city’s comprehensive plan. Key proposed changes include: - State‑mandated: No parking required for residential developments with 16 or fewer units (except in designated Traffic Mitigation Areas); maximum of one space per studio/one‑bedroom and two spaces per larger unit (city already compliant). - City‑initiated: - Standardize parking space width to 8.5 feet citywide (from 9 feet in Category 3). Allow 8‑foot spaces for deeply affordable housing or historic preservation by administrative approval (previously special permit). - Eliminate the 1,000‑foot distance requirement for off‑site parking in Category 1 (downtown/core). - Exempt parcels up to one acre (was 25,000 sq ft) in parking Category 1 from providing any parking, provided they are in certain zoning districts (CC, CG, MXD, RH, RHD, SRDN, SRDS, TCD). - Create two Traffic Mitigation Areas (Category 2) totaling ≤4% of the city’s land area, each ≤4% and contiguous. These areas (west side, waterside, cove, east side, excluding areas near transit) retain parking requirements for all residential developments. - Reorganize commercial parking requirements into a single chart with default 3 spaces per 1,000 sq ft gross floor area. - Allow reductions of up to 50% (from 25%) via special permit with fee‑in‑lieu. - Introduce a Parking Needs Assessment process allowing developers to use their own study to reduce parking if it meets state‑defined standards (reviewed by Transportation Department). - Update loading, bike parking, EV charging, and sidewalk design standards. Board members raised concerns about the one‑acre exemption leading to zero‑parking developments, potential spillover into residential streets, and the feasibility of shared parking. They requested additional materials before voting: overlays of proposed parking categories with zoning districts, existing vs. proposed category maps, location and occupancy of public/private parking garages, comparison of residential parking requirements (proposed vs. existing), a detailed map of Springdale, the acreage of each mitigation area, and a legal review of the criteria for fee‑in‑lieu reductions. Application 226‑15 – Corrections and Updates to Zoning Regulations Ralph Blessing presented a technical clean‑up package including: reinstating ZBA approval for gas stations/repair shops (per state law), clarifying notice requirements for ZBA applications, expanding staff‑approved minor modifications to ZBA approvals, defining temporary structures, adding city facilities as eligible for transfer of development rights, updating R6 two‑family district references, enhancing Publicly Accessible Amenity Space (PAS) requirements (including a double‑count for community rooms, allowance of public restrooms), increasing fee‑in‑lieu rates from $150 to $200/sq ft in several residential districts to encourage on‑site affordable units, and correcting footnotes in Appendix B. The planning board unanimously recommended approval. Application 226‑16 – CN Neighborhood Commercial District Regulations Ralph Blessing introduced a text change to add comprehensive site and urban design requirements to the CN district, currently governed only by use and bulk tables. No new uses or density changes were proposed. The planning board unanimously recommended approval. Key Outcomes - Application 226‑27 – Public hearing was held but not closed. The board continued the application to October 19, 2026 at 6:30 PM to allow staff to provide the requested maps, comparisons, and legal clarification. - Application 226‑15 – Public hearing was closed after no public testimony. The board indicated the matter was straightforward; a vote is expected at a future meeting. - Application 226‑16 – The hearing was opened but the transcript ends before further discussion or closure. The board will continue consideration. - No votes were taken on any application during this meeting.
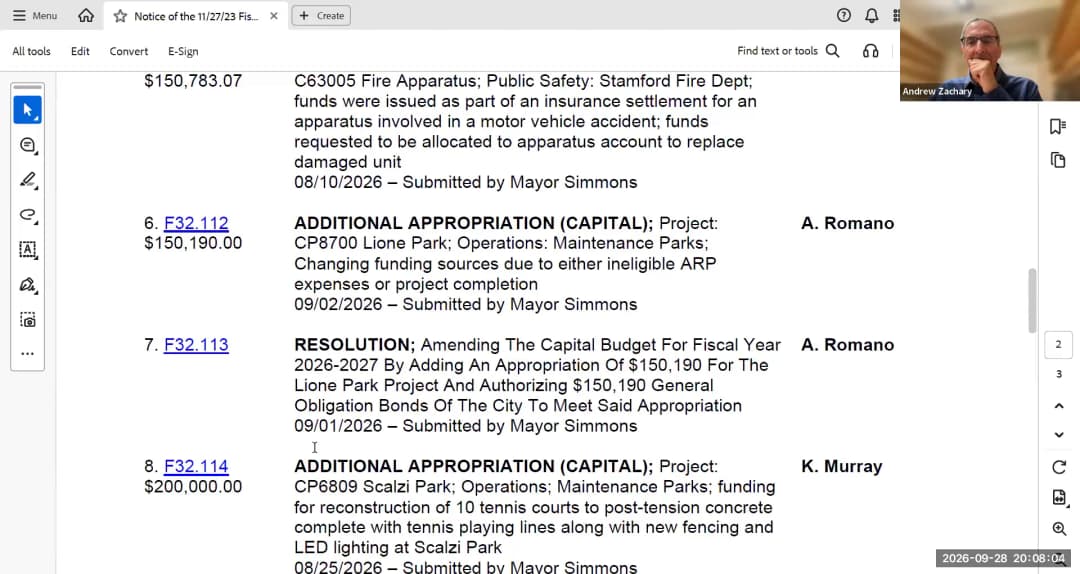
The Fiscal Committee of the Stamford Board of Representatives met on Monday, September 28, 2026, at 7:30 p.m. in the Democratic Caucus Room and remotely. The meeting was called to order by Co-Chair Andrew Zachary and adjourned at 8:29 p.m. All votes were unanimous (7‑0‑0) unless noted. The committee took action on 19 agenda items, including funding shifts, capital projects, grants, a contract for website redesign, and a resubmitted harbor feasibility project. Consent Calendar - Item F32.108 – Additional appropriation (grants) of $52,890 for the 2025 Justice Assistance Grant, funding extra walking police patrols in high‑incident neighborhoods and the purchase of 80 LifeVac kits for choking incidents. Approved 7‑0‑0. - Item F32.109 – Resolution authorizing the Mayor to sign the 2025 Justice Assistance Grant agreement with the U.S. Department of Justice. Approved 7‑0‑0. - Item F32.110 – Additional capital appropriation of $213,066.99 for Street Patch & Resurfacing (Project C56182), shifting funding sources due to ineligible ARP expenses or project completion. Approved 7‑0‑0. - Item F32.111 – Additional capital appropriation of $150,783.07 for Fire Apparatus (Project C63005) from an insurance settlement for a damaged apparatus. Approved 7‑0‑0. - Item F32.112 – Additional capital appropriation of $150,190 for Lione Park (Project CP8700), changing funding sources from ARP. Approved 7‑0‑0. - Item F32.113 – Resolution amending the FY 2026‑2027 capital budget to add $150,190 for Lione Park and authorize $150,190 in general obligation bonds. Approved 7‑0‑0. - Item F32.120 – Additional capital appropriation of $51,397 for District‑Wide Indoor Air Quality (Project CPB500), shifting funding sources. Approved 7‑0‑0. - Item F32.121 – Resolution amending the FY 2026‑2027 capital budget to add $51,397 for Indoor Air Quality and authorize $51,397 in bonds. Approved 7‑0‑0. - Item F32.122 – Additional appropriation (grants) of $20,541 for Fire Training School grant for state‑certified training and professional development. Approved 7‑0‑0. - Item F32.114 – Additional capital appropriation of $200,000 for reconstruction of 10 tennis courts at Scalzi Park with post‑tension concrete, lines, fencing, and LED lighting. Approved 7‑0‑0. - Item F32.115 – Resolution authorizing the Mayor to sign agreements with the U.S. Tennis Association (USTA) for the Scalzi Park tennis court reconstruction. Approved 7‑0‑0. - Item F32.116 – Additional capital appropriation of $105,000 for reconstruction of three tennis courts at Cove Island Park with post‑tension concrete, blended lines, fencing, and an accessible path. Approved 7‑0‑0. - Item F32.117 – Resolution authorizing the Mayor to sign USTA agreements for Cove Island tennis court reconstruction. Approved 7‑0‑0. - Item F32.118 – Additional capital appropriation of $2,500,000 for repairs and restoration of the Glenbrook Community Center following flood damage. Funding: $850,000 bonds, $1.4 M insurance, $250,000 federal. Approved 7‑0‑0. - Item F32.119 – Resolution amending the FY 2026‑2027 capital budget to add $2,500,000 for the Glenbrook Community Center property claim project and authorize $850,000 in general obligation bonds. Approved 7‑0‑0. - Item F32.125 – Resolution authorizing the Mayor to sign agreements with the Connecticut Port Authority for the Stamford Harbor Boat Launch Feasibility 2 Project (resubmitted as F32.083 after previously failing on the Board floor 2‑36‑1). Approved 7‑0‑0. Discussion Items - F32.092 – Graviton Consulting Services (Oracle ERP Support) – The committee voted 7‑0‑0 to recommit the item to the Steering Committee for further discussion and refinement before potential approval. CIO Prasant Tangirala requested and was granted a suspension of the rules to take Item 18 (Revize website redesign) out of order. - F32.124 – Revize, LLC Website Redesign – After the rules were suspended, the committee took up the agreement with Revize Software Systems for a city website redesign (RFP 2026.0285). CIO Tangirala presented: one‑time build cost of $131,900, recurring annual hosting of $17,500 (including 100 GB storage and 300 GB bandwidth), and optional ADA‑compliance services for $4,900/year. The city faces an April 2027 federal ADA compliance deadline. Discussion included questions about storage capacity, the inclusion of the Board of Representatives’ site (deferred due to timeline), and the optional logo design (part of broader branding). The vote to approve was 7‑0‑0. - Items F32.110, F32.112, F32.113, F32.120, F32.121, F32.123 (Related ARP Fund Shifts) – Director Tony Romano explained these items move ARP funds deemed ineligible or from completed projects to street patching/resurfacing, and replace those with bond funds – a net zero effect on the capital budget. A motion to suspend the rules to take the related items out of order was approved, and each was approved separately. Item F32.123 (rejection of capital project closeout) was voted on: the motion to reject failed 0‑7‑0, meaning the closeout recommendation (and the net zero effect) stands. - F32.111 – Fire Apparatus Insurance Settlement – Assistant Chief Miguel Robles reported a fire apparatus was severely damaged in an accident in the Long Ridge area. The insurance settlement of $150,783.07 will be placed in the apparatus account toward a replacement; total replacement cost estimated around $1 million for a tanker. Representative Goldberg confirmed the settlement is not sufficient alone. Approved 7‑0‑0. - F32.118 / F32.119 – Glenbrook Community Center Flood Damage – Director Matt Quiñones presented the funding package: $2.5 M from three sources ($850K bonds, $1.4 M insurance, $250K federal). The lease agreement with Domus provides that cost overruns up to $500,000 are Domus’s responsibility, with the city potentially covering an additional $1 M beyond $3 M if needed. The project will be city‑managed with Domus participation in design. Approved 7‑0‑0. - F32.125 – Boat Launch Feasibility (Resubmitted) – The item had previously failed 2‑36‑1 on the Board floor but was resubmitted by Reps. Gilbride, Hill, and Pollack. No presentation or discussion occurred; it was approved 7‑0‑0. Key Outcomes - All 18 items voted on were approved unanimously (7‑0‑0). - Item F32.092 (Graviton Consulting) was recommitted to Steering (7‑0‑0). - The Committee suspended rules twice to take items out of order: first for the website redesign, then for the ARP‑related bundled items. - The Rejection of Capital Project Closeout (F32.123) failed 0‑7‑0, thereby not rejecting the closeout, which finalizes the net zero funding shift. - The meeting adjourned at 8:29 p.m.
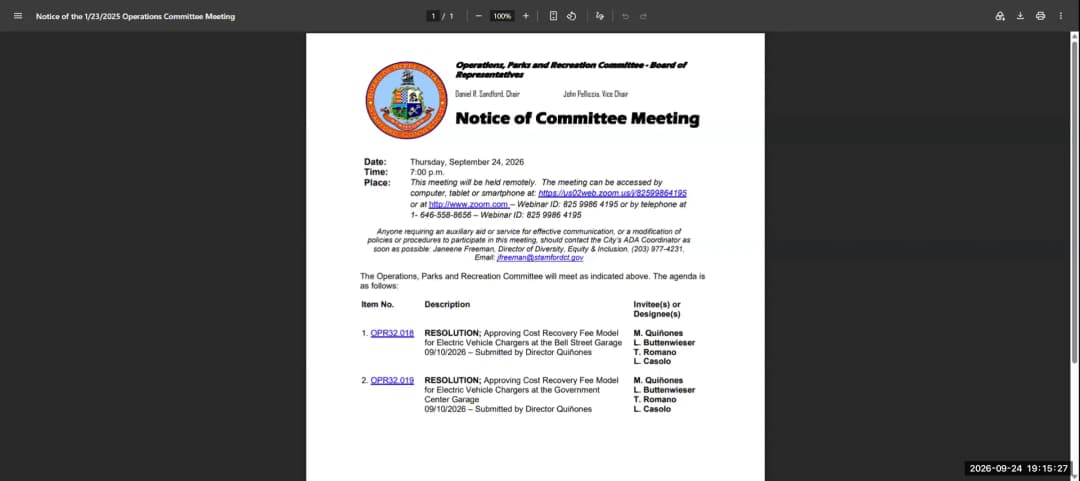
The Operations, Parks and Recreation Committee of the Stamford Board of Representatives met remotely on September 24, 2026, at 7:00 p.m. Chair Daniel R. Sandford called the meeting to order. In attendance were Vice Chair John Pelliccia and Representatives Bradford, Didelot, Gardner, and Zachary. Representatives Beckham, Finkel, and Salas were excused. Staff present included Energy and Sustainability Engineer Brandon Mark and Senior Transportation Planner Luke Buttenwieser. The committee considered two resolutions approving cost recovery fee models for electric vehicle (EV) chargers at the Bell Street Garage and the Government Center Garage. Discussion Items - Item 1 (OPR32.018): Bell Street Garage EV Charger Fee Model – Brandon Mark presented the resolution, explaining that the city received grants to install chargers and must recoup operating costs without making a profit for the first three years. The proposed model, rather than a flat rate, adjusts to changes in operating costs, including electricity rates and a fixed service fee. The chargers are Level 2, with a 4-hour parking limit enforced by parking officers. Discussion included clarifications on the five-year fixed contract for management software and maintenance, variable electricity costs, and comparisons to other area chargers. Representative Gardner noted the blended cost came to about 26.5 cents per kWh as an example, based on a $11.03 charge for 41.6 kWh. The committee asked about enforcement and the lack of a special Eversource rate. - Item 2 (OPR32.019): Government Center Garage EV Charger Fee Model – The resolution is nearly identical to Item 1, with a slightly higher electric rate (one cent per kWh higher) at the Government Center garage. Members confirmed the same formula and process. Key Outcomes The committee approved both resolutions by voice votes of 6-0-0 (Sandford, Pelliccia, Bradford, Didelot, Gardner, Zachary in favor). Chair Sandford noted that the items will go to the full Board of Representatives on October 5, 2026, then return to the committee for a public hearing, and finally go to the full Board for final approval on November 4, 2026. Thus, final approval is not expected until November. The meeting adjourned at 7:19 p.m.
The Stamford Planning Board held a regular meeting on September 22, 2026, at 6:30 PM via Zoom. The board approved several items including a parking license agreement with St. Leo's Church, demolition and construction of the new Lower School at 83 Lockwood Avenue, multiple capital project appropriations, a subdivision extension, and several zoning text and map changes. The board also approved two zoning board of appeals variance requests. Consent Calendar - Approval of Minutes: The board approved the minutes from the September 8, 2026 regular meeting by voice vote. - 2027 Meeting Schedule: The board reviewed the proposed 2027 meeting schedule; no formal vote was taken. Discussion Items - Commercial License Agreement with St. Leo Roman Catholic Church: The board discussed a proposed license agreement for 80 parking spaces at St. Leo's parking lot (24 Roxbury Road) for student parking during Westhill High School construction. The city will reimburse snow removal costs up to $10,000 annually and repave the used portion after the agreement expires. Board members asked about construction personnel parking and pedestrian safety. The agreement was approved. - 83 Lockwood Avenue – Demolition and New Lower School: The board heard a presentation from Catherine Labalbo (Director of School Construction) and John Copless (Colliers Project Leaders) on demolishing existing structures and building a new K-4 Lower School. Discussion included site circulation, dead-end parking concerns, gating, and sustainability features. Both the demolition authorization and the new school proposal were approved separately. - Supplemental Capital Project Appropriations: Luke Buttonweezer (Senior Transportation Planner) presented four requests: 1. $50,000 for Bulls Head roadway/pedestrian improvements from developer contributions for 120 Long Ridge Road. 2. $150,000 for traffic signal improvements on Long Ridge Road from the same developer. 3. $991,192 for parking meter replacement citywide, funded from parking fund balance. 4. $1,000,000 for parking garage capital upgrades, also from parking fund surplus. All four were approved. - Subdivision 4062 – 20 West Haviland Lane: The board approved a 90-day extension to file the final map, with a new expiration date of January 7, 2027. - Economic Development Presentation: The board voted to defer the Downtown Stamford Retail Study presentation by Director Leah Kagan to a future meeting. Zoning Board Referrals - ZB 226-29 – 110 High Ridge Road Map Change: Lisa Feinberg (Carmody Torrance Sandak Hennessey) presented a request to rezone the northern portion of 110 High Ridge Road from RM-1 to C-L (Limited Business) to align with the MU3 land use category. Discussion covered community outreach, traffic impacts, and design standards. The board approved the map change with a recommendation for the owner to develop a vision and communicate with the community. - ZB 226-14 – C-D District Text Change: Ralph presented a text change to rename the C-D (Designed Commercial) district to CMC (Commercial and Mixed-Use Campus District), add townhouse provisions, and align design standards. The board approved. - ZB 226-23 – CSC District Map Change: Rezoning the only CSC district (Ridgeway Shopping Center) and an adjoining parcel to C-L. Approved. - ZB 226-24 – CSC District Text Change: Deleting the CSC district regulations. Approved. - ZB 226-25 – M-D District Map Change: Rezoning M-D properties to M-L (Light Industrial) and R-5 (Multifamily Medium Density). Approved. - ZB 226-26 – M-D District Text Change: Deleting the M-D district regulations. Approved. - ZB 226-28 – Coastal Site Plan Review Text Change: Vanita presented amendments to comply with Public Act 25-33, removing the exemption for new single-family homes outside flood hazard areas and simplifying thresholds. Approved. Zoning Board of Appeals Referrals - ZBA 041-26 – 27 Winter Street: Variance for a rear yard setback of 16.9 ft (required 20 ft) for a garage addition in a C-N zone. The variance is for a 3.1 ft encroachment on an existing non-conforming structure. Approved. - ZBA 042-26 – 30 Donata Lane: Variance for a rear yard setback of 17.5 ft (required 30 ft) for a second-story addition and deck in an R-10 zone. Approved. Key Outcomes - All motions were approved unanimously by voice vote or hand raise. The board passed 12 separate approvals: license agreement, demolition, new school, four capital projects, subdivision extension, map change for 110 High Ridge, C-D text change, CSC map and text changes, M-D map and text changes, coastal text change, and two ZBA variances. The economic development presentation was deferred.
The Stamford Planning Board met remotely via Zoom on September 23, 2026 (agenda originally listed September 22, 2026). The board reviewed four Zoning Board of Appeals (ZBA) variance referrals, discussing hardship, consistency with the Comprehensive Plan, and site-specific conditions. All votes were unanimous recommendations. Public Comments & Testimony - No public comments were made during the portion of the meeting captured in the transcript. Discussion Items - ZBA Application 042-26 – Christine Tseng, 30 Donata Lane: Request for a rear yard setback variance of 17.5 ft instead of the required 30 ft in an R-10 zone for a cantilevered addition and deck. Board members debated whether a true hardship existed. One member initially moved to deny, citing lack of hardship and possible precedent, but withdrew after others noted the proposed addition largely follows the existing deck footprint and that moving it to the side yard would encroach closer to neighbors. The board ultimately voted to recommend approval, noting the variance would not contradict the Comprehensive Plan. - ZBA Application 043-26 – Zachary Trippodo for Daniel Seymour, 30 Windermere Lane: Request for a side yard setback of 9.5 ft instead of the required 15 ft in an RA-1 zone for a 48 ft × 26 ft four-bay garage addition. Staff noted the lot is extremely large and well separated from neighbors, with significant topography and retaining walls creating hardship. The design continues the original Lake Windermere character. Board voted to recommend approval, citing land hardship and consistency with the Comprehensive Plan. - ZBA Application 044-26 – David Borea, 118 Oaklawn Avenue: Request for a front yard setback of 25.5 ft instead of 30 ft and lot coverage of 26.8% instead of 25% in an R-7½ zone for a 117 sq ft covered front porch. Board members observed the porch would be an aesthetic improvement and align with neighboring homes, but acknowledged the lack of a clear hardship. They noted a favorable neighbor letter and that the porch slightly extends 4 ft 7 in beyond the existing front base. The board voted to recommend approval, reasoning it complies with the Comprehensive Plan and leaving hardship determination to the ZBA. Key Outcomes - Motion to recommend approval of ZBA 042-26: Passed unanimously (no opposition noted). - Motion to recommend approval of ZBA 043-26: Passed unanimously (seconded by Robbie). - Motion to recommend approval of ZBA 044-26: Passed unanimously (seconded by Robbie). - 2027 Meeting Schedule: Board members noted minor date errors (some listed as Wednesday instead of Tuesday) and a potential conflict with a religious observance on March 10, 2027; staff will review and adjust as needed. - Next meetings: October 6, 13, and 27, 2026 for the Capital Budget; November 4, 2026 (Wednesday due to Election Day) for the next regular meeting. Physical binders for meeting materials were confirmed for select members.
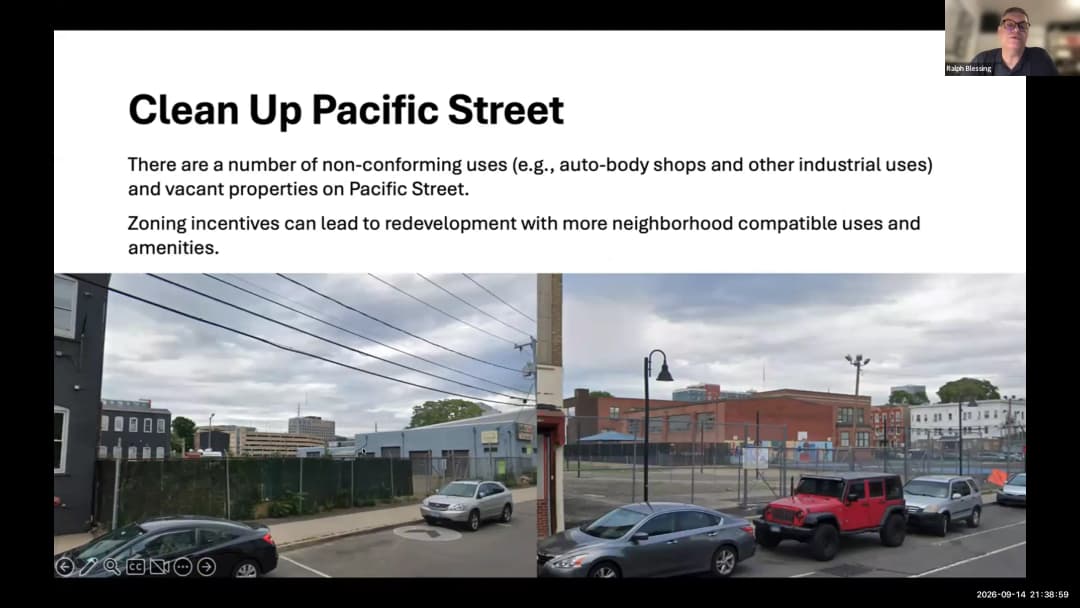
The Stamford Zoning Board held a public hearing on three applications: a historic density bonus for a Barrel Lane property, a rezoning of Pacific Street to the VC2 district, and a related text change. The board also approved several coastal site plan applications and discussed administrative items. The meeting began on September 14, 2026, and continued into September 15. Public Hearing – Application 226-11: Historic Density Bonus for 23 Barrel Lane - Applicant's Presentation: James Lunny and Elena Kalman proposed to preserve a historic cottage (the only remaining structure from the Eva Weber Hoyt estate) by retaining at least 50% of the original structure, removing later additions, and adding two new units. They requested a 0.45 density bonus (one additional unit beyond the 2.55 allowed as of right) to make the project financially viable. They argued the bonus would allow higher-quality materials (HardiePlank siding, architectural shingles, historic-style windows) and preserve the building. - Board Questions: Member Keith asked if the house would be demolished if the bonus were denied. Lunny replied it would likely be knocked down. Member Roseanne inquired about side-yard setbacks and a fence; the applicant clarified that a projection on the west side would be removed, resulting in a 10-foot setback. Member Bill expressed doubt about historic significance but said he could live with the plan. - Public Testimony: Sue Halburn read a letter from June Norinski (president of the Historic Neighborhood Program) supporting the project for preserving a piece of Stamford history. Karen Thompson (38 De Barrel Lane, across the street) voiced opposition due to parking congestion and traffic, noting her association had submitted a statement of opposition. No other speakers were heard. - Applicant's Response: Lunny argued that the proposed project includes on-site parking (2 garages + 3 surface spaces) and that under new state law, as-of-right 2-unit development would not require parking, making this a better project. He emphasized the rental units (two 4-bedroom, one 2-bedroom) would provide needed larger family rentals. - Outcome: The public hearing was closed. The board will vote on the application at a future meeting. Public Hearing – Applications 226-12 and 226-13: Pacific Street Rezoning to VC2 and Commercial Street Designation - Presentation by Ralph Blessing (Land Use Bureau Chief): The rezoning would change sections of Pacific Street from RMF (multi-family) and CB (community business) to VC2 (village commercial). The goals were to clean up non-conforming uses, create a “Main Street” for the South End, and implement the South End Neighborhood Study. The accompanying text change (226-13) would designate Pacific Street between Atlantic and Dock Streets as a commercial street, allowing ground-floor retail. Blessing showed a soft-site analysis predicting approximately 230 additional units over time, with more design controls, wider sidewalks (15 ft along commercial streets), and parking requirements for developments over 16 units (under new state law). The planning board had unanimously recommended approval, but suggested modifying the boundary to keep historic residential structures on Pacific and Henry Streets in the RMF zone. - Board Questions: Bill asked about density – Blessing described the VC2 FARs (1.75 commercial, 1.5 residential) as moderate. Roseanne asked about the planning board’s recommendation; Blessing explained that the historic buildings are already overbuilt and unlikely to be redeveloped, so the rezoning does not materially increase risk. Keith asked if any developer was lined up; Blessing noted only a previously approved historic preservation project at 500 Pacific Street. - Public Testimony: Sue Halpern (Elmcroft Road, 40-year South End resident) expressed concern about loss of historic properties (over half of the original 449 historic properties in the district are gone), adverse impacts on residential properties abutting VC2 without side setbacks, and parking and infrastructure strain, citing recent flooding. Gary Michael (Harbor Point) echoed parking concerns, noting no spare spaces in area garages and that free on-street parking exacerbates the problem. Dave Adams (Glenbrook Road) asked for clarification on parking requirements and the vision; he described the area as a walking community and worried about over-concentrating commercial activity. Blessing responded that the VC2 zone is a mixed-use district with parking accommodated within buildings, and that parking management is a separate issue. He also noted that the zone encourages historic preservation through a density bonus. - Outcome: The public hearings were closed. The board will vote on both applications at a future meeting. Consent Calendar - None (all items were discussed individually). Regular Business – Minutes and Coastal Site Plan Approvals - Minutes: The board approved minutes from July 2, 2026, and July 6, 2026, without changes (motions carried unanimously). - CSPR 1235 – 2331 Door Street (William Guardiano): Coastal site plan approval for demolition of a two-family dwelling and construction of five detached dwellings with garages, patios, etc. The property is within the Coastal Area Management (CAM) boundary. Staff noted the project is as-of-right but required CAM review. Conditions include a fee-in-lieu for sidewalks (no sidewalk on that street), street trees, and standard EPB and engineering conditions. Approved unanimously. - CSPR 1236 – 203 Ocean Drive West (Landauer): Coastal site plan approval for a new dock at a residence. Approved with conditions from DEP, EPB, and Harbor Management Commission. Unanimous. - CSPR 1237 – 2236 Chipan Avenue (Shatman): Coastal site plan approval for a garage addition and driveway modifications. The project reduces impervious surfaces. Approved with conditions. Unanimous. Administrative Review - Consolidation of PNL escrow agreements was deferred as still under discussion. - Approval of the use of $125,000 in funds from the development at 860 Canal Street for a feasibility study of the Casky Usville Park boat ramp (Phase 2), proposed by the Harbor Management Commission, with half from the state and half from harbor management. Discussion was noted but no action taken. Key Outcomes - Public hearings for applications 226-11, 226-12, and 226-13 were closed; board votes will occur at a subsequent meeting. - Coastal site plan approvals CSPR 1235, CSPR 1236, and CSPR 1237 were all approved unanimously with conditions. - Minutes from July 2 and July 6 were approved.
The board met on September 15, 2026, and acted on three items: an allocation of Harbor Management funds for a boat ramp feasibility study, and one-year time extensions for two development projects — a self-storage building at 35 Commerce Road and a residential redevelopment at Zero Walton Place/80 Prospect Street. All three items were approved by unanimous voice vote. The meeting ran long and adjourned just after 11:00 PM. Discussion Items Harbor Management Boat Ramp Feasibility Study Funding - Board members discussed approving use of previously transmitted funds — originating from 860 Canal as a fee in lieu — that Harbor Management wants to spend on a feasibility study for a boat ramp. The city retains approval rights over the expenditure. - The amount was disputed in discussion: one member said $62,500, while another stated the total was $135,000 and the requested half was $67,500. The motion referenced 'either half of the funding amount' and cited $52,500 or $67,500. This discrepancy was not resolved on the record. - Members noted the study qualifies as a water-dependent use and has been discussed for years. The motion to approve the fund use passed unanimously. Application 22512 — ESS FRISA LLC, 35 Commerce Road - Applicant proposes a new self-storage building with parking, site landscaping, and stormwater systems. The board approved a one-year extension of time from September 23, 2026 to September 23, 2027. - Approved unanimously. Application 222-25 — Walton Place LLC / 80 Prospect Street Partners LLC, Zero Walton Place and 80 Prospect Street - The project redevelops the site by repurposing a 1900s church building, removing a 1960s addition and a former retail building, and constructing a new 224-unit multifamily residential apartment building with green space and uncovered parking. - Staff reported the project is moving slowly: a drainage relocation issue has been resolved, but financing issues remain. This was described as the applicant's final extension. - The requested one-year extension runs to October 21, 2027 (the motion first cited 10/31/27, then 10/21/27 — the record is inconsistent). Approved unanimously. Next Meeting Preview - Upcoming agenda items include text changes: a cleanup amendment, the CN district, ML district, BD district map and text, and the Traffic Bureau's text amendment for mobility and parking changes stemming from the state's regulation changes. - Members noted the state requirements went into effect July 1, 2026, and that roughly 90% of Connecticut municipalities have not yet approved their amendments; the board is still ahead of the curve. The board discussed narrowing the list. Key Outcomes - Approved the Harbor Management boat ramp feasibility study fund allocation (voice vote, unanimous). - Approved the ESS FRISA LLC one-year extension at 35 Commerce Road (voice vote, unanimous). - Approved the Walton Place / 80 Prospect Street final one-year extension to October 2027 (voice vote, unanimous). - Adjourned around 11:00 PM. The next meeting is scheduled for September 28, 2026; one member will be out of the country and plans to attend via Zoom.
Chair David Stein called the meeting to order at 6:37 PM on September 14, 2026 (noted as September 15 in official records). Roll call was taken with members Bill Morris, Roseanne McManus, Keith Walker, and Peter Rustin present. Staff Ralph Blessing and Vanita Matter were also present. The board heard two related applications from Stanford Hospital: a zoning map change (application 226-17) from VC Village Commercial to HCD Hospital Complex Design District, and a special permit and general development plan (application 226-18) to construct a 73,000-square-foot cancer center with a connected 355-space parking garage and two additional parking lots. Public Comments & Testimony Alexis Farrell (28 Perry Street) – Expressed support for hospital but voiced concerns about traffic safety for children on Stillwater Avenue and the lack of stoplights. Asked how traffic would be controlled. Vincent Tufo (CEO, Charter Oak Communities) – Expressed strong support for the project, noting the hospital reduced parking garage height per community input. Emphasized the longstanding partnership and commitment to the West Side neighborhood. Lacia Lucero (40 Alden Street) – Opposed the project, citing loss of residential property and open space, environmental impacts, and health disparities. Asked why every available land must become parking and questioned community engagement. Karen Gottlieb (Executive Director, AmeriCares) – Supported the project, highlighting the partnership with Stanford Health and the importance of expanded services for low-income patients. Michael Peters (723 Spruce Street) – Opposed the expansion, calling it “insatiable” and concerned about traffic congestion, loss of housing, and pedestrian safety. Urged consideration of neighborhood impact. Dan Lombardi (Hubbard Avenue, President Hubbard Heights Association) – Supported the hospital but raised concerns about past broken promises (entrance location, greenway, lighting). Asked if some services could be moved off-campus to reduce traffic and parking strain. Priscilla Dorsey (72 Spruce Street) – Opposed the project, citing safety concerns for children on school buses, existing parking shortages, and lack of notice about the hearing. Saira Lopez (13 West Washington Avenue) – Opposed the zone change, stating traffic is already a serious problem for children on buses and quality of life. Dave Adams (Glenbrook Road) – Asked for clarification on the 75-foot setback for temporary parking and suggested underground parking as a better solution. Heather Kavanaugh (President/CEO, Stamford Chamber of Commerce) – Supported the project, emphasizing Stanford Health’s role as a major employer and economic driver, and the need for expanded health services. Discussion Items Presentation by Stanford Hospital: Lisa Feinberg (attorney) and Liz Longmore (COO) presented the $275 million investment. The project relocates the Bennett Cancer Center, transforms the existing space into behavioral health, and expands rehabilitation services. A 73,000-square-foot cancer center with a connected parking garage is proposed, along with two surface lots (21 spaces on Spruce Street, 53 on Stillwater Avenue, with 21 temporary spaces within 75 feet of Stillwater Avenue to be removed after garage construction). The map change would bring the Stillwater properties into the HCDD. Planning Board Letters: Roseanne McManus read two letters recommending approval with conditions: that the Stillwater Avenue parking lot be designed to facilitate future development consistent with the comprehensive plan, that the 75-foot buffer parking be removed upon certificate of occupancy for the garage, and that the transportation demand management plan be updated to reduce single-occupancy vehicle use. Board Questions: Bill Morris asked about employee parking numbers and whether usage could be reduced. Liz Longmore explained most on-site staff are in direct patient care and cannot work remotely; the hospital encourages alternative transportation but faces high demand. Bill also asked about impervious surface increase (no significant increase) and why a special permit was filed (belt-and-suspenders approach). Roseanne McManus expressed concern that past parking garages were insufficient and hoped this project would address the chronic shortage. Keith Walker asked about new jobs (handful, not substantial), compliance with building setbacks (building complies with code, reduced setback allowed under 45 feet), stormwater runoff (no increase; improvements planned for Stillwater lot with permeable pavers; runoff directed away from Merrill Avenue), and sustainability requirements (hospital subject to new sustainability amendment; roof constraints due to mechanical equipment; possibility of solar panels on parking garage discussed). Peter Rustin had no questions. Applicant Responses to Public Comments: Lisa Feinberg clarified the project is not an expansion but a relocation of existing services. No new curb cuts are proposed. The Spruce Street lot is on property owned since 2010, not open space. The hospital achieved a Grade B on the sustainability scorecard and will achieve LEED Basic certification. Outreach to the community began over a year ago. The 75-foot setback was requested by staff to align with Charter Oak development, not a regulation requirement. Vanita Matter confirmed notice requirements were met (mailing to 116 neighbors within 100 feet, seven signs, legal advertisements). Key Outcomes No votes were taken on applications 226-17 and 226-18. The public hearing was closed, and the board moved to the next agenda item. The applications remain pending for future deliberation and decision. The board did not discuss or vote on the third application (226-11, 25 DeBarra Lane) during the transcribed portion of the meeting. The meeting continued after the public hearing with a new application.