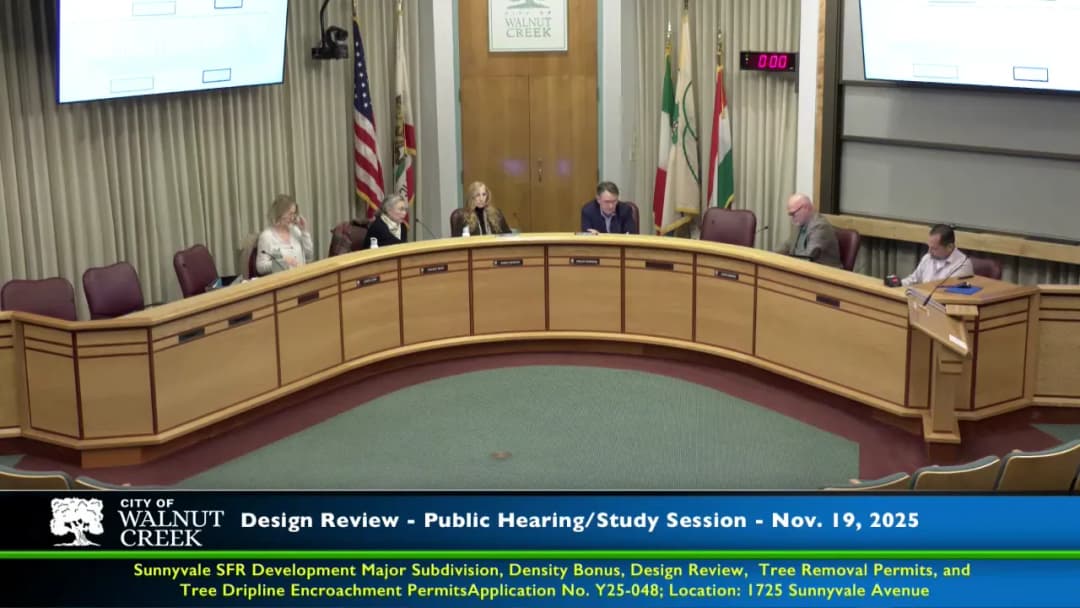
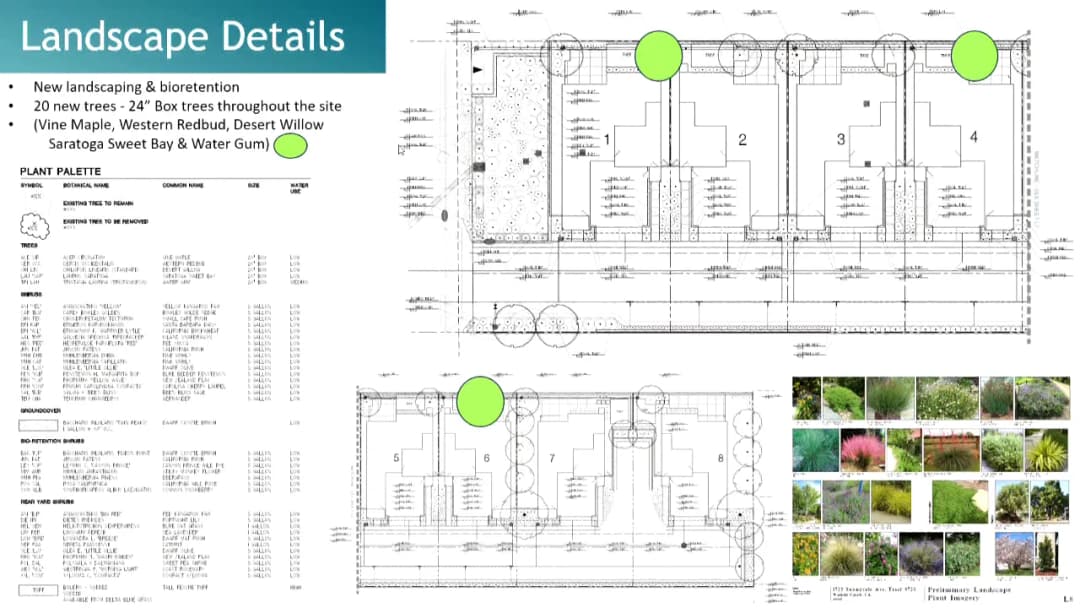
Note: The opening of the transcript references "November 19th Design Review Commission," but the specified meeting date for this summary is December 17, 2025. This discrepancy is noted; all other content is taken from the provided transcript. The Design Review Commission held a study session to review the proposed Sunnyvale Single Family Residential Development at 1725 Sunnyvale Avenue. The project includes demolition of two existing homes, construction of eight two-story single-family homes (one affordable unit) on a 0.93-acre lot, a private street, retaining walls, fences, and removal of 35 trees (11 highly protected). The application was filed under SB 330 with a density bonus request. Commissioners took public comment and provided feedback to be forwarded to the Planning Commission. No votes were taken. Consent Calendar - No items were placed on the consent calendar. Public Comments & Testimony - Several neighbors spoke in opposition, raising concerns about: - Density: Eight units (potentially nine with an ADU) is excessive for a neighborhood of single-family homes. - Tree removal: Loss of 35 trees, including 11 highly protected species (valley oaks, black walnuts), which provide habitat for owls, squirrels, and other wildlife. - Traffic and parking: Existing congestion on Sunnyvale Avenue; concern that new residents will park on the street. - Privacy: Two-story homes with second-floor windows will overlook neighboring backyards, pools, and properties; existing foliage screens will be removed. - Fence height: Six-foot fences on retaining walls may not provide adequate privacy; some neighbors requested seven- or eight-foot fences. - Safety and noise: Increased population and traffic, potential for racing on the street. - Specific speakers: Jill Lick Demandy (1689 Suncrest Ct), her husband, Jason Bowman (1715 Sunnyvale Ave), Laura Cotchell (1687 Suncrest Ct), Amanda Welch (1691 Suncrest Ct), Shua Dial (1715 Sunnyvale Ave), Martin (neighbor), Silary Heibel (Maggie Lane), Dave Dunning (Maggie Lane). Discussion Items - Staff Presentation (Gerardo Victoria): Detailed project description, density bonus calculation (base density 6 units; 17% bonus allows 8 units), 14 requested waivers (list includes minimum lot size from 8,000 sq ft to 4,100 sq ft, front yard setback from 20 ft to 4 ft, etc.), tree removal process, and CEQA infield exemption. The project meets objective standards. - Applicant Rebuttal (Doug Cummins, Justin Joseph, Onica Carpenter): - ADUs intended for flexible use, not sold separately. - Windows designed for privacy: bullet windows at stairs, second-floor rear windows set back 20 ft from property line, transom windows, egress windows required by code. - Fence height: 6-ft wood fence on 2-3 ft retaining wall. Site is lower than neighbors on the residential side, so neighbors see 8-9 ft of combined wall/fence, while new homes see only 6 ft fence. - Tree 14 identified near the turnaround on lot 8, trunk under asphalt. - Commissioner Comments: - Acknowledged limited authority due to state law (SB 330 density bonus). - Encouraged the applicant to increase perimeter fences to the maximum allowable 7 ft for privacy. - Suggested planting larger, faster-growing tree species on the perimeter to restore canopy and screening. - Noted concern about habitat loss and asked applicant to prepare mitigation evidence for the Planning Commission. - Colors, materials, and general architecture were considered acceptable. Key Outcomes - No formal vote: This was a study session; all comments will be forwarded to the Planning Commission for their future consideration. - Recommendations to applicant: - Increase perimeter fence height to 7 ft (maximum allowed). - Select larger or faster-growing tree species for perimeter replacement trees to maximize canopy. - Address privacy concerns through window placement and additional shrubs where possible. - Next steps: The project will be scheduled for a public hearing at the Planning Commission, which has authority over density, tree removal permits, and other approvals.
Public Meetings - Walnut Creek, California
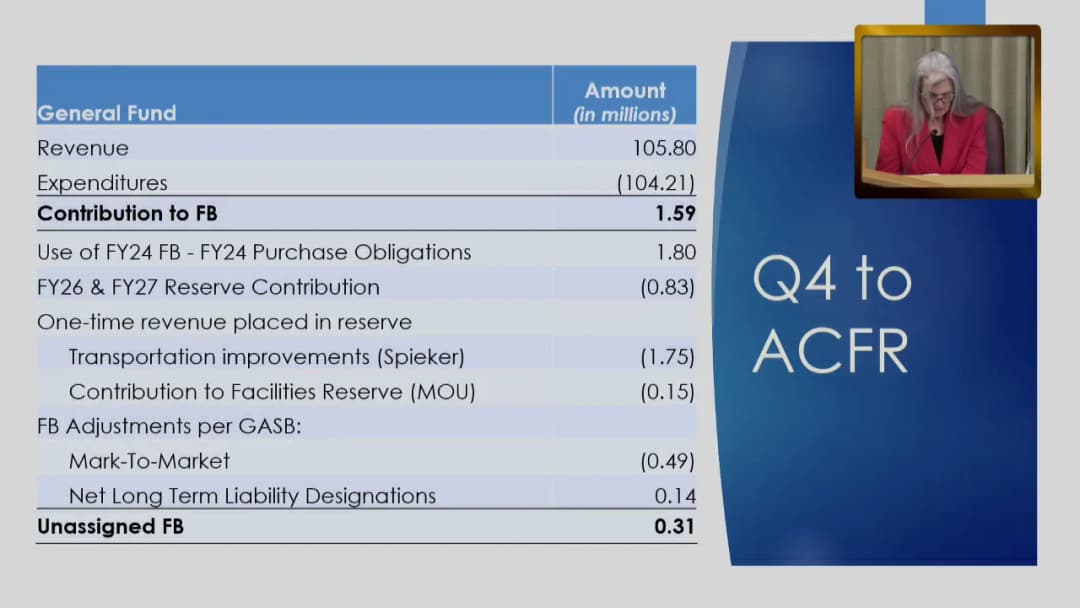
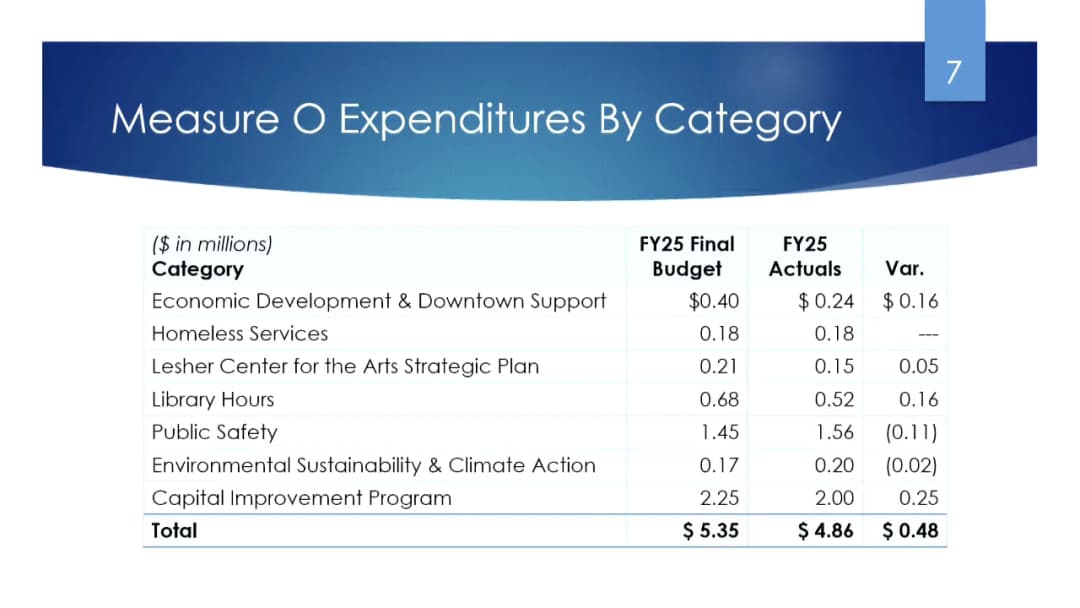
Public Meetings - Walnut Creek, CaliforniaThe Walnut Creek City Council held a special meeting at 4:00 PM for closed session and commission interviews, followed by a regular meeting at 6:00 PM on Tuesday, December 16, 2025. The regular meeting included a presentation from John Muir Health, approval of a large consent calendar, extensive public comment on pickleball court hours at Rudgear Park, recognition of retiring Police Chief Jamie Knox, acceptance of the Fiscal Year 2025 Annual Comprehensive Financial Report (ACFR), and a presentation on new 2025-2026 state housing laws. Closed Session (Special Meeting, 4:00 PM – 5:13 PM) - The council conducted commission interviews and held closed session regarding anticipated litigation (1 potential case) and existing litigation (Wobleski et al. v. City of Walnut Creek, Case No. C24-02339, related to pickleball courts at Rudgear Park). - City Attorney Steve Mattas reported no reportable action from closed session; a demurrer has been filed in the pickleball lawsuit and a ruling is pending. Consent Calendar - The council approved, by a single roll call vote (5-0), consent items A through D, F, G, I, J through M, and then separately discussed and approved items E, H, N, and O. - Items approved without discussion included: approval of minutes, warrant registers, a resolution updating the salary/wage plan for minimum wage, acceptance of Development Impact Fees report, extension of the Downtown Permitted Outdoor Dining Structures (PODS) Incentive Program to March 31, 2026, approval of a final map for a condominium subdivision at 1524 Oakland Boulevard, a budget correction resolution, amendment to department director compensation, revision of synthetic turf field rental fees (lowering non-profit minimum from $60 to $20 per hour, private/commercial from $100 to $40 per hour), allocation of Year-End FY25 unassigned fund balances, and acceptance of the FY25 4th Quarter Budget Update. - Item 2E – Curbside Management Plan: After discussion, the council approved the plan with three minor narrative recommendations (improve garage marketing, add footnote on e-bike usage concerns, acknowledge partnerships for events). Motion carried 5-0. - Item 2H – Speed Limit Extension: The council approved extending the 2019 Engineering and Traffic Survey for two years, retaining existing speed limits. Staff explained that speed limits are based on the 85th percentile of traffic speeds per state law. Motion carried 5-0. - Item 2N – Stormwater Detention Vault Project: Authorized a $1.1 million master consultant services agreement with Wood Rodgers for engineering design of a stormwater detention vault at Homestead and Walker Avenues, and transferred approximately $496,972 from a prior project account. The vault will capture runoff from a 10-year storm event. Motion carried 5-0. - Item 2O – 2026 Council Liaison Assignments: Councilmember DeVinney raised concern about receiving no liaison appointments for the second year. After discussion, the council amended the assignments to appoint DeVinney as liaison to Visit Walnut Creek and make him alternate for the Chamber of Commerce. Motion carried 5-0. Public Comments & Testimony - Pickleball Court Hours (Rudgear Park): Fifteen speakers, nearly all supporting restoration of full court hours, addressed the council during public communications (items not on the agenda). Speakers included residents, college students, children, and members of the Walnut Creek Pickleball Club. Key points: - Current hours (8:00 AM to 1:00 PM on weekdays, closed Tuesdays) prevent students and working adults from playing after school/work; the park is a community resource with playgrounds, baseball, etc. - The pickleball club has existed since 2012; permanent courts opened in 2015; nine years of no complaints prior to recent restrictions. - Several speakers challenged noise claims in the lawsuit, citing lack of evidence and noting that buyers purchased homes near an active park. - Speakers requested restoration of original hours (8 AM to sunset daily) and additional courts; some suggested relocating courts or installing sound walls. - One speaker, a national champion, proposed moving courts to the southwest corner of Tice Valley Road and Rossmoor Parkway, funded by 1% of the Heather Farms Aquatic Center budget ($770,000). - No public comments on other agenda items during the designated period. Discussion Items John Muir Health Presentation (6:00 PM start) - Paul Derringer, Chief Strategy Officer, presented challenges facing the health system: $2 billion in seismic compliance costs, chronic underfunding of Medicare/Medi-Cal, and potential impacts from federal HR1 cuts (estimated $300 million revenue loss for John Muir, 15% premium increases for working families). John Muir serves 1 in 4 Contra Costa residents, is the second-largest private employer in the county, and provided over $200 million in community benefits in FY25. The health system is locally governed, not-for-profit, and committed to staying in Walnut Creek. - Councilmembers expressed appreciation and concern; questions addressed the premium impact, rural hospital closures, and seismic standards. Councilmember and Staff Announcements - City Manager Dan Buckshi introduced new Arts and Recreation Director Kris Farro and recognized retiring Police Chief Jamie Knox. Several councilmembers and a community board member spoke in appreciation of Chief Knox's leadership in rebuilding trust and professionalism. Senator Tim Grayson and Assemblymember Rebecca Bauer-Kahan presented a joint resolution honoring Chief Knox. - Mayor Wilk reported on attending the U.S. Mayors Summit on Combating Anti-Semitism, noting recent anti-Semitic incidents and a unified mayoral letter to Sydney, Australia. - Councilmember Silva reported on the National League of Cities summit (AI in permitting, housing crisis) and League of California Cities advocacy priorities (revenue protection, public safety, homelessness/housing, climate resilience). - Councilmember DeVinney reported on MCE energy rates, finance committee actions, and community events. - Mayor Pro Tem Francois reported on RecycleSmart board actions (clean audit, playground resurfacing, reserve balances) and community events. Consideration 5A – Acceptance of FY25 ACFR - Administrative Services Director Kirsten Lacasse presented the audit results. The city received a clean opinion. Key highlights: - Government-wide net position increased by $5.1 million to $336.3 million. - General Fund revenues exceeded expenditures by $1.59 million before adjustments; unassigned fund balance was $310,000 after accounting for carryovers, reserves, and accounting adjustments. - Sales tax revenue declined 2.3% due to online sales reporting changes; property tax slightly below budget. - Measure O revenues ($13 million) exceeded budget by $610,000; expenditures were $4.86 million (under budget). The Measure O audit found no exceptions; Citizens Oversight Committee concurred. - Enterprise funds (Parking and Boundary Oak Golf Course) showed small surpluses. - Council discussed tight budget outlook for FY26-27, increased utility and insurance costs, and the importance of distinguishing one-time vs. ongoing Measure O spending. - Motion to accept the ACFR carried 5-0. Consideration 5B – Presentation on 2025-2026 State Housing Laws - Assistant City Attorney Claire Ly presented key new laws, including: - AB 130: New CEQA infill exemption and permit streamlining amendments. - SB 131: Near-miss CEQA streamlining and new statutory exemptions. - AB 507: Ministerial approval for adaptive reuse of commercial buildings into housing. - SB 79: Transit-oriented upzoning (not applicable to Contra Costa County). - Various bills on building permit timelines, housing element enforcement (AB 712, SB 408, SB 786), and ADU/JADU clarifications. - Council noted Walnut Creek has generally updated ordinances to comply; emphasized staying on track with housing element timelines to avoid decertification. Key Outcomes - Consent Calendar: Approved with amendments per item discussions (listed above). - John Muir Health Presentation: Received and filed; council expressed support for the health system. - FY25 ACFR: Accepted unanimously (5-0). - State Housing Laws: Presentation received; staff will continue to monitor and implement as needed. - Council Liaison Assignments: Amended; DeVinney appointed to Visit Walnut Creek and alternate for Chamber of Commerce. - Public Comments on Pickleball: No immediate action taken due to pending litigation; city attorney noted the demurrer awaiting court ruling. - Meeting Adjourned: 9:03 PM.
The Walnut Creek Planning Commission met on December 11, 2025, to consider three major items: a mixed-use residential and commercial project at 2094 Mount Diablo Boulevard, a conditional use permit (CUP) for a private K‑8 school (LGD Academy) at 2449 Buena Vista Avenue, and a CUP for a bed‐and‐breakfast/short‑term rental at 1002 Hacienda Drive. The meeting lasted from approximately 7:00 PM to 10:15 PM. All six commissioners were present (Chair Anderson phoned in but was absent). Consent Calendar - No items were on the consent calendar. Public Comments & Testimony - No public comments were offered on items not on the agenda. Discussion Items 1. Mixed‑Use Project at 2094 Mount Diablo Boulevard (Y24‑040) - Staff presented the project: demolition of an existing single‑story commercial building and construction of a 74‑unit mixed‑use building (72 market‑rate and 8 very low‑income units) with ground‑floor commercial space, a child‑care facility for residents, and an 88‑space mechanical parking system. The project is located in the West Downtown Specific Plan and is being processed under the Housing Accountability Act (HAA) and Senate Bill 330. The applicant requested five density‑bonus waivers (including driveway width, setback reductions, side/rear yard courts) and three concessions (a single building material, retention of existing frontage sidewalk, and waiver of the public‑art requirement). Staff recommended approval, noting that the project meets all objective standards and that the city cannot deny it without specific health/safety findings. - Commissioner questions centered on the sidewalk waiver (ability to widen future), childcare hours, elevator capacity, the public‑art fee waiver, and fire‑access. Staff confirmed that the 14‑foot sidewalk can be achieved later, that the daycare operates only for residents, and that the fire department approved an alternative means of access. - The applicant, Ben Johansson of LCA Architects, described design improvements since the Design Review Commission’s September hearing, including enhanced lighting, site‑distance triangles, and fire‑access solutions (dead‑end road up to 200 feet, wet standpipes, two stairs). He noted that the fire marshal approved the plan without requiring an aerial apparatus on site. - Public comment: One resident spoke in favor, expressing support for the project and acknowledging temporary construction disruption. - Commission discussion: Commissioners praised the project’s affordable housing component and design. No substantial concerns were raised. - Vote: Motion to approve the resolution, as amended, carried 6‑0. (Commissioners Quok, Cound, Moran, Strongman, Klopp, and Vice Chair Knighting all voted yes.) 2. Conditional Use Permit for LGD Academy at 2449 Buena Vista Avenue (Y23‑083) - Staff presented: the applicant, LGD Academy (a nonprofit), seeks a CUP to operate a private K‑8 Islamic school on the site of the Walnut Creek Islamic Center. The school previously operated without permits from fall 2023 to spring 2025, when it was ordered to cease. The facility consists of four one‑story buildings totaling 7,100 sq ft. Maximum enrollment is 90 students (previously 46). Hours are Monday–Thursday 8:00 AM to 3:45 PM, and Friday half‑days until 11:30 AM. The project is exempt from minimum parking under AB 2097 (within ½ mile of BART); a Transportation Demand Management (TDM) plan was approved. The applicant proposes to restripe the parking lot to improve circulation, decrease parking from 53 spaces to 33 spaces, and relocate student play to an interior courtyard to reduce noise. Staff recommended approval, finding the project consistent with the General Plan and not detrimental to public health/safety/welfare. - Public comment was extensive, with eight speakers in favor and several opposing. Supporters (including parents, students, educators, and community members) highlighted the school’s academic quality, leadership curriculum (Leader in Me), ability to serve neurodivergent learners, and the value of an Islamic school option. Opposing neighbors raised concerns about increased traffic and noise, especially from the mosque’s Friday prayers, and argued that the school’s operations previously caused spillover parking, blocked driveways, and noise. Several noted that the school and mosque share the site, but supporters stressed that school hours do not overlap with Friday prayers. The applicant offered to act as a liaison and committed to addressing any issues. - Commission debate centered on whether to approve immediately or continue to allow further studies (noise, traffic). Commissioners Moran and Strongman advocated for a continuance to gather more data. Others argued that existing conditions (e.g., compliance with noise ordinance) were sufficient and that the CUP findings could be made. Ultimately, a motion to approve passed 4‑2. - Vote: Quok yes, Cound yes, Moran no, Strongman no, Klopp yes, Vice Chair Knighting yes. (Motion carried 4‑2.) 3. Conditional Use Permit for Bed & Breakfast at 1002 Hacienda Drive (Y25‑066) - Staff presented: the applicant, Jennifer Song, proposes to operate a short‑term rental (classified as a bed‑and‑breakfast under the city’s zoning code) at a single‑family home she owns but does not occupy. The property is a 3‑bedroom, 2.5‑bath home with five off‑street parking spaces (three required). The applicant lives in Oakland, 15 minutes away, and plans to be available 24/7. The project meets all CUP findings, including location within 500 feet of an arterial/collector street (Walnut Avenue). The home was previously operated as an Airbnb without a permit; the applicant applied for the CUP after a code enforcement notice in August 2025. The business plan includes a maximum 7‑day stay, quiet hours (10 PM–8 AM), a noise monitor, and no special events. Staff recommended approval. - Public comment: Eight residents spoke in opposition, describing negative experiences: parties, noise, damage, trespassing, and the presence of commercial vehicles. They argued the applicant’s statements about good faith and compliance were inconsistent (the listing remained active after claiming it was taken down). They emphasized the close‑knit nature of the neighborhood and concerns about an unhosted short‑term rental setting a precedent. Several noted the applicant is a real estate investor with multiple properties, not a resident moving in soon. - The applicant explained her personal story (safety concerns in Oakland, desire to eventually move in) and offered to accept a 30‑day minimum stay or a sunset clause. She acknowledged the illegal operation but said she corrected it. - Commission discussion: Commissioner Strongman moved to approve as amended, but there was no second. After further discussion, commissioners agreed to add conditions: (1) a one‑year review hearing to be placed on the commission’s calendar, and (2) modification of Condition 11 to change “may” to “shall”, ensuring that any noncompliance triggers a public hearing for potential revocation or amendment. The applicant accepted these conditions. A new motion was made and seconded. - Vote: Moran yes, Quok yes, Cound yes, Klopp yes, Vice Chair Knighting yes, Strongman no. (Motion carried 5‑1.) Key Outcomes - Project at 2094 Mount Diablo Blvd: Approved 6‑0. The resolution includes all requested density‑bonus waivers and concessions, a Class 32 CEQA exemption, and the conditional use permit for the daycare. - LGD Academy at 2449 Buena Vista Ave: Approved 4‑2. The CUP allows the private school to operate with up to 90 students. The approved TDM plan (including a shared parking agreement with a nearby property) and conditions on noise and outdoor activities are included. - Bed & Breakfast at 1002 Hacienda Drive: Approved 5‑1 with added conditions: the commission will hold a review hearing within one year, and Condition 11 is strengthened to require a public hearing upon any verified noncompliance. The permit is subject to all standard findings and the applicant’s business plan. Adjournment The meeting adjourned at approximately 10:15 PM. The next scheduled meeting (January 8, 2026) was canceled; the next meeting will be January 22, 2026.
Note: The agenda for this meeting listed standard finance items (FY25 Q4 revenue update, Annual Comprehensive Financial Report, and allocation of unassigned fund balance). However, the provided raw transcript does not contain any discussion of these items. Instead, the transcript appears to be a recording of a community Christmas parade and tree‑lighting event, including commentary on parade entries, musical performances, and a holiday donation drive. No minutes were available. This summary reflects the discrepancy between the scheduled meeting and the supplied transcript. Consent Calendar - No consent calendar items were discussed in the transcript. Public Comments & Testimony - No public comments related to the Finance Committee agenda were present in the transcript. Discussion Items - The transcript contains no discussion of the FY25 4th Quarter Revenue & Expenditure Update, the FY25 Annual Comprehensive Financial Report, or the allocation of unassigned fund balance for the General Fund and Measure O. Key Outcomes - No decisions, votes, or directives from the Finance Committee can be extracted from the provided transcript. The meeting as described in the agenda did not occur in the transcript; the recording instead documents a separate public holiday event.
Note: The transcript indicates the chair opened the meeting on "November 19th," but the provided date for this summary is December 3, 2025. This discrepancy is noted. The Design Review Commission held a study session on December 3, 2025, to review and comment on a proposed eight-lot single-family subdivision at 1725 Sunnyvale Avenue. The project includes demolition of two existing homes, construction of eight two-story homes (one affordable unit), a private street, tree removals, and a density bonus under SB 330. The commission had no voting authority; their input will be forwarded to the Planning Commission for final decisions. Consent Calendar - No items were placed on the consent calendar. Staff had no recommendations. Public Comments & Testimony - Jill Lick Demandy (1689 Suncrest Court) opposed the density, citing increased traffic, loss of privacy from two-story homes, removal of habitat (owls, squirrels), and requested taller perimeter fences (7 feet) and better screening. - Unnamed speaker (husband of Jill) vehemently opposed the eight two-story units, calling for a maximum of three to four single-story homes, and objected to tree removal and loss of views. - Jason Bowman (1715 Sunnyvale Avenue) expressed concerns about density, narrow setbacks (11 feet) overlooking his pool, and privacy. He felt six units would be more reasonable. - Laura Cotchell (1687 Suncrest Court) opposed removal of shared foliage, loss of owl habitat, and increased traffic and parking issues due to density. - Amanda Welch (1691 Suncrest Court) opposed the project, highlighting that the ADU could become a ninth unit, traffic congestion, parking overflow onto Sunnyvale Avenue, and loss of 11 highly protected trees. - Shua Dial (1715 Sunnyvale Avenue) raised concerns about four adjacent houses, privacy loss over his pool, impacts on mental health, noise, and that the ADU could multiply occupancy to 64 people. - Martin (neighbor) opposed variances, traffic, fire safety risks, and questioned why 35 trees (including protected ones) could be removed when homeowners face strict rules. - Hillary Heibel (Maggie Lane) requested saving tree 14 (a tall canopy tree), asked why townhomes weren't considered instead of single-family homes, and requested 8-foot fences on the back side and clarification on private road parking enforcement. - Dave Dunning (Maggie Lane) noted removal of large bushes (15-25 ft) along the property line that currently provide privacy, and requested higher fences (since his home is on a raised foundation), stating the developer had previously agreed to higher fences. Discussion Items - Staff Presentation (Gerardo Victoria): Presented the project details: 0.93-acre site zoned R-8, base density of 6 units, density bonus of 30.5% for one affordable unit allows 8 homes. 14 waivers requested (e.g., minimum lot size 4,100 sq ft vs. 8,000; front setback 4 ft vs. 20 ft). 35 trees to be removed, 11 highly protected (valley oaks, black walnuts). Staff used in-field CEQA exemption. The commission was asked to comment on site layout, architecture, landscaping, colors/materials, density bonus, tree removal, and tree drip line encroachment. - Applicant Rebuttal (Doug Cummons, Justin Joseph, Onica Carpenter): Addressed privacy with bullet windows and rear-bedroom setbacks; fence height of 6 ft on a 2-3 ft retaining wall (total effective height: 8 ft from lower side, 6 ft from higher side). Tree 14 is located within the proposed road (asphalt) and cannot be saved. Driveway location was dictated by grading and drainage. - Commissioner Comments: All commissioners expressed sympathy for neighbors but noted limited authority under state density bonus law. They highlighted that density, number of stories, and many waivers are essentially mandated. They suggested: - Increase perimeter fences to 7 feet (maximum allowed) facing neighbors. - Select larger and faster-growing replacement trees on the perimeter to restore canopy. - Preserve or add more screening shrubs along fences. - The Planning Commission should scrutinize the CEQA finding that the site has no wildlife habitat value, given public testimony about owls and other animals. Key Outcomes - No formal votes were taken; the meeting was a study session to gather input. - The commission directed staff to forward the following recommendations to the Planning Commission: - Increase perimeter fence height to 7 feet on the sides facing residential neighbors. - Use larger or faster-growing tree species for replacement trees (e.g., 24-inch box minimum, but consider species that grow quickly to restore canopy). - Maintain or add screening shrubs along property lines. - Ensure the applicant addresses wildlife habitat concerns (owls, squirrels) in the environmental review at the Planning Commission. - The project will proceed to the Planning Commission for a public hearing and final decisions on the subdivision, tree removal permits, and other approvals.
The Walnut Creek City Council held a special closed session at 4:00 p.m. followed by a regular meeting at 6:00 p.m. on December 2, 2025. The regular meeting featured a recognition of former Mayor Gwen Regalia, who passed away on November 17, 2025, at age 92, and the annual council reorganization, including election of a new mayor and mayor pro tem. Outgoing Mayor Cindy Darling presented highlights of the year, and the new mayor, Kevin Wilk, outlined priorities for the coming year. Public Comments & Testimony - During the public communications period, a former councilmember who served with Gwen Regalia in the 1980s shared memories of their work together on major initiatives like the Lesher Center for the Arts and managing growth. He praised her commitment to fairness and justice. - No other public comments were made on non-agenda items. Several community members and elected officials also shared remembrances during the recognition portion of the meeting. Discussion Items - Recognition of Former Mayor Gwen Regalia: Mayor Darling read a proclamation honoring Regalia's 30+ years of public service, including five terms as mayor (1991, 1996, 1999, 2003, 2008), her role in capital projects (Lesher Center, Shadelands Art Center, Iron Horse Trail Bridge), preservation of 305 acres of open space, and her regional leadership (ABAG president 2002-2003). Supervisor Candace Anderson, a representative from Congressman Mark DeSaulnier's office, and all council members offered tributes. Regalia's family attended. - Outgoing Mayor Cindy Darling's Year-End Remarks: Darling highlighted public safety (9% decrease in property/violent crime in Sept. 2025 vs. 2024), community inclusivity, affordable housing (Civic Crossing groundbreaking), climate action (MCE accomplishments: 500,000 metric tons of greenhouse gases eliminated, $80 million saved for customers, $400 million reinvested in sustainability), economic vitality (retail vacancy half the East Bay average), and Measure O progress (new turf fields, upcoming aquatic center and community center). She thanked staff, council, and her husband. - Council Reorganization: - Selection of Mayor: Councilmember Kevin Wilk was nominated by outgoing Mayor Darling and unanimously elected as mayor for the upcoming term. - Selection of Mayor Pro Tem: Councilmember Matt Francois was nominated by Councilmember Wilk and unanimously elected as mayor pro tem. - New Mayor Kevin Wilk's Comments: Wilk thanked colleagues and family. He noted the city's recovery from the pandemic, focused on local government responsiveness, and outlined priorities for the year: continued infrastructure (Heather Farm pool and community center), affordable housing, a strong police force with new Chief Ryan Hibbs, e-bike safety education, implementation of the gas-powered leaf blower ban with education before April 2026, and the General Plan update. He emphasized civil discourse and community engagement. Key Outcomes - The council elected Kevin Wilk as mayor and Matt Francois as mayor pro tem, both unanimously. - No reportable actions were taken from the closed session discussing anticipated litigation. - The meeting adjourned at approximately 6:55 p.m.
Note: The user-specified meeting date is December 1, 2025, but the raw transcript indicates the meeting was held on October 6, 2025. This summary uses the specified date; the original meeting date per the transcript is noted for accuracy. The Parks, Recreation and Open Space (PROS) Commission convened to discuss public comments, a consent calendar, a proposed drone ordinance, and a playground renovation update. The meeting included public testimony on trail conditions, beach tennis equipment, e-bike signage, and fire mitigation. The Commission provided direction on two major agenda items: the drone ordinance and playground renovations. Consent Calendar - The Commission approved the consent calendar, which included the minutes from the last meeting and four routine items. Commissioners raised questions on the tennis annual report (noting a decline in youth program enrollment and a 63% court utilization rate) and on the aquatics scholarship program. Staff committed to follow up with the tennis contractor and provided details on the scholarship application process. Public Comments & Testimony - Justin Burns (Walnut Creek resident): Representing the beach tennis community, requested replacing net winches at city sand courts with a slider system (cost under $1,000) to allow quick height adjustments for multiple sports. He noted the system is used successfully in Fremont Central Park. - Jonathan Shiner (resident): Complained about trail conditions, including cow manure and deep ruts, stating the open space is becoming unappealing for recreational users. He expressed support for cattle grazing but urged better trail maintenance. - Jeff Langner (Summit Road Firewise leader, Lafayette): Thanked staff (Mike Vickers and Corey Frazier) for facilitating a goat grazing program on Acalanes Ridge, which improved wildfire safety beyond minimum weed abatement. - Barbara Guinness (resident): Raised three issues: (1) incorrect “Ride Safely” signs at open space entrances showing e-bike classes permitted despite current code; (2) lack of public access to draft social trails to official trails plan; (3) ongoing problem of motorized vehicles in open spaces, citing recent motorcycle incidents. Discussion Items - Drone Ordinance Update: Staff presented a proposed ordinance regulating unmanned aircraft in parks and open spaces, requiring permits for specific uses (photography, surveys, fire assessment, governmental purposes). The ordinance mirrors East Bay Regional Parks’ policy but allows more permit types. Commissioners questioned permit duration, director designation, fee structure, enforcement, and airspace jurisdiction. Staff clarified that the city can only control launch/landing on city property, not drone flights in airspace. The Commission gave consensus to move forward to City Council after incorporating feedback (e.g., clarifying director roles, permit duration, and fee specifics). - Playground Renovation Update: Staff shared results of public outreach (over 600 survey participants) for renovating Civic Park and Walden Park playgrounds. The original $500,000 budget was set in 2023. Community feedback favored adding shade structures and three rotating/climbing amenities. Costs escalated to approximately $540,000 for Civic Park and $245,000 for Walden Park. Staff presented three options: (1) accept original designs and seek additional funding; (2) defer one park; (3) accept amended designs with shade and amenities, seeking funding for both or one park. After discussion, the Commission reached consensus to prioritize Civic Park, using the full $500,000 budget (including added amenities and shade if possible), defer Walden Park renovations, and direct staff to seek additional funding from park-in-lieu reserves, Measure O, county contributions, or other sources. Staff will also explore adding the two-to-five improvements at Walden (approx. $20,000) if funds allow. Key Outcomes - Consent Calendar: Approved unanimously. - Drone Ordinance: Commission directed staff to incorporate feedback and proceed to City Council for review. - Playground Renovation: Consensus to move forward with Civic Park first, defer Walden Park, and have staff pursue additional funding. Staff will provide an update at a future meeting. - Public Comment Follow-Up: Staff noted they will continue working with the beach tennis community on net winch upgrades and address trail maintenance concerns. - Meeting Adjourned: The next PROS Commission meeting is scheduled for December 1, 2025 (per the user’s date; transcript shows adjournment to a future meeting date).
The Measure O Citizens' Oversight Committee met on December 1, 2025, at 2:00 PM in the Walnut Creek City Council Chamber to review fiscal year 2024-25 (FY25) revenue, expenditures, and audit results; elect officers; and approve prior meeting minutes. The committee unanimously approved the minutes and referred the FY25 annual report to the City Council. Selection of Chair and Vice Chair - Committee members elected Jonathan Bartlett as Chair and Brian Mulligan as Vice Chair for the coming year via a unanimous roll-call vote (5-0). Approval of Minutes – April 24, 2025 - The committee unanimously approved the draft minutes from the April 24, 2025 meeting (5-0). Discussion Item: Measure O FY25 Year-End Revenue and Expenditure Update and Audit Results - Presented by: Kirsten LeCasse, Administrative Services Director. - Revenue: Transaction and use tax revenue exceeded budget by approximately $150,000, and interest earnings added $480,000, bringing total revenue to $13.04 million. Overall revenues came in $620,000 higher than budgeted. - Expenditures: Total actual expenditures were $4.86 million, under budget by $480,000. Savings were primarily in multi-year initiatives and a vacancy in arts and recreation. The police department overspent by $112,000 due to filled positions and downtown patrol overtime; the sustainability analyst overspent by $24,000 due to a fully staffed year. - Capital Projects: Ball field lighting at Tice Valley Park and synthetic turf at Heather Farm Park were completed. A ribbon cutting for the turf fields was held later that day. - Heather Farm Aquatic and Community Center: Construction contract was awarded November 18 for $51.58 million (phase two total $56.7 million). Funding includes $11.9 million from Measure O reserves, $55 million in lease revenue bonds (estimated 2.59% rate, 7.5-year term to align with Measure O expiration in 2033), and $8.9 million from general fund reserves. - Audit Results: Mays and Associates performed an independent audit with no exceptions. Committee member Fite noted that the audit cover letter lacked the city's name; staff agreed to correct it. Subject to that verbal correction, the committee accepted the audit. - Fund Balance: Beginning FY25 balance of $12.01 million increased to $20.18 million after netting revenues and expenditures. After setting aside $16 million for the Heather Farm reserve and other obligations, the estimated available year-end fund balance is $2.22 million. - Public Comments: No public comments were made. Key Outcomes - Elected Jonathan Bartlett as Chair and Brian Mulligan as Vice Chair (5-0). - Approved the April 24, 2025 meeting minutes (5-0). - Reviewed FY25 revenues and expenditures and the independent audit findings, with a request for staff to provide cumulative multi-year spending data at future meetings and to research the committee's bond oversight responsibilities. - Referred the FY25 annual report to the City Council with a recommendation to accept it (unanimous motion). - Next Steps: Staff will correct the audit cover letter, provide cumulative spending data, and report on bond oversight provisions at the next meeting.
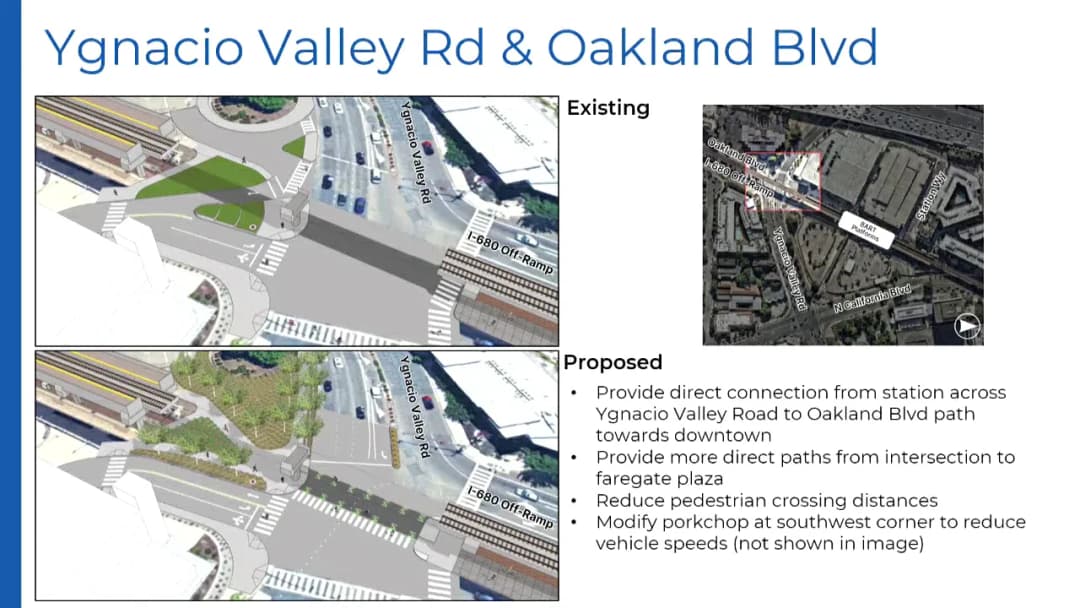
The Walnut Creek Transportation Commission met on November 20, 2025, at 6:00 PM in the Council Chamber. The meeting covered three main discussion items: the Walnut Creek BART Station Shared Mobility Hub Project (informational), the Downtown Curbside Management Plan (recommendation to Council), and the Oakland Boulevard Multimodal Improvements Project (early-stage presentation). The Commission also approved minutes from July 17, 2025, and received commissioner reports. The meeting adjourned at 7:51 PM. Consent Calendar - Approval of Minutes – July 17, 2025: Motion carried with 4 ayes (Commissioners Ash, Patch, Krelling, Chair Brightman), 1 abstention (Commissioner Reese, who was not present at the July meeting), and 1 absent (Student Commissioner Kirsch). Public Comments & Testimony - Item 4a (Shared Mobility Hub): One speaker expressed general support for the project and raised specific safety concerns about the Hillside/680 on-ramp intersection, the two-way bike path on Hillside, potential Riviera parking impacts, and compatibility with the North Downtown Specific Plan. A second speaker supported the project and asked about traffic light timing at Oakland Boulevard, bike security at BART, and the definition of "cycle track." - Item 4b (Curbside Management Plan): One speaker focused on recommendation nine (improving bicycle network), noting that Civic Drive east-west connections have been planned for decades and urged consideration of a two-way bike path from the Iron Horse Trail to BART along the north side of Ignacio Valley Road. - Item 4c (Oakland Boulevard Multimodal Improvements): One speaker questioned bicycle counts on Oakland Boulevard, called for better data, expressed concern about the south end connectivity, and suggested the $9.2 million might be better spent on other projects. Discussion Items - 4a: Walnut Creek BART Station Shared Mobility Hub Project – Informational presentation by CCTA (Jay Zang) and consultant Adam Dankberg (Kimley-Horn). The hub is part of the Innovate 680 program, funded by a $3.4 million MTC grant plus $700,000 in local Measure 3 funds. Due to scope and cost increases, not all proposed improvements can be built; CCTA sought commissioner input on priorities. Proposed improvements include striped bike lanes on Riviera, a raised cycle track on California Boulevard, a new direct pedestrian/bike connection at Oakland Boulevard and Ignacio Valley Road, enhanced wayfinding and real-time travel information signs, and a redesigned path from the station to the bus area. Public outreach included farmers market events and an online survey (nearly 400 responses, closing November 24). Commissioners generally supported the project and offered prioritization suggestions: keep intersection safety improvements (especially at Oakland/Ignacio and California/YVR), consider permanent bike facilities along Ignacio Valley Road instead of a temporary path through TOD Phase 3, reduce the number of real-time signs and e-bike charging stations, and emphasize security and parking coordination for express bus users. Commissioners also raised concerns about the left turn from Ignacio Valley Road onto Oakland Boulevard, where vehicles sometimes cut onto the sidewalk. - 4b: Downtown Curbside Management Plan – Final plan presented by Brianna Byrne (City Traffic Engineer) and Terrence Jow (Fehr & Peers). The plan sets data-driven standards for curbside use, covering parking, loading, bike/ped safety, placemaking, and sustainability. Key findings: plentiful garage parking but high on-street demand in the core. Based on prior Commission and Council feedback, the plan removed recommendations to raise meter rates or extend meter hours, and removed a staffed bike repair station. The plan includes a five-year action plan with loading, merchant parking, transit improvements, safety improvements, and wayfinding. The Commission voted unanimously (4 ayes, 1 absent) to recommend City Council adoption of the plan. Commissioners expressed support for the plan as presented, with some noting that meter rates and hours may need future evaluation but should not be increased at this time. - 4c: Oakland Boulevard Multimodal Improvements Project – Early-stage presentation by Henry Roode (Transportation Planner). The project aims to add continuous sidewalks, class IV separated bikeways, ADA improvements, stormwater bioretention, and traffic safety enhancements along Oakland Boulevard from Mount Diablo Boulevard to Ignacio Valley Road. Total budget is $9.6 million (including contingency), with $400,000 local match and the remainder from the state STIP grant. The project is in concept phase; design has not begun. MTC requires a resolution of local support (passed by Council Oct 7) and comments from the Commission. Commissioners largely supported the project as a key connector between neighborhoods, BART, and downtown, noting its integration with the Shared Mobility Hub. Concerns were raised about the left turn from Ignacio Valley Road onto Oakland Boulevard (potential vehicle incursions onto bike/ped space) and about cost escalation, though staff noted built-in contingencies. No formal vote was taken; the Commission’s comments will be forwarded to MTC. Key Outcomes - Consent Calendar: Minutes of July 17, 2025, approved (4-0-1, with 1 abstention). - Downtown Curbside Management Plan: Commission voted unanimously to recommend City Council adoption (4 ayes, 1 absent). - Oakland Boulevard Multimodal Improvements Project: Commission provided comments for MTC; no vote taken. - Shared Mobility Hub Project: No formal action; CCTA will consider Commissioner input on priorities as design advances. - Next regular meeting: January 15, 2026.
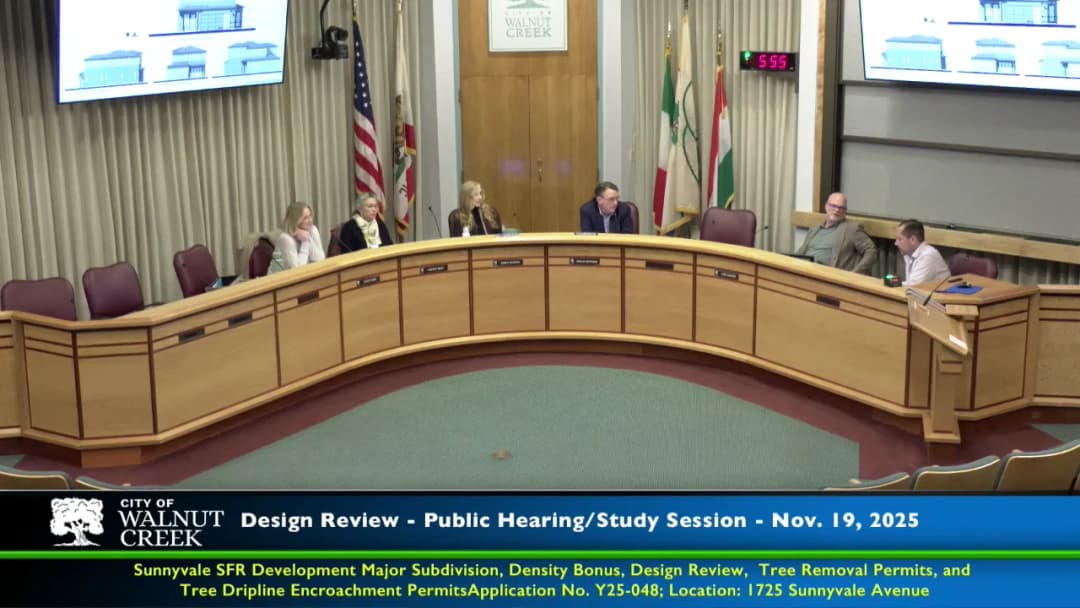
On November 19, 2025, the Walnut Creek Design Review Commission held a study session to review the proposed Sunnyvale single-family residential development at 1725 Sunnyvale Avenue. The meeting included a staff presentation, public testimony from neighbors, applicant rebuttal, and commissioner comments. The commission provided recommendations for the project, which will be forwarded to the Planning Commission for final action. Consent Calendar - No items were placed on the consent calendar; staff had no recommendations. Public Comments & Testimony - Jill Lick Demandy (1689 Suncrest Court): Opposed the project, citing increased traffic, loss of privacy from tree removal and two-story homes, wildlife habitat loss, and concerns about fence height and construction logistics. - Michael Mansy (same address): Strongly opposed the density (eight units vs. two), loss of trees, and two-story height blocking views. Preferred three or four single-story units. - Jason Bowman (1715 Sunnyvale Avenue): Concerned about density, lack of gaps between units, light from west, height, and privacy overlooking his pool. Suggested six units would be more reasonable. - Laura Cottrell (1687 Suncrest Court): Opposed due to privacy loss from two units facing her property, shared foliage removal, loss of oak trees and owl habitat, increased traffic and parking. - Amanda Welch (1691 Suncrest Court): Appalled by density, tree removal (especially 11 highly protected trees), traffic on Sunnyvale Avenue, parking overflow, and noted that ADU could make it nine units. - Shua DL (1715 San Diego Avenue): Shocked by eight units, privacy concerns with four houses adjacent, close setbacks (11 feet), noise, and potential for 64 people (16 units with ADUs). - Martin (neighbor): Concerns about height variance, traffic, potential future sale of ADU units, variances from fire standards, and difficulty of tree removal for homeowners vs. developer. - Sillary Heibel (Maggie Lane): Lobbied to save tree 14, questioned why not townhomes, requested taller fences (8 feet) on back side, and warned about private road parking issues. - Dave Dunning (Maggie Lane): Noted removal of tall bushes along east property line, privacy loss due to raised foundations, and requested higher fences (agreed with developer previously but plans show 6 feet). Discussion Items - Staff Presentation: Assistant Planner Gerardo Victoria presented the project: demolition of two existing homes, construction of eight two-story single-family homes (one affordable), a private street, 5-foot land dedication, bioretention area, retaining walls, and removal of 35 trees (11 highly protected). The project is filed under SB 330 and seeks a 30.5% density bonus (from base 6 units to 8 units). Applicant requests 14 waivers from development standards (e.g., reduced lot size to 4,100 sq ft from 8,000 sq ft, reduced setbacks). Height is within code with pitched roof allowance (25 ft plus up to 4 ft). Staff requested commission comments on site layout, architecture, landscaping, colors/materials, density bonus, and tree removal permits. - Commissioner Questions: - Commissioner asked about ADU purpose and parking. Applicant responded ADUs provide flexible housing (rental or family), not sold separately, and no additional parking required by code. Guest parking includes nine stalls. - Commissioner asked about tree removal process. Staff explained two-step ordinance: arborist evaluation then planning commission decision based on development feasibility. Commission makes recommendation only. - Commissioner asked about traffic and fire standards. Staff noted project met standards; no traffic report required. - Applicant Rebuttal: - Addressed window design: bullet windows at stairs limit visibility; rear second floors set back 50-60%. - Confirmed no height variance; roof pitches meet code. - Explained fence heights: 6-foot wood fence on top of 2-3 foot retaining wall, meaning neighbors on higher ground see about 8 feet, while new development sees 6 feet from their side. - Identified tree 14 as located in the future roadway (under asphalt) and thus cannot be saved. - Civil engineer explained driveway location on church side due to historic drainage pattern. - Commissioner Comments: - Commissioners expressed sympathy for neighbors but noted limited authority under state law (SB 330) to deny or modify density, height, or stories. The project is consistent with objective standards. - Recommendations for the project as it goes to Planning Commission: 1. Increase perimeter fences to the maximum height of 7 feet (where allowable by code) to enhance privacy. 2. Enhance perimeter landscaping with larger, faster-growing tree species (e.g., 36-inch box trees where appropriate) to provide more canopy and screening. 3. Address the potential habitat value of the site (owls, squirrels, etc.) in the environmental review (CEQA), as the current exemption claims no significant habitat. - One commissioner noted the tree removal is “atrocious” but this decision lies with the Planning Commission. - The commission had no authority to change site layout, density, or number of stories. Key Outcomes - The commission did not vote; this was a study session to provide input to the Planning Commission. - Formal recommendations: (1) raise perimeter fence to 7 feet, (2) select larger/species trees for perimeter landscaping, (3) better address wildlife habitat in CEQA analysis. - The project will be scheduled for the December 17, 2025 Design Review Commission meeting (if needed) and later go to the Planning Commission for final action. - The commission also noted that the December 3, 2025 meeting may be canceled due to lack of agenda items.