The Tree Preservation and Advisory Board of Milford met on February 18, 2026, at approximately 5:32 PM. The meeting covered the Gateway project entranceway landscaping, board appointments, and future projects. No public comments were made. Public Comments & Testimony - No members of the public spoke during the 15-minute public comment period. Discussion Items - Gateway Project (Entranceway Landscaping): The board discussed four key entranceway locations (Route 1, North Rehoboth Boulevard & Walnut Street, 113 & Old Shawnee Road, and Southeast Front Street). City staff noted that bids for signs and plantings exceed current funds and recommended installing one project first to demonstrate success and gain council and public buy-in. Maintenance feasibility was a major consideration, including irrigation and weeding capacity. Holly expressed mixed feelings about starting with the high-profile Route 1 site due to its size and water access challenges, while supporting a smaller initial site. Eric suggested Walnut Street or Old Shawnee Road as high-traffic, high-visibility options. Tim (Chair) noted that the North Rehoboth and Walnut location is near the city maintenance shop and has a hydrant, offering operational advantages. City Manager Chris asked about DelDOT approvals, which staff confirmed are in place with the city responsible for maintenance. - Board Appointments: A new member for the Tree Commission has been nominated but not yet appointed by City Council due to a cancelled meeting. The appointment is expected at the next council meeting. - Future Projects and Tree City USA: The board discussed capital improvement projects (CIP), including a public restroom downtown with tree relocation, and the need for a refined approved tree list with maintenance focus on high-compaction areas like the Riverwalk. Arbor Day (May 1, 2026 in Delaware) was discussed as an opportunity for collaboration with Downtown Milford Inc. (DMI) in future years. Board member Eric noted the potential for a pocket park behind the former police station, near the river, which is being evaluated for a welcome center and museum. Key Outcomes - Motion and Vote: The board voted unanimously (all in favor) to recommend the North Rehoboth Boulevard and Walnut Street entranceway as the first Gateway project installation, with the 113 and Old Shawnee Road site as a backup in case of issues (e.g., ongoing sidewalk work near the school). Staff will proceed with planning, including coordinating with public works on water access. - Next Steps: Staff will check with Public Works (Willis) on any planned roadwork affecting the chosen site. The board will review the approved plant list via email. The next regular meeting is scheduled for May 20, 2026.
Public Meetings - Milford, Delaware
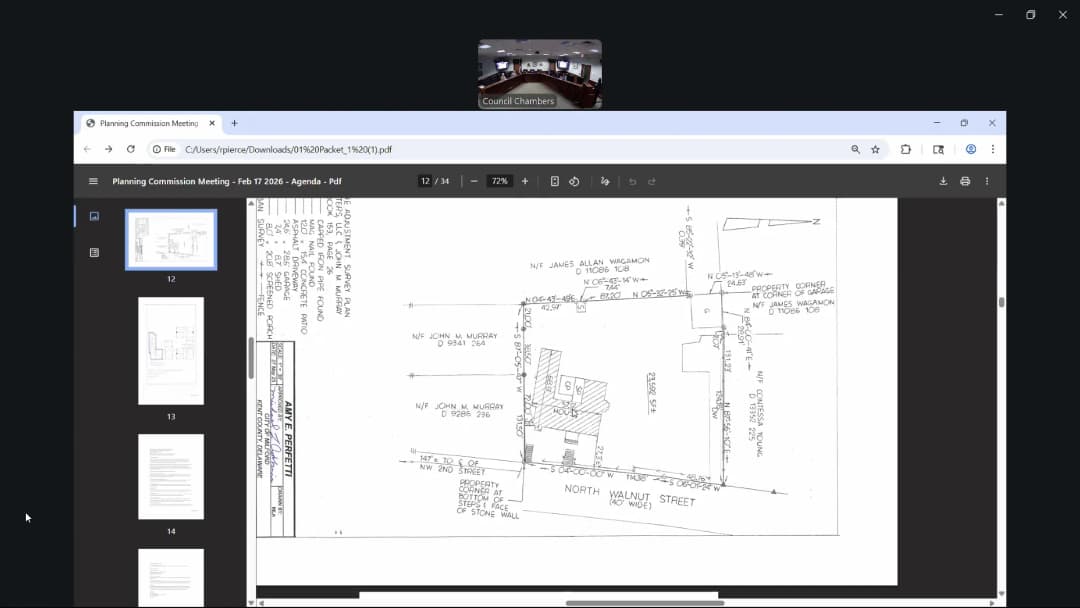
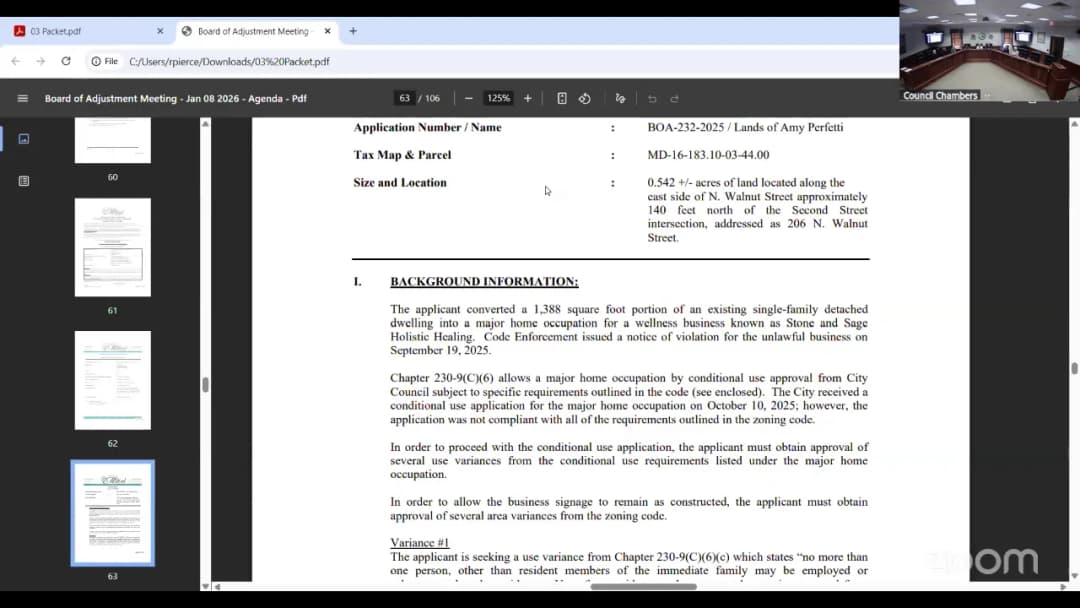
Public Meetings - Milford, DelawareThe Milford Planning Commission held a public hearing on February 17, 2026, to consider a conditional use application (CU231-2025) for a major home occupation at 206 North Walnut Street. The applicant, Amy Profetti, seeks to operate Stone & Sage Holistic Healing Center, a wellness business, within a portion of an existing single-family home. The commission voted 4-0 to recommend approval to City Council, subject to conditions in the staff report and resolution of administrative issues. Consent Calendar - Approval of minutes: No minutes were available in the packet, so this item was skipped. Public Comments & Testimony - No members of the public provided comments during the designated 15-minute public comment period. No online attendees signed up to speak. Discussion Items - The public hearing was opened for application CU231-2025. Planning Director Rob Pierce presented the staff report, detailing that the property is zoned R2 and was previously a pediatric office. The applicant converted approximately 1,388 square feet (28% of total floor area) into a wellness center without first obtaining the required conditional use approval, leading to a notice of violation in September 2025. - The Board of Adjustment had previously granted five variances: allowing up to three non-resident employees/subcontractors, up to four clients at any one time, accessory sales of ceremonial instruments and wellness-related items, and signage height (though sign height was limited to 4 feet, not the 5 feet currently installed). The Board of Adjustment denied a request for increased sign height. - Staff evaluated the application against Chapter 230-9 and Chapter 230-48 criteria. Parking on-site (eight spaces identified) was deemed sufficient by staff, though a commissioner expressed concern about setting a precedent for unpaved parking. The applicant stated the business operates Tuesday–Friday 10 a.m.–6 p.m. and Saturday 10 a.m.–3 p.m., with classes (up to two hours) held after closing, including sound baths, Reiki circles, tarot classes, and women's groups. - Commissioners asked about ADA compliance, building permits, and a certificate of occupancy (CO). Pierce clarified that the applicant must obtain a CO from the building code official, including approval from the state fire marshal and plumbing code compliance. The applicant was advised not to operate until the CO is issued. - No public comment in favor or opposition was received during the hearing. - A motion was made and seconded to recommend approval subject to conditions in the staff report and resolution of administrative issues. Commissioner Persell cited consistency with conditional use standards and compatibility with surrounding uses. Commissioner Redden noted the historical use of the building and granted variances. Commissioner Sylvester recommended approval based on variances but expressed concern about continued operation without a CO. Commissioner Wright based his vote on evaluation of Chapter 230-48 criteria and requested respect for neighboring properties. Key Outcomes - The Planning Commission voted 4-0 to recommend City Council approve the conditional use application for the major home occupation. The recommendation carries conditions from the staff report and requires the applicant to cease operations until a certificate of occupancy is obtained. - The public hearing was closed. No other business was discussed, and the meeting adjourned. - The next public hearing before City Council is scheduled for March 9, 2026, at 6:00 p.m. (the ordinance will be introduced on February 23, 2026).
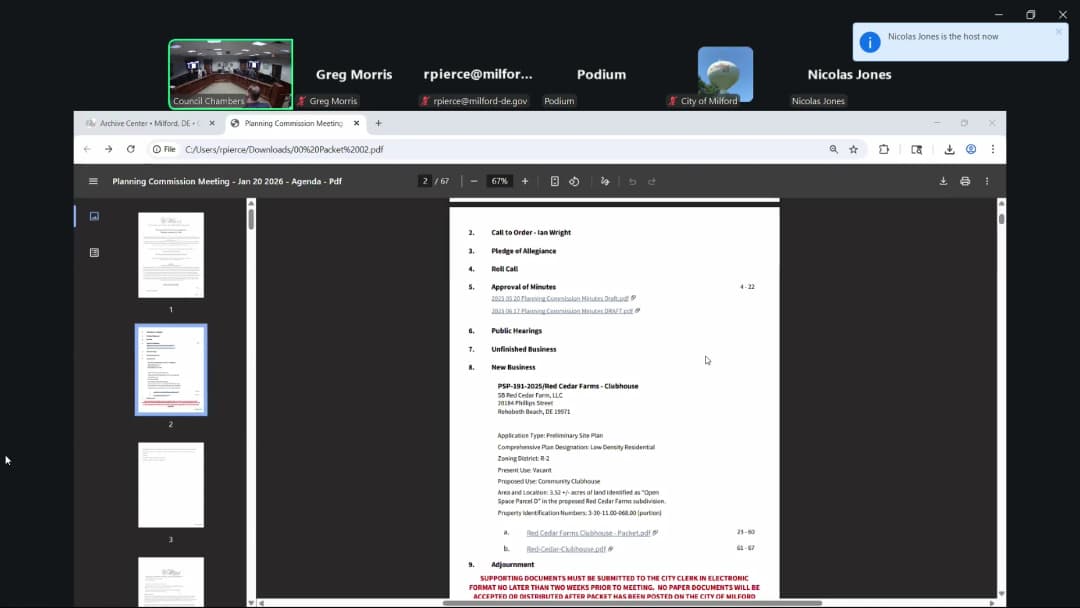
The Milford Planning Commission convened on January 20, 2026, at 6:00 PM. The meeting included public comment (no speakers), approval of prior minutes, and a single new business item: the preliminary site plan for the Red Cedar Farms Clubhouse. The commission voted unanimously to approve the plan. Consent Calendar - Approval of Minutes: The commission unanimously approved the minutes from May 20, 2025, and June 17, 2025. Public Comments & Testimony - No members of the public signed up to speak or appeared online during the 15-minute public comment period. The period was closed without testimony. Discussion Items - PSP 191-2025, Red Cedar Farms Clubhouse (Preliminary Site Plan) The applicant (John Folkowski, civil engineer with Becker Morgan Group, representing Shell Brothers) presented a preliminary site plan for a proposed community clubhouse on open space parcel D within the Red Cedar Farms development (zoned R2). The plan includes a 2,500-square-foot clubhouse, a 2,500-square-foot outdoor swimming pool, a tot lot, a combination basketball/pickleball court with sound mitigation (8–12-foot fencing with acoustical fabric, arborvitae trees, and a 4–5-foot landscaped berm), a community garden (64 plots), a community mailbox, and parking meeting code requirements. The amenities will be key-fob-controlled, with access shut off at 7:30 PM. The clubhouse will not have sprinklers (not required by code due to size and lack of cooking facilities). The project is part of a previously approved 199-lot subdivision; no lots or homes have been sold yet, so all amenities will be disclosed to future buyers. Road improvements (right-turn lane and entrance on Bucks Road) are complete, and developer fees have been paid to the Milford Transportation Improvement District. Staff confirmed the plan meets Chapter 230 (zoning) and Chapter 200 (subdivision) requirements. Commissioner questions addressed the absence of sprinklers, entrance updates, and the procedural path (preliminary site plan approval by commission, then administrative final site plan). Key Outcomes - Motion to Approve Red Cedar Farms Clubhouse Preliminary Site Plan: Commissioner Sulz moved to approve the preliminary site plan as meeting Chapter 230 and Chapter 200 requirements. Seconded by Commissioner Redden. The commission voted 6–0 in favor (all commissioners present voting aye). The applicant may submit a final site plan administratively to the planning department. - Adjournment: The meeting was adjourned by unanimous consent.
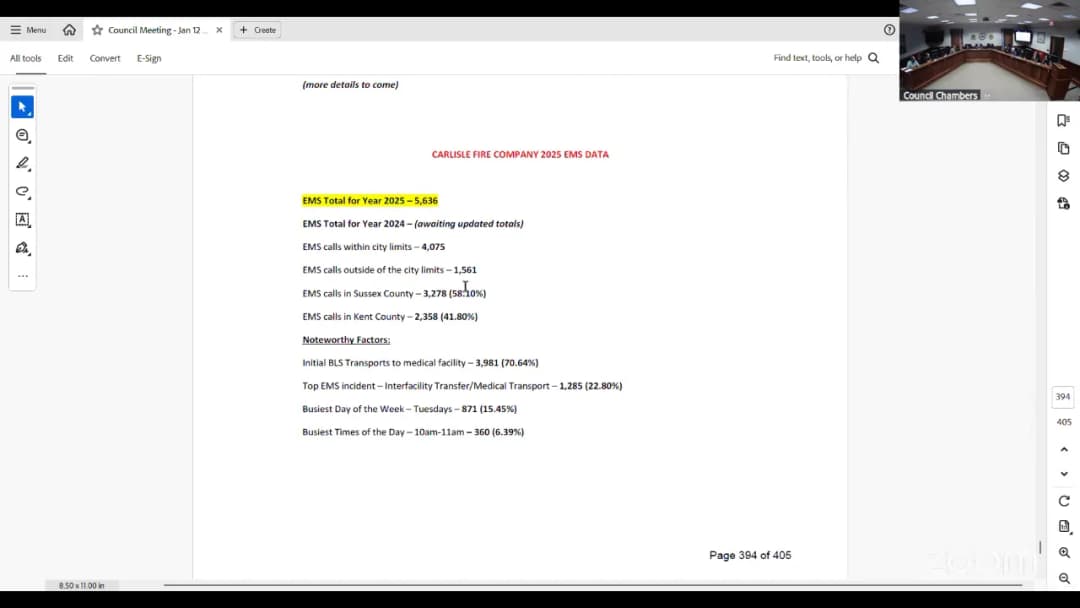
The Milford City Council held a regular meeting on January 12, 2026, beginning with a 15-minute public comment period followed by formal proceedings. The meeting included a public hearing on a conditional use application for the Carlisle Fire Company, reports from city departments, approval of funding requests, and discussion of property tax assessment updates. All council members except Councilman Wilson were present; Councilman James participated online. Consent Calendar - Agenda approved unanimously. - Previous meeting minutes approved unanimously. Public Comments & Testimony - Scott Welch (owner of Mohawk Electrical Systems, 251 South Robert Boulevard) expressed support for the Carlisle Fire Company's rezoning and conditional use application, stating he was "very happy to see them more as a neighbor" and that it would improve response times. He spoke during the initial public comment period and again during the formal public hearing. - No other public comments were made, either in person or online. Discussion Items - Martin Luther King Jr. Day Proclamation (2026-01): Mayor Collada read a proclamation declaring January 19, 2026 as a day of service in Milford, honoring Dr. King's legacy and encouraging community service. - Employee Recognition: Mayor shared emails praising Ashley Waller (permit technician) and Stacy Wilkins (customer service) for their professionalism and assistance. - Public Hearing – Ordinance 2025-20: Carlisle Fire Company Conditional Use: Planning Director Rob Pierce presented the application to convert an existing 2,400-square-foot storage building on R1-zoned property into a fire substation. The planning commission recommended approval (6-0) with conditions to combine parcels and establish a cross-access easement. Applicant Dwayne Fox (Carlisle Fire Department) stated the substation would improve response times in the southeast part of the city, noted community support, and confirmed no plans for a siren. The public hearing closed with no opposition. Council members expressed strong support, citing growth and safety benefits. A roll-call vote followed: 7 yes, 1 absent (Councilman Wilson). The motion passed. - Communications & Correspondence – Group Home Concern: Councilman Dan raised concerns about a group home on West Clark Street, noting that a state law allowed it without city discussion, potentially affecting property values. He requested a workshop to address the issue. Councilman James agreed and suggested the solicitor explain the state statute's requirements. No formal action was taken. - County Assessments Update: Susanna Frederick reported that Kent and Sussex counties have completed their reassessments, and the city is working to adopt those values, cleaning up data to align records. The adoption is expected by December 2026, which will save an estimated $347,000 compared to conducting an independent city assessment. Key Outcomes - Ordinance 2025-20 Approved: The conditional use for Carlisle Fire Company's substation was approved (7-0-1). Conditions include combining parcels and establishing a cross-access easement. - Carlisle Fire Company Enhancement Fund Request Approved: Council approved $33,000 from the fire enhancement fund (balance $76,000) for renovations to improve EMS quarters and create an ADA-compliant administrative office. Motion passed (7-0-1). - Verizon Utility Relocation Agreement Authorized: Council authorized payment not to exceed $79,485 for relocation of underground lines conflicting with the Milford Corporate Center project, using realty transfer tax reserves. Funds may be reimbursable through DelDOT TIF. Motion passed (7-0-1). - Riverwalk Lighting Project Approved: Council approved the project, accepting a Community Reinvestment Fund (CRF) award of up to $160,000 and committing $160,000 in general fund reserves as match. The project advances to priority level one for the FY27 CIP. Motion passed (7-0-1). - Staff Reports Accepted: Police, city clerk, city manager, and all direct reports were accepted by unanimous vote. - Monthly Finance Report Accepted: Report showing stable cash and ahead-of-budget performance through five months was accepted. - Executive Session and Adjournment: Council moved into executive session and then adjourned.
The Milford Board of Adjustment convened on January 8, 2026, with a full quorum and solicitor Mr. Sharp. It held five advertised public hearings and one findings-of-fact approval. Public hearing notices were published in the Daily State News on December 19, 2025, mailed to properties within 200 feet, and posted on the subject properties. Public Comments & Testimony - No one signed up or joined online for the non-agenda public comment period. - On the 19 Columbia Street Habitat application, Julie Morris of 210 East Street spoke in opposition, saying she was adamantly against the variance and raising concerns about fire risk, the close 1.39-foot separation, maintenance, drainage, and access between homes. - On the Perfetti application, Julie Morris spoke in support, noting the property had historically operated as a quasi-commercial medical office and recommending conditions tying approval to the homeowner and requiring retail/deliveries to remain at 37 North Walnut Street. - For the Frost fence application, staff reported that neighbor Andrew Singleton initially expressed concern, then withdrew his objection after learning the fence would simply be replaced in place. CCGTL Properties LLC — 282 North Rehoboth Boulevard - Application BOA-227-2025. The C3-zoned property has an existing office building (original building dated to 1960), and the applicant proposes a new 2,400-square-foot single-tenant office building to the rear. - Staff planner Rob Pierce explained the requested area variances: reduce 90-degree parking stall length from 18 feet to 15 feet, and reduce the two-way drive aisle width from 24 feet to 21 feet on the south side of the existing building. These would allow the existing, longstanding parking lot to remain. - Applicant engineer Carlton Savage testified the lot already meets parking demand, no new parking is required, the site is below stormwater thresholds, and DelDOT requires only channelization of the entrance. Board members discussed the tight dimensions and the possibility of designating smaller spaces. - The board approved both variances 5-0 with a condition that signage be installed directing compact vehicles to the smaller spaces. Sussex Habitat for Humanity — 19 Columbia Street - Application BOA-239-2025. The R2-zoned property contains a single-family dwelling under construction. Habitat sought a 6.43-foot variance from the 8-foot north side-yard setback (to 1.57 feet) for a proposed landing and stairs, instead of a wider ADA-compliant ramp that would be exempt from zoning setbacks. - Habitat construction director Alan Starr testified the prior board-approved side setback for the house did not cover the stairs, the stairs are smaller than the ramp, and moving the entrance would reduce the first-floor bedroom and affect affordability. - Staff confirmed the building official will still review construction and fire-code compliance. The board approved the variance 5-0. Sussex Habitat for Humanity — 21 Columbia Street - Similar adjacent application. Habitat sought a 6.61-foot variance from the 8-foot side-yard setback for the same type of landing and stairs on the north side. - Alan Starr testified the plan is a mirror image of the 19 Columbia Street house, with both staircases on the north sides and no issue between the two homes. The board approved the variance 5-0. Lands of Thaddeus Frost — fence replacement - The transcript refers to the property inconsistently as 108 Lakeview Avenue and 108 Lake Lawn Drive. The applicant asked to replace an existing 6-foot-tall wooden privacy fence with a 6-foot PVC privacy fence in the same footprint along Regent Road on a corner lot. - Requests: a 2.5-foot area variance from the 3.5-foot front-yard fence height limit, and a use variance to allow a privacy fence in the front yard, where privacy fences are generally prohibited. - Thaddeus Frost testified he has lived there 25 years and needs the height and privacy for pets, grandchildren, gardening, and to address teenagers trespassing and littering on the corner lot. The fence is about 50 feet from Regent Road. - The board approved both variances 5-0. Lands of Amy Perfetti — 206 North Walnut Street - The application caption is read as 206 North Monet Street, but all other references use 206 North Walnut Street. The R2-zoned property houses Stone & Sage Holistic Healing, a major home occupation operating without approval. A code enforcement notice was issued September 19, 2025, and a conditional use application was filed October 10, 2025. - Amy Perfetti testified she bought the home in July 2025, moved her healing center from 37 North Walnut Street, and did not check the zoning code before opening. The business offers Reiki, meditation, and a Himalayan salt room; she has no employees but works with three subcontractors; classes are held after normal business hours; and limited retail items are sold. - The board considered ten variance requests. The solicitor noted the use variance standard requires a showing of unnecessary hardship, while area variances use an exceptional practical difficulty standard. - Variances 1-4 (use variances for up to three non-resident employees, up to four clients at once, limited accessory retail sales, and instructional classes of up to eight participants with two instructors): approved 5-0. - Variance 5 (use variance for a 15x55-inch building sign above the business entrance): approved 5-0. - Variances 6 and 7 (use variance for a 17x57-inch parking sign on the fence and a 1-foot front setback variance for that sign): approved 5-0. - Variances 8 and 9 (area variances for the freestanding sign: 5-foot front setback variance and 9-foot side setback variance): approved 5-0. - Variance 10 (area variance for the freestanding sign height from 4 feet to 5 feet): denied 5-0. The approval of variances 8 and 9 included a condition that the freestanding sign not project into the adjacent sidewalk. - The major home occupation still must go through conditional use public hearings before the planning commission and city council. Key Outcomes - CCGTL Properties: both variances approved 5-0 with compact-vehicle signage condition. - Habitat 19 Columbia: side-yard variance approved 5-0. - Habitat 21 Columbia: side-yard variance approved 5-0. - Frost: fence height and privacy-fence variances approved 5-0. - Perfetti: nine variances approved and one denied, as itemized above; conditional use review remains pending. - The board also approved the previously drafted findings of fact for application 2023-2025, Reserves at Herring Creek (townhouse height).
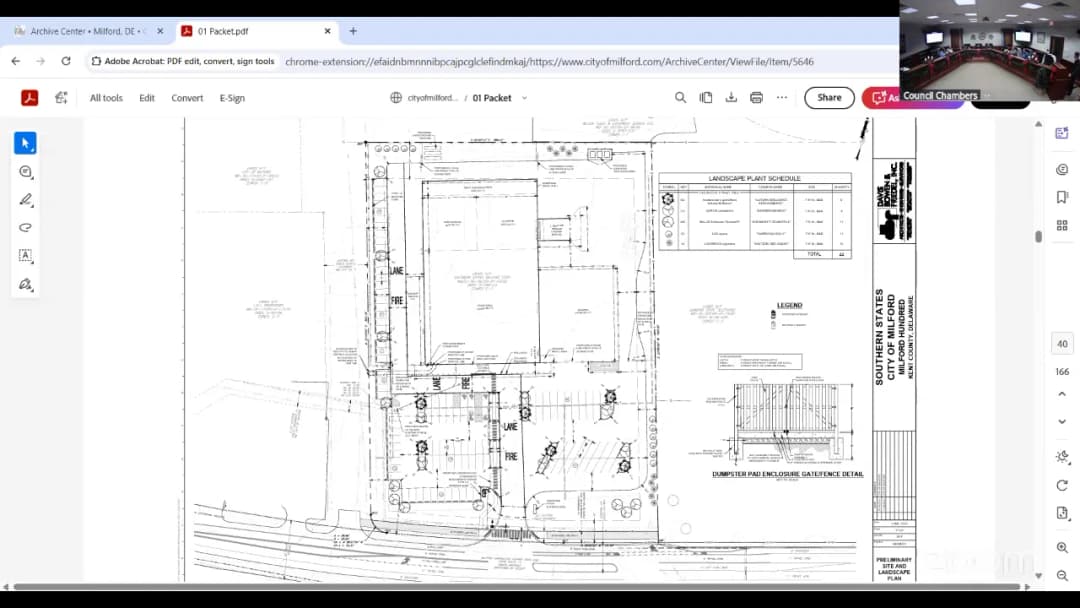
The City of Milford Planning Commission held its regular meeting on December 16, 2025, covering a conditional use hearing for a fire substation, an extension request, a new business site plan, and a workshop on growth trends. Public Comments & Testimony - Cliff Mumford (500 Marvel Road) expressed strong support for the commission, stating the public criticism has been unwarranted. He advocated for zoning code reform to allow for infill development, citing minimum lot widths in R1/R2 zones as a barrier. He also urged lowering barriers to accessory dwelling units (ADUs) by removing the owner-occupancy requirement and reducing impact fees. Discussion Items - Carlisle Fire Company Substation (CU 189-2025): Duane Fox presented a proposal to convert a storage building into a fire substation. The commission discussed parcel consolidation, cross-access easements, and fire sirens (no immediate plans). A trial period was planned. - Southern States Milford Co-op Extension Request: Cliff Mumford requested a 12-month extension for a preliminary site plan due to pending DelDOT approvals. All other agency approvals have been secured. - Fulton LLC Preliminary Site Plan (PSP 178-2025): Gary Samaglia presented plans for two new warehouses. The commission discussed meeting architectural standards and impervious coverage (74.5%). - Growth Trends and Land Use Training Workshop: Planning Director Rob Pierce presented data showing a housing pipeline of 3,900 units, a decrease in vacant land from 45% to 30% since 2018, and minimal annexation of undeveloped land over the past decade. The commission received training on land use procedures in anticipation of the comprehensive plan update starting in Spring 2026. Key Outcomes - Carlisle Fire Company: Approved 6-0 with conditions to consolidate parcels 502 and 503 and require a cross-access easement for parcel 501. - Southern States Extension: Approved 6-0 for a 12-month extension. - Fulton LLC Site Plan: Approved 5-0, consistent with zoning and subdivision codes. - Next Steps: The comprehensive plan update will begin in April 2026 with the University of Delaware.
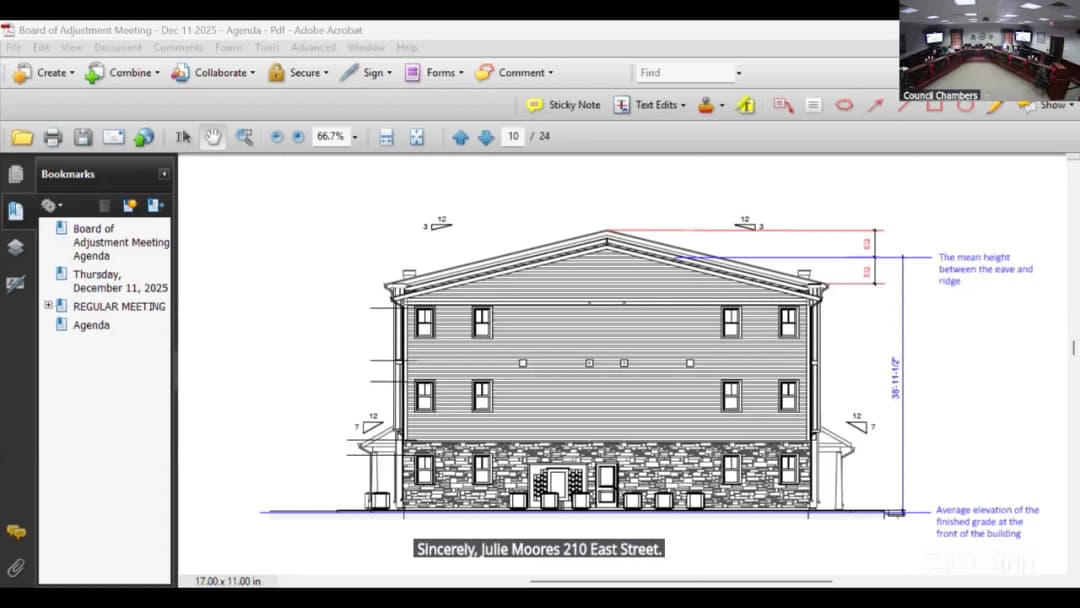
The City of Milford Board of Adjustment met at 10:00 AM on December 11, 2025. The primary action was a public hearing and vote on a height variance application for the Reserves at Herring Branch multifamily apartment project. The board also approved findings of facts for two prior applications. The meeting began with a general public comment period with no speakers. Public Hearing: Reserves at Herring Branch (BOA-223-2025) - Applicant's Request: Tim Metzner (Davis Bone Perdell) and owner John Rathfon (Metropolitan 2 LLC) requested a variance from Chapter 230-11 D7 to increase the maximum building height from 35 feet to 39.5 feet in the R3 Garden Apartment and Townhouse District. The property, formerly Phase 4 of the Milford Ponds PUD, had previously allowed heights of 48‑50 feet. A 2022 code change redefined building height measurement (from the underside of the uppermost story to the average between eave and ridge), making the 35-foot cap more restrictive. The applicant argued that reducing interior ceiling heights (from 9 feet) or switching to a flat roof would degrade quality and be inconsistent with adjacent PUDs. They cited hardship due to significant investment in design before the height limitation was clarified. - Staff Analysis: Planning Director Rob Pierce noted that the final site plan was approved before the height issue was identified. The property is now a standalone project subject to R3 zoning. Neighboring PUDs (Simpson’s Crossing, Milford Ponds) still permit 48‑50 foot heights. Public Comments & Testimony - Julie Morris (210 East Street) submitted a letter read into the record. She expressed concern that fire ladders and standpipe requirements may not be adequate for a 39.5‑foot roof line and argued the hardship was self‑created (a design preference, not an exceptional difficulty). She requested the board either deny the variance or defer action for a fully informed public review. - Dawn Tom Zach (5 Lindstone Lane) agreed with Ms. Morris and stated that developers should verify regulations before purchasing property. - Trish Marvel (6525 Shawnee Road) asked for clarification from city staff on fire department capabilities and code compliance to ensure an informed decision. - The chairman and Mr. Pierce clarified that building permits would require state fire marshal approval (including hydrants and standpipes) and that the height definition change made the code more restrictive than before. Board Discussion - Board members (Ron Rizzo, Wiley, Mascola, White, Worfle) questioned ceiling heights, roof pitch, and the nature of the hardship. Mr. Rizzo noted that even 8‑foot ceilings would not permit the desired roof pitch under the current height limit. Mr. Pierce explained that the city had received a grant to study zoning reform, including building height, and that this issue would be reviewed in 2026. - The board concluded that the 4.5‑foot increase (≈10% over code) was modest, would not negatively affect the neighborhood (given surrounding PUD heights), and would allow a better-quality product. The complexity of the zoning history was considered a contributing hardship. Key Outcomes - Height Variance Granted (5‑0): Motion by Mr. Rizzo, seconded by Mr. Wiley. All members voted to approve, citing the modest increase, the benefit of maintaining 9‑foot ceilings and a pitched roof, and the unusual circumstances of the zoning change. - Approval of Findings of Facts (unanimous): - Application 188‑2025 (609 Won at LLC) - Application 186‑2025 (11 South DuPont Properties LLC) - The meeting was adjourned after a brief announcement about the 2025 city holiday party.
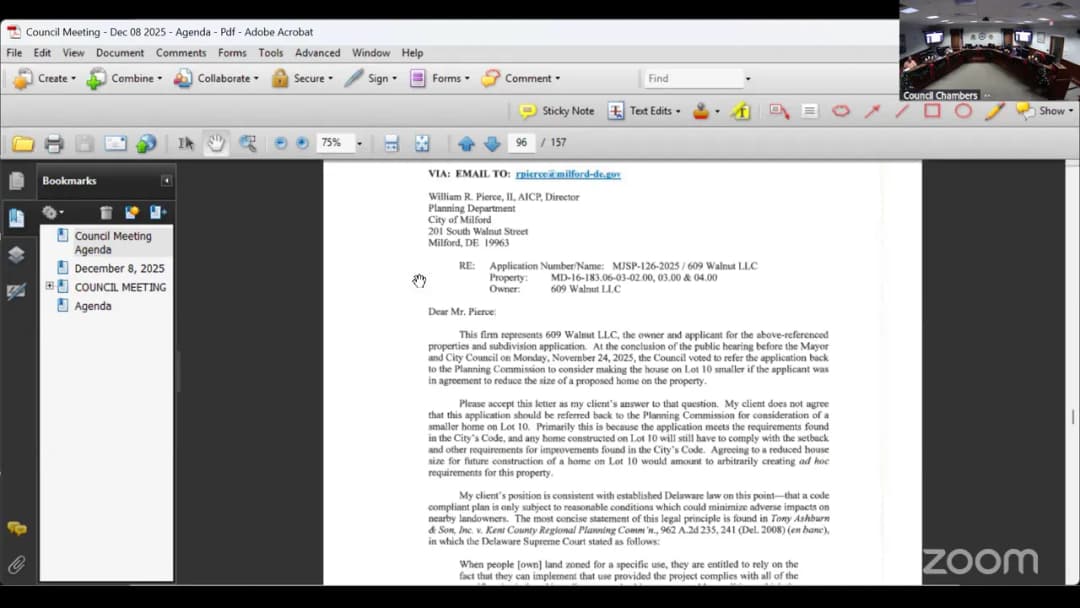
The Milford City Council met on December 8, 2025, at 6:00 PM to conduct its regular business. The agenda included public comments, departmental reports, a major subdivision vote, and approvals for a fiber optic network, a comprehensive plan update, and a land donation. Public Comments & Testimony - Jennifer Feint (4330 Big Stone Beach Road) addressed disruptive audience behavior observed at the November 24th meeting, including jeering, distractions, and interruptions. She requested the use of a visible countdown timer and the presence of a uniformed police officer to maintain order during contentious meetings. - Matt Feint (4330 Big Stone Beach Road) expressed deep disappointment with the council’s recent rejection of his family’s development project. He thanked Councilmembers James and Wilson for their diligence but stated that the majority of council members did not fairly evaluate the project and do not genuinely support affordable housing. He criticized the public hearing process for allowing what he called untruthful statements without an opportunity for correction and requested the council review its processes. Staff Reports - Police Department: Chief Cecilia Ash reported 1,202 calls for service in November and extensive community engagement, including feeding 757 students at Milford Middle School. Corporals Garrett Smith and Leanne Brazier were recognized by MADD. A council member commended the department on its high number of diversions from arrest and the emergency room, reflecting effective mental health crisis intervention. - Other Departments: The council unanimously accepted reports from the City Clerk, City Manager, Public Works (new pump controls at Seabury plant running well), Electric Department (repair of EV chargers, transformer outage restored in 30 minutes, battery storage project estimated completion in 2027), Planning and Zoning (150 new Dwelling Unit permits in 2025, down from 213 the prior year), Parks and Recreation, HR, Economic Development, IT, and Finance. Discussion Items - 609 Walnut LLC Preliminary Major Subdivision: The council discussed the final determination for the subdivision. The applicant’s legal counsel provided a letter stating the plan is code-compliant and formally rejecting a previous suggestion to refer the application back to the Planning Commission to mandate a smaller home on Lot 10, arguing such a condition would be arbitrary and illegal under state law. Council debated whether the plan met all legal requirements and the finality of the Board of Adjustment’s variance approval. - Comprehensive Plan Update: Planning Director Rob Pierce outlined a proposal for the 2028 Comprehensive Plan update, required by state law every 10 years. The city will partner with the University of Delaware's Institute for Public Administration (IPA) at a cost not to exceed $61,800. The process will include a series of public workshops, open houses, and surveys throughout 2026 and 2027. - Truett Avenue Traffic Study: A council member requested that the City Manager, Public Works, and Police Department study the feasibility of converting Truett Avenue to a one-way street to alleviate safety concerns caused by the current two-way traffic and vehicles parked on both sides. Key Outcomes - 609 Walnut LLC Subdivision: Approved on a 4-1 vote. Councilwoman Nadia voted no, citing concerns over the impact of the reduced lot width on the future home’s size and the adjacent neighborhood. The other four voting members supported the motion based on the plan’s compliance with existing city zoning and subdivision codes. - IQ Fiber Right-of-Way Agreement: Approved unanimously, clearing the way for the installation of a fiber optic broadband network in the city. - Comprehensive Plan Contract: The council authorized the Mayor to execute the $61,800 contract with the University of Delaware IPA, with funding from FY26 General Fund Reserves and the FY27/28 Capital Improvement Plan. - DelDot Easement Donation: The council approved the donation of a permanent and temporary easement along Northeast Front Street to the Delaware Department of Transportation for a nominal fee of $1.00 to facilitate a road improvement project. - Holiday Schedule & Ordinance Introductions: The 2026 city holiday schedule was adopted. Additionally, Ordinance 2025-20, for a conditional use application for a new Carlisle Fire Company substation at the intersection of Rehoboth Boulevard and Cedar Beach Road, was introduced for a public hearing at the first meeting in January.
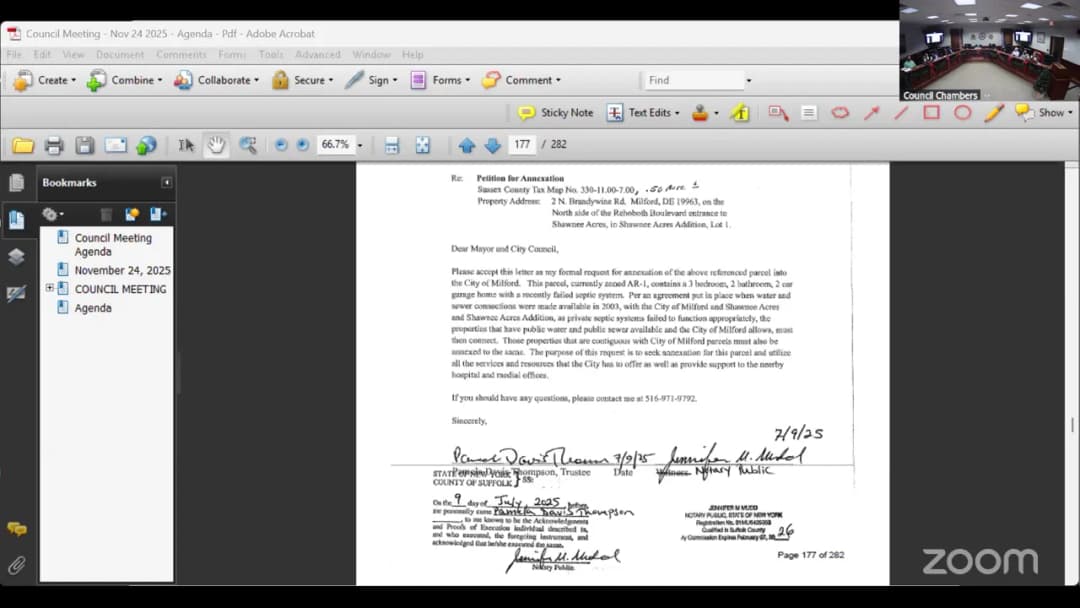
The Milford City Council met at 6:00 p.m. on November 24, 2025. No written agenda or minutes were provided, so this summary is based entirely on the meeting transcript. The meeting included a 15-minute public comment period, three final-determination public hearings, votes on subdivisions and an annexation, and several operational approvals. Consent Calendar / Routine Approvals - The agenda was approved by voice vote. - The minutes of the previous meeting were approved by voice vote. - No separate consent-calendar items were identified in the transcript. Public Comments & Testimony - Julie Morris, 210 E Street, criticized the Board of Adjustment, saying it rubber-stamps requests, fails to apply variance standards, and does not understand its quasi-judicial role. She cited a board member who moved to grant a variance but then voted against it. - A resident said gas service had never been extended to their neighborhood despite a previous promise, leaving residents with high heating costs, and agreed that development approvals seemed too rushed. - Jennifer Snelly Miller, 715 New Street, said the city grants variances without sufficient reason, called for smaller houses and a moratorium, and argued that a pause is not a regulatory taking. - Trish Marvel, 6525 Shawnee Road, speaking via Zoom, said she was disillusioned after two years, saw progress mainly in the police department, and questioned the city’s long-term plans for parks and other services. Public Hearing: Ordinance 2025-14 – Carlisle Lane LLC Preliminary Major Subdivision Planning Director Rob Pierce summarized a proposal for 39 townhouses and one single-family detached home on R3-zoned land west of Truett Avenue. The Planning Commission had recommended denial by 5-0 and separately recommended approval of a pavement-width waiver (36 to 30 feet) and a shade-tree spacing waiver, and denial of a right-of-way width waiver (60 to 43.34 feet), a floodplain lot waiver, a wetland setback waiver, and cash in lieu of open space. Applicant engineer Ed Ide said the site’s wetlands, floodplain, and irregular shape created practical difficulties. He said the project used 8.7 units per acre versus 12 permitted, requested no density or parking increases, and provided 114 parking spaces versus a 100-space requirement. He noted the cash-in-lieu payment would be $55,008.75 and warned that the owner could instead pursue a 72-unit garden apartment plan. Council and staff discussion covered parking ratios, emergency vehicle turning radii, snow removal, trash truck access, and wetland-maintenance rules. Rob Pierce confirmed that garden apartments are a by-right use in R3 and that a 72-unit layout appeared feasible, subject to site-plan review. Public comment included: - Jennifer McSorley, 208 Truett Avenue, supported the project as well-planned and preferred it over 72 apartments, while asking for inspection and enforcement. - Daniel Bond, 105 North Street, supported the project as an affordable-homeownership opportunity, saying a family of four earning $80,000 a year cannot afford a home above about $275,000. - Maura Cleary, 510 Truett Avenue, opposed the density and parking plan, recalled a prior $345,000 unit-price statement, and asked for fewer units. - Jennifer Snelly Miller, 715 New Street, said she supports density and affordable housing but found no affordability documentation and raised fire truck, school bus, snow plow, and flooding concerns. - Heidi Barnhart, 513 Truett Avenue, said she was not opposed but wanted usable open space and safe park access for families. - Jason Lewis, a Truett Avenue resident, said work had already started on the site and that the developer appeared to expect approval. - Mike Boyle, 43 Meadowlark Drive, said the proposal required excessive waivers, argued the minimum parking was 120 rather than the applicant’s 100, and urged council to uphold the Planning Commission. - Julie Morris, 210 E Street, said the project was not genuinely affordable, cited the flood history of Mullett Run, and called the apartment alternative a scare tactic. - Kim Wills of Sunset Lane, via Zoom, said citywide traffic is already difficult and that the 100-year floodplain is not the only risk. Council then voted: - Pavement width waiver: approved 5-3. - Right-of-way waiver: denial sustained 7-1. - Floodplain lot waiver: denial sustained 6-2. - Wetland setback waiver: denial sustained 6-2. - Shade tree spacing waiver: approved 8-0. - Cash-in-lieu of open space: denial sustained 6-2. - The preliminary major subdivision ordinance was denied 6-2, sustaining the Planning Commission’s denial. Public Hearing: Ordinance 2025-18 – Annexation of 2 North Brandywine Road Rob Pierce presented a voluntary annexation petition for the Pamela Davis Thompson Revocable Trust. The property is improved with a single-family house, has a failed septic system, and would become R1 in the city. The annexation committee and the Planning Commission (6-0) recommended approval, and the state planning office concurred. Public comment included: - Nora Master Simone, 24 West Saratoga Road, worried that piecemeal annexation could force the rest of Shawnee Acres in without a community vote. - Julie Morris, 210 E Street, said Denrec never denied a septic permit because no application was filed, and said the alleged 2003 annexation agreement had not been produced. - Mary Anchandler, 7 Lexington Drive, identified herself as Shawnee Acres HOA secretary and said the community had consistently voted against annexation for 50 years; she asked council to consider the wider community. Council discussion noted the annexation was the property owner’s voluntary written request, that no HOA approval was required, and that current city policy generally requires annexation when outside properties connect to city utilities. Rob Pierce said the 2003 document was an offer to connect at reduced cost, not a full annexation agreement, but warned that future septic failure could lead to annexation. A motion to table failed on a 4-4 tie; the mayor voted no. The council then approved the annexation by 5-3. Public Hearing: Ordinance 2025-19 – 609 Walnut LLC Preliminary Major Subdivision Rob Pierce described a proposal to subdivide 1.44 acres on the east side of North Walnut Street into eight lots: two single-family detached homes and six semi-detached duplexes. The existing 1950s house would remain. The Board of Adjustment had already approved a lot-width variance for Lot 10 from 80 feet to 56.45 feet, and the Planning Commission recommended approval by 4-2. Applicant planner Mark Davidson said the lots meet applicable standards, proposed lot coverage for the semi-detached units was 21.43 percent against a 40 percent maximum, all lots are outside the 500-year floodplain, and DelDOT, the conservation district, and the fire marshal had approved the plans. Public comment included: - Susan Callan, 602 North Walnut, said the variance lacked objective criteria and would negatively affect the neighboring property. - An opposition speaker said the Board of Adjustment used no real criteria and that alternatives existed, such as fewer lots or shifted lot lines. - Greg Kelly, 602 North Walnut, said the proposed house was too large for the lot and would reduce an existing neighbor’s property value. - A written statement from Karen and James Duffy, 607 North Walnut, opposed Lot 10, citing construction nuisance, traffic safety, and concerns that the build benefited the builder and the city more than the neighborhood. Council members raised concerns about the size of the Lot 10 dwelling and neighborhood character. The council voted 6-2 to send the application back to the Planning Commission, contingent on the applicant’s agreement, to consider a smaller dwelling on Lot 10. No final approval was granted. Other Business and Approvals - 2026 Holiday Trash Collection Schedule: Council approved eliminating holiday collection and moving holiday yard waste/trash/recycling routes to the next business day. Staff said the change would save at least $15,000 per year, though some Saturday collections would still require overtime, and the schedule would be publicized in utility mailings and social media. - Carlisle Fire Company Funding: Council approved a $200,000 request from the Public Safety Enhancement Fund for $75,000 for a manpower-mover vehicle, $75,000 for station gear, and $50,000 for EMS quarters, supporting the planned Cedar Beach Road substation. One council member recused and one was absent. - Paid Family and Medical Leave Act Backup Plan: Council approved a backup plan to pay covered employees if the state’s PFML portal is not available on January 1, 2026. - IQ Fiber Pole Attachment Agreement: Council authorized a pole attachment agreement with IQ Fiber. Company representatives said residential service would start at $65 per month for 250 Mbps symmetrical and $125 for 5-gig, with no installation fee or contract; business service would be $150 for 1-gig and $250 for 5-gig. The vote was seven in favor with one absent. - Community announcements included the theater’s Coney Island Christmas opening, the DMAC year-end dinner on December 2, the Milford Community Thanksgiving Outreach delivering more than 500 dinners, and a socks drive. Key Outcomes - Denied the Carlisle Lane preliminary major subdivision (6-2). - Approved the voluntary annexation of 2 North Brandywine Road (5-3). - Sent the 609 Walnut preliminary major subdivision back to the Planning Commission (6-2). - Approved the 2026 holiday trash collection schedule, Carlisle Fire funding, the PFML backup plan, and the IQ Fiber pole attachment agreement.
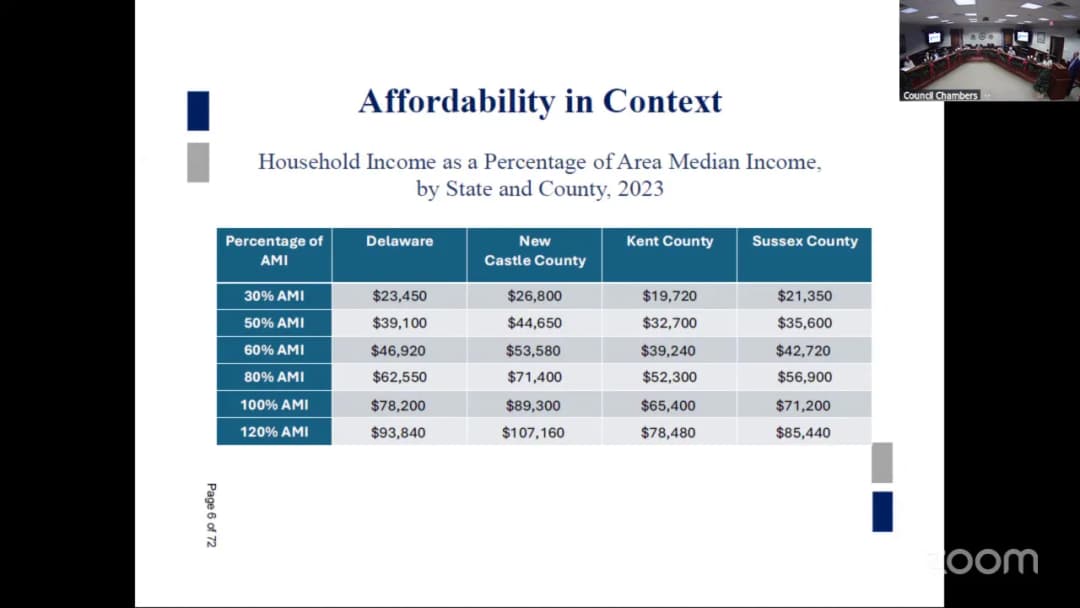
The Milford City Council held a workshop on November 19, 2025, featuring presentations from the Delaware State Housing Authority (DSHA), Sussex County Habitat for Humanity, and the city's Planning Director. The session also included a land use training segment for council members. Public Comments & Testimony - Julie Morris (210 East Street), speaking online, reported that the Planning Commission had voted to move forward with a Walnut Street development and an annexation from Shawnee Acres. She noted that four community members spoke against the development because of a variance. Discussion Items - Delaware State Housing Authority: Matt Heckles, Director of DSHA, discussed the state's housing landscape. He defined affordable housing as costing no more than 30% of household income and emphasized the critical shortage of housing supply (50,000 units in DE). He advocated for "missing middle" housing types and zoning reforms to allow greater density, duplexes, and accessory dwelling units. He detailed DSHA's down payment assistance program (a 3% zero-deferred loan) and the 5-year term limit in their Section 8 Moving to Work program. - Council Q&A with DSHA: Council members asked about balancing workforce versus low-income housing needs, the impact of investors buying single-family homes, and challenges of long-term stays in subsidized housing reducing program turnover. Heckles stated that building supply across all price points helps relieve downward pressure on lower-income families, and that their program's success relies on case management and employment training during the 5-year term. - Sussex County Habitat for Humanity: Kevin Gilmore, Director, presented the organization's impact (202 affordable units, 600+ home repairs in Sussex County) and highlighted their active Milford projects, including nine lots in the Macaulay Street area. He emphasized the importance of precise terminology in housing policy, arguing that "affordable is not a bad word" and stating "workforce housing is an audience, a townhouse is a product." He praised Milford's work on accessory dwelling units. - Development and Growth Trends: Planning Director Rob Pierce presented data on Milford's housing pipeline (approximately 3,900 units approved or proposed) and noted that 30% of land within city limits remains vacant or agricultural. He stated that at the current average rate of about 200 units per year, it would take 17 years to build out all currently approved projects without annexing new land. - Land Use Training: Rob Pierce provided an overview of the city's land use procedures, explaining the roles of the Planning Commission versus City Council in reviewing subdivisions, conditional uses, and annexations. He reviewed the specific criteria required for denying conditional uses and the role of the Board of Adjustment in granting variances. Key Outcomes - No formal votes or decisions were taken, as the meeting was a workshop. - Milford is partnering with DSHA through the SJR 8 technical assistance program to evaluate and potentially reform its zoning regulations. - The city will begin updating its Comprehensive Plan in the spring of 2025, likely partnering with the University of Delaware. - Council indicated that future workshops on housing issues will be scheduled. - The land use training presentation was recommended for inclusion in new council member orientations.