Browse by city
Date range
Search help

Search titles, summaries, topics and stored transcripts together. Keywords may match separately; put the whole query in double quotes for a phrase. Matching follows word analysis, so punctuation is not exact. Both dates are included. Documents are not searched.

SHOWING 181–190 ENTRIES
181
JUL 15, 2026 · SAN ANTONIO, TEXAS · BOARDS & COMMISSIONS
San Antonio Historic and Design Review Commission Meeting - July 15, 2026

The Historic and Design Review Commission (HDRC) met on Wednesday, July 15, 2026, chaired by J. Maurice Gibbs. Members present included Savino, Velasquez, Galloway, Mazuka, Guevara, Group, Holland, Fetzer, and Gibbs. The commission addressed a consent calendar and several pulled items, including VIA infrastructure, signage, new home construction, and site plans. Consent Calendar - The July 1, 2026 meeting minutes were unanimously approved. - Items on the consent agenda (including addresses on North Main Avenue, Delaware, Thrain, Mary Louise, Divine, and Bustillos) were approved with staff stipulations, minus items 3, 4, 8, and 9, which were pulled for separate discussion. Public Comments & Testimony - Bianca Maldonado (President, Monticello Park Neighborhood Association) spoke on several consent agenda items: - 110 Mary Louise: Expressed full support for the historic tax credit application, requesting a no-trespass affidavit be filed with SAPD due to issues with vagrants and overflowing dumpsters (which were 6 feet tall and servicing 4,000+ bus patrons at a nearby VIA stop). - 8302 North: Spoke in opposition to the incomplete pergola application, citing missing photos, dimensions, and massing comparisons. Recommended a continuance. - 415 Fur Drive: Expressed support for the carport project, requesting a stipulation for a gutter on the eastern elevation to prevent adverse drainage effects on the adjacent property. - Ryan Reed (Chair, Monte Vista Historical Association Architectural Review Committee) opposed the conceptual site plan at 103 East Mulberry, stating it conflicted with guidelines for setbacks and orientation, and confirmed scheduled discussions with the applicant. Discussion Items - Item 3: VIA Green Line Cabinets: Christine Via (VIA Metropolitan Transit) presented revised plans for electrical/communications cabinets at transit stations. Downtown cabinets were reduced from 6'4" to 4'6" in height and relocated away from curb lines and pedestrian paths. The commission approved the request with stipulations for paint color and archaeology. - Item 4: 1841 East Houston (Convos Tacos): Owner Matthew Rodriguez presented plans for a restaurant. Staff deemed the corrugated roof appropriate. The commission added stipulations for natural-colored gravel (instead of black) and screening for trash receptacles. - Item 8: 302 North (Pergola/Gazebo): Property owner Grace Pedrosa discussed her application. Commissioners debated gable vs. flat roof aesthetics relative to the existing hip-roofed house. The application received conceptual approval with stipulations to provide detailed line drawings, elevations, and structural dimensions. - Item 9: 415 Fur Drive (Carport): With the applicant absent, the commission discussed adding a gutter on the east side to control runoff, as requested by the neighborhood. The motion included a stipulation for an accurately dimensioned site plan. - Item 11: 932 Burnett (Accessory Structure): The applicant agreed to all staff stipulations for a 1,725 sq ft rear accessory structure. The commission debated facade proportions, fenestration, and massing. Conceptual approval was granted with staff stipulations, encouraging a Design Review Committee (DRC) meeting. - Item 12: 2018 San Pedro (Restaurant Signage): Applicant Ricky Ortiz sought approval for three signs. Item 1 (reface pole sign) was approved. Item 2 (drive-through sign) was denied. A heated debate occurred over Item 3 (wall sign). The applicant desired an internally illuminated front-lit logo sign, while staff recommended halo-lit/backlit letters. An amended motion approving the wall sign with indirect (halo) lighting and aluminum faces carried over the applicant's initial request. - Item 13: 103 East Mulberry (Subdivision/New Construction): Robert (applicant) requested conceptual approval of a site plan to subdivide a corner lot into three parcels. Staff did not recommend approval. The commission echoed neighborhood concerns, citing the proposed setbacks and orientation as incompatible with historic guidelines. The case was continued to August 5, 2026, with a referral to the DRC and a directive to meet with the neighborhood. - Item 14: 353 Quinton Drive (New Construction): Applicant Fernando Leon agreed to conceptual approval with staff stipulations. Bianca Maldonado (MPNA) offered 11 detailed design comments focusing on roof pitch, porch prominence, garage subordination, and traditional detailing. The commission granted conceptual approval with all staff stipulations, urging collaboration with the neighborhood before final approval. Key Outcomes - Consent Agenda Items: Approved unanimously. - Item 3 (VIA Cabinets): Approved unanimously with late drawings and stipulations. - Item 4 (1841 East Houston): Approved (8-0-1, Galloway abstaining) with added stipulations for gravel color and trash screening. - Item 8 (302 North Pergola): Conceptual approval granted (unanimous) requiring detailed elevation drawings. - Item 9 (415 Fur Drive Carport): Approved (unanimous) with added stipulations for a gutter and dimensioned site plan. - Item 11 (932 Burnett Accessory Structure): Waiver accepted, conceptual approval granted (unanimous) with staff stipulations. - Item 12 (2018 San Pedro Signage): Pole sign reface approved, drive-thru sign denied, wall sign approved with halo-lit/backlit illumination (unanimous). - Item 13 (103 East Mulberry): Continued to August 5, 2026 (unanimous) for neighborhood consultation and DRC review. - Item 14 (353 Quinton Drive): Conceptual approval granted (unanimous) with staff stipulations.
ZONING AND LAND USE 48% · HISTORIC PRESERVATION 41% · PROCEDURAL 5% · TRANSPORTATION SAFETY 4%
182
JUL 15, 2026 · SAN ANTONIO, TEXAS · BOARDS & COMMISSIONS
Historic and Design Review Commission Meeting – July 15, 2026

The Historic and Design Review Commission (HDRC) met on July 15, 2026, at 3:00 PM, with Chair Jay Morris Gibbs presiding. The commission considered multiple certificates of appropriateness for properties in historic districts, including consent items, a VIA transit project, and several new construction and signage proposals. Public testimony was heard from neighborhood association representatives and a neighboring property owner. Key outcomes included approvals with stipulations, continuances for further neighborhood coordination, and conceptual approvals. Consent Calendar - Approved unanimously (Commissioners Sabino, Velázquez, Mazuka, Guevara, Grook, Holland, Fetzer, Gibbs all voting yes): Approval of the minutes from the previous meeting. - Consent agenda approved (except items pulled: 3, 4, 6, 8, 9): Includes properties at North Main Avenue (601), Ware (18), Houston (102 Ray Blvd, 318 Divine, 302 North, 723 Bustillos Drive), and others. Certificates of appropriateness to be issued within 10 days. Public Comments & Testimony - Bianca Maldonado, president of the Monticello Park Neighborhood Association, spoke on three items: - Item 6 (110 Mary Louis, multifamily restoration): Expressed support for the restoration plan and requested a 6-foot fence to prevent trespassing during renovations, noting the property is a bus stop location. - Item 8 (302 North, pergola/trellis): Opposed the application due to missing dimensions, roof height, and site location details; stated the proposal did not meet neighborhood association requirements. - Item 9 (415 Ford Drive, open carport): Supported staff recommendations and requested a gutter on the east elevation to address drainage, as the area is a detention zone. - Ryan Reid, president of the Architecture Commission, spoke in opposition to Item 13 (103 Smallberry Avenue) citing conflicts with UDC Section 5.04 (minimum front setback of 10 feet) and concerns that the proposed lot subdivision would not meet historic district guidelines. He noted a meeting scheduled with the applicant for the following day. - Bianca Maldonado also spoke on Item 14 (353 West, new single-family home): Spoke in support of new houses but requested the roof design be more harmonious, the front door less prominent, and the overall composition smaller and more consistent with the neighborhood; also requested a $1 million drainage assessment. Discussion Items - Item 6 – 110 Mary Louis (Restoration): Applicant plan for multifamily restoration. Commissioner Sabino noted many tax credit certifications in progress. Approved as part of the pulled consent items (motion by Sabino, seconded, unanimous). - VIA Metropolitan Transit – Silver Line and Green Line (Special Project): Presented by Cristina. Discussion focused on reducing cabinet heights in downtown stations (from 3 ft to 2 ft 6 in), relocating electrical boxes and route information components to minimize pedestrian obstruction, and using less conspicuous colors. Motion carried unanimously with stipulations on color and archeology. - Item 4 – 1841 Houston (Commercial building): Owner Mate Rodríguez presented plans for a restaurant with corrugated metal (original to 1920s/30s building), trash enclosure in alley, and landscaping with oaks. Staff noted the corrugated metal was appropriate. Motion to approve with stipulations on natural colors and trash enclosure cover. Commissioner Holland abstained; motion passed. - Item 8 – 302 North (Pergola/trellis): Applicant appeared. Discussion about flat roof vs. gable, height, and location. Motion for conceptual approval with staff stipulations requiring the structure to be located within the garage footprint and removing oversized members; applicant to return for final approval. Passed unanimously. - Item 9 – 415 Ford Drive (Open carport): Applicant not present but participating virtually. Staff confirmed existing garage to be demolished before construction. Motion to approve with stipulation for gutter on east elevation and dimensional requirements. Passed unanimously. - Item 11 – 2025-932 Burnett (ADU – 1725 sq ft one-story with front porch): Applicant present virtually. Staff recommended exemption and approval with multiple stipulations, including revisiting the north and east façade proportions (folk Victorian style) and window placement. Commissioner Mazuka noted the need for separate permits for fencing/walkways. Motion passed unanimously. - Item 12 – 2018 San Pedro (Signage for restaurant): Applicant requested approval of Option 3 (reconstruct existing sign with new name and internal illumination). Staff recommended Option 1 (halo-lit, smaller monument sign) and denial of Options 2 and 3. After discussion, a motion was made to approve Option 1 (halo-lit) and Option 3 (reconstructed sign) with stipulation that the sign be halo-lit. Motion carried (Commissioners Sabino, Velázquez, Galloway, Mazuka, Guevara, Group, Holland, Fetzer, Gibbs in favor; motion passed). - Item 13 – 103 Smallberry Avenue (Lot subdivision for three new homes): Applicant Robert presented conceptual plan to subdivide into three lots with future residential construction. Neighborhood association opposed due to front setback conflicts. Discussion revealed uncertainty about zoning and conformance with historic design guidelines. Motion to continue to August 5, 2026, to allow the applicant to meet with the neighborhood and subcommittee. Passed unanimously. - Item 14 – 353 West (New single-family home): Applicant Fernando presented conceptual design. Neighborhood association comments requested roof, front door, and massing adjustments, as well as drainage evaluation. Applicant agreed to work with neighborhood. Motion for conceptual approval with stipulations to coordinate with the neighborhood and design committee. Passed unanimously. Key Outcomes - Consent agenda approved with exceptions; certificates to be issued within 10 days. - VIA transit project approved with stipulations on paint color and archeology. - Item 4 (1841 Houston) approved with stipulations on natural colors and trash enclosure. - Item 6 (110 Mary Louis) approved as part of pulled consent. - Item 8 (302 North) granted conceptual approval; applicant to return for final approval. - Item 9 (415 Ford Drive) approved with gutter stipulation. - Item 11 (Burnett ADU) approved with staff stipulations; conceptual followed by final. - Item 12 (San Pedro signage) approved (Option 1 and Option 3) with halo-lit stipulation. - Item 13 (Smallberry Avenue) continued to August 5, 2026. - Item 14 (new home) granted conceptual approval with stipulations to coordinate with neighborhood and design committee. - All votes were unanimous except Item 4 (one abstention) and Item 12 (amended motion passed).

HISTORIC PRESERVATION 49% · ZONING AND LAND USE 48% · TRANSPORTATION SAFETY 2% · PROCEDURAL 1%
183
JUL 9, 2026 · SAN ANTONIO, TEXAS · BOARDS & COMMISSIONS
San Antonio Building Standards Board Meeting - July 9, 2026

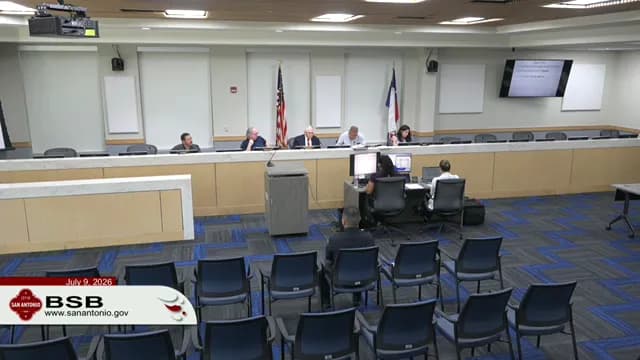
The San Antonio Building Standards Board (BSB) met on July 9, 2026, at 9:03 AM at the Development Services Department. The board addressed five properties: three demolition orders, two resets (one with a repair order), and heard public comments. Key votes included four cases passing with unanimous support (one with a 4-0 vote, two with 5-0 votes) and one reset passing 4-2-1. Staff reported an emergency demolition and noted a delay due to the city attorney's absence. Consent Calendar - Approval of Minutes: The board approved the minutes from June 11, 2026, by a 4-0 vote (motion by Fred Andes, second by George Grimes Jr.). Public Comments & Testimony - 1918 McCullough Avenue: An email from Frederica Kushner (Council District 1) was read into the record. Kushner argued the main structure, built in 1949, should be preserved as part of the Tobin Hill streetscape, but requested the trailer add-on be declared a hazard and demolished. The board noted the property was not eligible for historic designation. - 212 Go Forth Drive: An email from Lisa Bustos (granddaughter of owner) was read. She requested a reset, stating she is out of state for work, that probate is ongoing, a landscaping company has been hired, a bonded company can demolish the accessory structure within 30 days (quote $7,500 approved), and four of eight heirs have signed over their interest. She requested additional time and offered to appear in late August or October. Staff Reports - Emergency Demolition: Kathy Rodriguez reported one emergency demolition at 5407 Gwenda Lee (District 2) – an accessory structure that caught fire on June 19, 2026, and was demolished on June 25, 2026. - Delay: Jenny Ramirez announced a delay due to the city attorney being late from district court. A five-minute coffee break was taken at 9:10 AM, followed by a 30-minute recess from 9:18 AM to 9:28 AM. Case 1: 829 West Hutchins Place (Demolition) - Presentation: Crystal Town (Dangerous Premises Officer) presented the case (third hearing). The property had received a 90-day repair order (March 13, 2025) and a 30-day demolition order for the accessory structure (September 11, 2025). The main structure was now vacant and abandoned. Violations included warped decking, missing fascia, foundation not supporting the structure, water damage, holes in the roof, and trash/debris. Utilities were off. The property is within 1,000 feet of McCollum High School. - Testimony: Officer Torres (SAPD South SAFE Unit) testified to frequent suspicious activity and homeless use of the property, posing a risk to nearby school children. - Costs: Abatement costs: $1,195 (September 26, 2024) and $497 (June 4, 2026). - Motion and Vote: Fred Andes moved that the property be declared a public nuisance (City Code Chapter 6, Article 8, Sections 6-157 and 6-156, subsections 1, 2, 8, 11, 12, 15, 17, 18), demolished within 30 days, vacated, utilities cut, past and present abatements collected, and debris removed. Second by George Grimes Jr. Approved 4-0 (Joel Solis, George Grimes Jr., Jamie Little, Fred Andes). Case 2: 826 Peggy Drive (Reset) - Presentation: Cynthia Santana (Dangerous Premises Officer) presented the case (first hearing). The owner (John A. Bila) is deceased; his son John Bila II (executor of estate) represented. No scope of work, financial proof, or engineer’s report had been provided. Violations included missing siding, broken windows, roof sagging, water damage, large gap in floor, and no water since 1997. Four abatement liens existed: $93 (2023), $209 (2024), $325 (2025), and $268 (June 2026). - Testimony: John Bila II requested a reset, stating they had just received the hearing notice and planned to walk the property with contractors by July 14, 2026, start demo prep by July 28, and begin work by August 11. He acknowledged no repairs had been made since he became executor in 2013-2014. He could not provide proof of financial means. - Motion and Vote: George Grimes Jr. moved to reset the property for 30 days. Second by Jamie Little. Passed 4-2-1 (Joel Solis yes, George Grimes Jr. yes, Jamie Little yes, Fred Andes yes, David Valtieta abstained). Case 3: 511 Yellowwood Drive (Demolition) - Presentation: Cynthia Santana presented the case (first hearing). Owner Anna E. Moore was not present and no contact had been made. The property had been neglected for at least two years. Violations included metal roof separating from decking, collapsing brick siding, missing siding exposing studs and bathroom, roof rafters rotted, interior exposed to elements, mold, electrical hazards, and a person camping inside. Utilities were off. Four abatements since 2022 (most recent June 3, 2026, cost $447). - Motion and Vote: George Grimes Jr. moved that the property be declared a public nuisance (City Code Sections 6-157 and 6-156, subsections 1, 2, 5, 7, 8, 11, 12, 15, 17, 18), demolished within 30 days, secured, free of debris, and all prior and current abatements collected. Second by Jamie Little. Approved 5-0 (Joel Solis, George Grimes Jr., Jamie Little, Fred Andes, David Valtieta). Case 4: 1918 McCullough Avenue (Demolition over Staff Recommendation of Repair) - Presentation: Hassan Razawi (Dangerous Premises Officer) presented the case (second hearing). Owner Herbert Lawrence Poland was not present. Staff recommended repair, but the board considered demolition. An engineer's report was submitted on April 9, 2026, but no repairs had been made. The active business (tire shop) had a current certificate of occupancy, but the structure was unsafe: brick siding detaching with cracks, roof leaks, rotted rafters, electrical hazards, and holes in walls. Officer Razawi stated the structure was not safe for occupancy. - Public Comment: An email from Frederica Kushner was read (see Public Comments), but the property was confirmed not eligible for historic designation. - Motion and Vote: Fred Andes moved that the property be declared a public nuisance (City Code Section 6-157 and 6-156, subsections 1, 2, 5, 7, 8, 12, 15), demolished within 30 days, vacated, utilities cut, secured, free of debris, and abatement costs collected. David Valtieta amended to recommend revocation of the certificate of occupancy (noted as a recommendation to the building official). Second by George Grimes Jr. Approved 5-0 (Joel Solis, George Grimes Jr., Jamie Little, Fred Andes, David Valtieta). Case 5: 212 Go Forth Drive (Reset with Repair Order) - Presentation: Stephanie Sanchez (Dangerous Premises Officer) presented the case (second hearing). Owner Lorenzo Bustos was not present; granddaughter Lisa Bustos had contacted staff. The first hearing (March 12, 2026) ordered 30-day demolition of the accessory structure and a repair order for the main. The accessory structure had not been demolished. No scope of work or financial proof had been provided. Violations included holes in the roof, rotted overhang, cracked brick siding, debris, and water damage. Utilities were off. Staff recommended repair. - Testimony: Lisa Bustos’ email was read (see Public Comments). She requested a reset, citing ongoing probate, hired landscapers, bonded company for demolition of accessory, and four of eight heirs signing over interest. - Motion and Vote: Fred Andes moved that the property be declared a public nuisance (City Code Section 6-157 and 6-156, subsections 1, 2, 4, 5, 7, 8, 11, 12, 15, 17, 18), repaired within 30 days, secured, free of debris, with follow-up every 15 days, and that the owner provide the required documents (written scope of work, financial proof). Jamie Little seconded with a friendly amendment to maintain vacancy (since utilities were off) and to require permits. Approved 5-0 (Joel Solis, George Grimes Jr., Jamie Little, Fred Andes, David Valtieta). Key Outcomes - Votes: Four cases passed unanimously: 829 West Hutchins (4-0), 511 Yellowwood (5-0), 1918 McCullough (5-0), 212 Go Forth (5-0). One case (826 Peggy) reset with a 30-day continuance (4-2-1). - Decisions: Three demolition orders (829 West Hutchins, 511 Yellowwood, 1918 McCullough) with 30-day timelines, utility cuts, debris removal, and collection of abatement costs. One repair order (212 Go Forth) with 30-day timeline, required documents, and bi-weekly follow-ups. One reset (826 Peggy) for 30 days to allow owner’s son to provide scope of work and financial proof. - Next Steps: For demolition cases, the city will execute orders after 30 days if not complied. For reset and repair cases, code officers will monitor progress and bring cases back if compliance fails.

ENGINEERING AND INFRASTRUCTURE 53% · HOUSING 40% · PROCEDURAL 6% · PUBLIC SAFETY 1%
184
JUL 9, 2026 · SAN ANTONIO, TEXAS · BOARDS & COMMISSIONS
San Antonio City Board of Adjustment Meeting - July 9, 2026

This meeting of the Board of Adjustment for the City of San Antonio convened at 9:03 AM on July 9, 2026. The board considered five properties for demolition or repair under Chapter 6, Article 8 of the city code. Four properties were located in District 2 and one in District 1. The board also approved the minutes of the June 11, 2026 meeting and received a staff demolition report. Consent Calendar - Approval of the June 11, 2026 minutes (motion by, seconded; passed 4-0). Public Comments & Testimony - Federica Karchner submitted a written comment on July 8, 2026 regarding 1918 McCullough Avenue, stating that the building has stood for three-quarters of a century and should be maintained rather than demolished. - Lisa Bustos (granddaughter of the owner of 212 Gofford Drive) submitted an email on July 8, 2026 requesting a continuance. She stated she lives out of state for temporary work, is seeking a contractor (quote of $7,500 received for the accessory structure), and is in the process of transferring property ownership. She was unavailable to appear before August 26, 2026. Discussion Items Staff Report – Demolition Update - Kathy Rodriguez, Development Services Administrator, reported one emergency demolition in District 2 at 5407 Gwendolyn. The vacant accessory structure was destroyed by fire in June 2026 and subsequently cleared. 829 West Hutchins Place (District 2) - Officer Crystal Torn presented the case as a third appearance. A 90-day repair order was issued in March 2025 for both main and accessory structures. In September 2025, the board ordered demolition of the accessory structure only. The main structure remained unrepaired and is now vacant. The property is within 1,000 feet of a school (McCallum) and heavy traffic area. The structure lacks water and electricity, has roof collapses, water damage, and unpermitted repairs. - A San Antonio police officer testified to ongoing suspicious activity, vagrants, and drug use at the property, posing a public safety risk. - The owner was not present. The board found the property a public nuisance, not repairable, and ordered demolition within 30 days, and that the owner pay all past and future mitigation costs. Motion passed 4-0. (Vote: Joel Solis yes, George Grimes Jr. yes, Jamie Little yes, Fred Andes yes; Jeffy Batierra abstained.) 826 Peggy Drive (District 2) - Officer Cynthia Santana presented the case as a first appearance. The property is a single-family home built in 1940 (2,200 sq ft). The owner is John A. Biela (deceased), and his son John Biela II appeared as executor. The structure has extensive damage: roof missing tiles, broken windows, foundation cracks, interior ceiling collapses, and vegetation intrusion. The city has performed four mitigations since 2022 at a total cost of $893. - John Biela II requested a continuance to obtain contractor bids, an engineer report, and financial proof. He stated he plans to renovate and sell the property. Board members questioned why no action was taken since he became executor in 2013-2014. - Motion to reschedule for 30 days passed 4-0, with one abstention (Jeffy Batierra abstained; other four voted yes). The board ordered that the owner provide the required documents (scope of work, financial proof, engineer report) by the next hearing. 511 Yellow Wood Drive (District 2) - Officer Cynthia Santana presented the case as a first appearance. The owner is Ana E. Moore. The structure is a 1,200 sq ft home built in 1960. It has severe damage: roof separation from walls, broken windows, interior walls missing, exposed wiring, and evidence of squatters. The city has performed four mitigations since 2022 at a cost of $447. The owner is reportedly in a nursing home. The property is not within 1,000 feet of a school. - Motion to demolish within 30 days and require the owner to pay past and future mitigation costs passed 5-0. 1918 McCullough Avenue (District 1) - Officer Hassan Alazawi presented the case as a second appearance. The property is a commercial building (tire repair shop) built in 1942. A previous hearing occurred on April 9, 2026. The owner, Herbert Lawrence Polinard, was not present. An engineer report was provided in April but no follow-up repairs or permits were obtained. The building has foundation and roof issues, cracks, and interior damage. A current certificate of occupancy exists, but the fire department has concerns. The board discussed whether the structure is unsafe for occupancy. - A public comment from Federica Karchner was read (opposing demolition due to the building's age). - Motion to demolish within 30 days, vacate, disconnect utilities, clear debris, and revoke the certificate of occupancy (as a recommendation) passed 5-0. 212 Gofford Drive (District 10) - Officer Stephanie Sánchez presented the case as a rescheduled hearing. The property is a single-family home owned by Lorenzo and Anselmo Bustos. The owner is deceased; granddaughter Lisa Bustos is handling the property. A previous repair order was issued for the main structure and demolition for the accessory structure (which has not been executed). The structure has roof holes, brick separation, interior debris, and foundation damage. Lisa Bustos was not present but sent an email requesting a continuance, stating she is out of state for work and is obtaining a contractor. - Motion to allow repair within 30 days, secure and clean the property, provide required documents (scope of work, financial proof), obtain permits, and report progress every 15 days passed 5-0. The board noted that if progress isn't made, the case may return with a demolition recommendation. Key Outcomes - 829 West Hutchins Place: Demolition ordered (4-0, one abstention). - 826 Peggy Drive: Rescheduled for 30 days (4-0, one abstention). - 511 Yellow Wood Drive: Demolition ordered (5-0). - 1918 McCullough Avenue: Demolition ordered, certificate of occupancy recommended for revocation (5-0). - 212 Gofford Drive: Repair ordered within 30 days with documentation requirements (5-0). - The meeting adjourned after completing the agenda.

ENGINEERING AND INFRASTRUCTURE 91% · PROCEDURAL 8% · PUBLIC SAFETY 1%
185
JUL 8, 2026 · SAN ANTONIO, TEXAS · BOARDS & COMMISSIONS
San Antonio Planning Commission Meeting – July 8, 2026

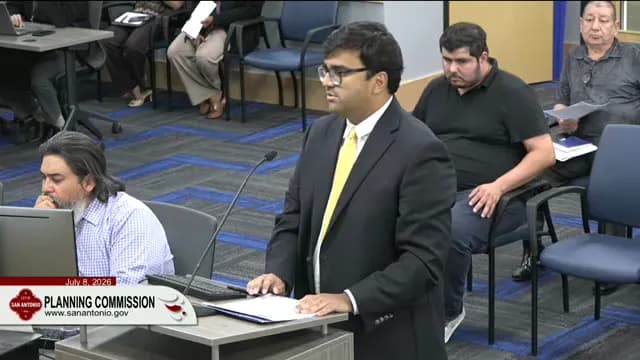
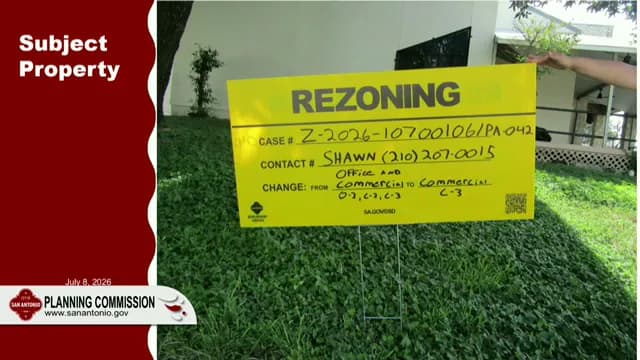
The San Antonio Planning Commission met on Wednesday, July 8, 2026, at 2:00 PM. The commission considered a consent agenda and two individual agenda items. Public comments were heard on consent items 1 and 10. Key actions included approval of the consent agenda over opposition on item 1, and continuations for items 8 and 9. Consent Calendar - Item 1 (Rezoning for access): Proposed rezoning of a 35‑foot‑wide lot to create a private access for three to four houses, adjacent to existing homes on Tessa Bend. Despite public opposition, the commission voted unanimously to approve the consent agenda, which included this item. Traffic staff clarified the access meets UDC minimum width (26 feet proposed vs. 25 required). - Item 10 (Redevelopment on Fredericksburg Road): Request to rezone a historic property (partially collapsed 40 years ago) for redevelopment, preserving the roof and mosaics. The Chestnut Neighborhood Association spoke in support. Public Comments & Testimony - Luis Pavia (attorney for Alin Wyom, adjacent property owner): Opposed Item 1, arguing the 35‑foot access lane would become the main entrance for multiple homes, creating safety hazards and insufficient emergency vehicle access. He stated that expanding to 50 feet would require taking his client’s property. - Gary Flores (neighbor, 16‑year resident): Opposed Item 1, citing a bedroom located just inches from the proposed access, safety risks from multiple cars entering/exiting, and inadequate emergency access. - Beatriz Landry (neighbor, 25‑year resident): Opposed Item 1, stating the developer would remove 13 inches of her property for a fence relocation and expressing concerns about emergency vehicle turnaround. - Bianca Maldonado (Chestnut Neighborhood Association): Supported Item 10, praising the redevelopment of a long‑vacant historic building and the preservation of architectural features. Discussion Items - Item 8 (Nieto Drive request): The commission discussed a request for a continuation to August 2026. A motion to approve the continuation passed unanimously. - Item 9 (South Cross Boulevard rezoning – 370 & 3857 South Cross): The applicant sought to unify zoning to C3 (commercial) for a property currently split among C2, C3, and other designations. The property owner’s representative noted that a previous tenant’s business was denied because the zoning did not match. Commissioner Profit raised concerns about allowing a head shop (tobacco/cannabis) within 1,000 feet of a school, suggesting a conditional use under C2 instead. After discussion, the applicant agreed to a two‑week continuation to refine the zoning map. The motion to continue to July 22, 2026, passed unanimously. Key Outcomes - Consent agenda approved unanimously (Commissioner Bustamante recused for items 4 and 5; Commissioners present: Sánchez, López, Cooper, Miller, Wallestad, Profit, Peck – all yes). This included Item 1 over public opposition. - Item 8 continued to August 2026 (motion and second, unanimous). - Item 9 continued to July 22, 2026 (motion by Commissioner Bustamante, second by Commissioner Wallestad, unanimous). - The meeting adjourned at 2:31 PM.

ZONING AND LAND USE 78% · PUBLIC SAFETY 6% · CANNABIS REGULATION 6% · HISTORIC PRESERVATION 4%
186
JUL 8, 2026 · SAN ANTONIO, TEXAS · BOARDS & COMMISSIONS
San Antonio Planning Commission Meeting - July 8, 2026

The San Antonio Planning Commission met on Wednesday, July 8, 2026, at 2:00 PM. The meeting covered a consent agenda with items including a plat and a replat, and two individual hearing items: a request for continuance and a zoning plan amendment. Public comments were heard on both consent items. Consent Calendar - Approved consent agenda (including Item 1: plat at Chestnut Bend area, and Item 10: replat on Fredericksburg Road) by roll call vote (all present voted yes). Public Comments & Testimony - Item 1 (Plat at Chestnut Bend): - Luis Babiac, attorney for adjacent landowner Eileen Wygam, opposed the replat. He argued that using a 30-foot lot (Lot 11) as a main ingress/egress for a new subdivision violates the UDC, which requires 50 feet for a local road. He noted safety concerns and stated that the lot cannot be widened without taking his client's home. - Gary Flores, resident of 2634 Chestnut Bend, expressed total opposition, citing safety risks from traffic adjacent to a bedroom window, narrow access (28.3 inches from house to neighbor's fence), and inability to accommodate sidewalks and turnarounds. He suggested alternative access points. - B Landry, resident of 2618 Chestnut Bend, opposed because the applicant plans to remove 13 inches of her fence (adverse possession claim). She also raised concern that first responders cannot turn around. - Item 10 (Redevelopment on Fredericksburg Road): - Bianca Maldonado, Monte Vista Park Neighborhood Association, spoke in strong support. She described the project as a 'unicorn' redevelopment of a historic landmark building, with the applicant recreating a missing portion. The neighborhood has worked with the applicant through HDRC and zoning processes. The building received a Conservation Society grant for roof preservation. Discussion Items - Item 8 (Continuance Request – 4400 block of Nieto Drive): Applicant requested continuance to August 12, 2026. No public speakers. Commission approved unanimously by roll call. - Item 9 (Plan Amendment – 3857 East South Cross Boulevard): - Staff (Sean Shele) recommended denial. The request was to change land use from community commercial to regional commercial (C3 zoning). 18 notices mailed, zero responses. Staff stated the proposed regional commercial is inconsistent with surrounding properties, the property is already split-zoned (C2, C3, O2), and C3 zoning would increase intensity inappropriately. - Applicant Alan Yesinov (representing owner F9 Properties) argued for unification of zoning to C3 to attract tenants and fill vacancies. He noted a daycare tenant was denied due to O2 overlay. Current tenants include a head shop, tattoo shop, nail salon, church, Italian restaurant, and game room. He cited nearby C3 properties as precedent and emphasized supporting local businesses. - Commissioners questioned staff about alternative solutions. Commissioner Prophet suggested using C2 conditional use (C2 CD) to accommodate specific uses like tattoo parlor without requiring the plan amendment. Staff confirmed that conditional use can be tied to a specific suite via field notes, and O2 can be removed via meets and bounds. - Commissioner Wallerstad agreed that regional commercial does not fit the 1.8-acre site. - Motion by Commissioner Bustamante to continue to July 22, 2026, to allow applicant to revise the proposal to C2 with conditional use and withdraw the plan amendment. Seconded by Commissioner Wallerstad. Passed unanimously. Key Outcomes - Consent Agenda: Approved unanimously. - Item 8: Continuance granted to August 12, 2026. - Item 9: Continuance granted to July 22, 2026, for applicant to revise zoning to C2 with conditional use (removing O2 and keeping existing C3). Applicant will coordinate with case manager. - Recusals: Commissioner Bustamante recused from items 2 and 6 (not on agenda). He temporarily left and rejoined. Meeting adjourned at 2:31 PM.

ZONING AND LAND USE 76% · PROCEDURAL 21% · ECONOMIC DEVELOPMENT 3%
187
JUL 7, 2026 · SAN ANTONIO, TEXAS · BOARDS & COMMISSIONS
San Antonio Zoning Commission Hearing – July 7, 2026

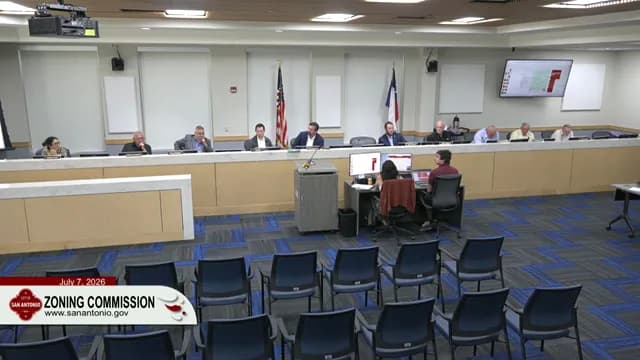
The San Antonio Zoning Commission met on Tuesday, July 7, 2026, at 1:00 PM, chaired by Commissioner John Luce Damonte. The meeting covered a consent agenda of 11 zoning items, a continuance, and a contested conditional use case involving a vehicle storage lot at 2007 Fity Road. The commission approved all consent items, granted a four‑week continuance for item 4, and after extensive public testimony and deliberation approved item 2 with an amendment prohibiting temporary signage. Consent Calendar - Item 3 – 314 J Street: Rezone from R‑4 to RM‑5; 23 notices mailed, two in favor, zero opposed; Denver Heights Neighborhood Association gave no response. Approved. - Item 5 – 1737 San Francisco Street: Rezone from R‑4 to R‑4 CD (conditional use for two dwelling units); 41 notices mailed, zero in favor, two opposed; no response from Los Angeles Heights Neighborhood Association or District 1 Resident Association. Approved. - Item 6 – 19273 Babcock Road: Rezone from C‑2NA to C‑2; nine notices mailed, zero in favor, zero opposed; no response from Riot Commons Community Organization. Approved. - Item 7 – 215 Reedwell Drive: Rezone from R‑5 to R‑5 CD (conditional use for two dwelling units); 21 notices mailed, zero in favor, zero opposed; no response from Eastwood Village Neighborhood Association. Approved. - Item 8 – 122 Leopold: Rezone from R‑6 to R‑5; 48 notices mailed, zero in favor, zero opposed; no response from Lovaca Neighborhood Association. Approved. - Item 9 – 12403 Maccadoches Road: Rezone from C‑2 to C‑3; 16 notices mailed, one in favor, zero opposed; no registered neighborhood association within 200 ft. Approved. - Item 10 – 225 Wilkins Avenue: Rezone from R‑4 to R‑4HL; 30 notices mailed, zero in favor, zero opposed; Roosevelt Park Neighborhood Association in favor. Approved. - Item 11 – 5443 El Paso Street: Rezone from C‑1 to R‑5; 34 notices mailed, one in favor, zero opposed; Los Hardinas Neighborhood Association in favor. Approved. - Item 12 – 4222 Blinko Road: Rezone from R‑4 to C‑2; 26 notices mailed, zero in favor, zero opposed; no response from North Central Neighborhood Association or District 1 Resident Association. Approved. - Item 13 – 4810 Eisenhower Road: Rezone from R‑6 and C‑3 to C‑3; 15 notices mailed, one in favor, zero opposed; no response from Park Village or Camilla Lot 1 neighborhood associations. Approved. - Item 14 – 741 West Ashby Place: Rezone from IDZ‑2 (with uses permitted in C‑1 and 16 dwelling units) to IDZ‑2 HL (same uses); 28 notices mailed, one in favor, zero opposed; Alta Vista Neighborhood Association did not respond. Approved. Public Comments & Testimony Item 4 – 2635 Woodbury Drive & 1903‑1915 Farmers Lane: The applicant requested a four‑week continuance to August 4 2026, stating they had met with Councilman White’s office, the developer, and about 30‑35 community members but had not reached an agreement. No opposition was voiced. The commission granted the continuance unanimously. Item 2 – 2007 Fity Road (C‑2 to C‑2 CD, conditional use for parking/long‑term storage of repossessed vehicles): - Applicant’s representative (Spanish/English): Described extensive cleanup of the abandoned lot (trash, debris, illegal dumping), installation of a temporary fence, and outreach to neighbors. They stated the business would store vehicles for only 10‑15 days before auction, not long‑term storage. They noted the property is within the JBSA influence area and the military had no objections. - Tricia Vayat (President, Vecindario Esperanza Neighborhood Association): Opposed the rezoning, arguing that another industrial business at the entrance of the neighborhood would detract from its character and vision. She urged the commission to support development that serves residents and revitalizes the Frio City corridor. - Ibet Rendón (resident, Vecindario Esperanza): Strongly opposed, stating the applicant had misled the community—initially promising a maximum of 10 vehicles visible at any time, later changing to 50. She alleged that the applicant’s other locations block Frio Street with tow trucks and that they insulted the neighborhood. She provided photos of well‑maintained homes in the area. - Robert Cruz (resident, directly behind the subject property): Supported the project, welcoming the security and lighting improvements for the corner. He noted that previous efforts (restaurant) failed and that the cleanup eliminated rats and possums. He stated that many neighbors signed petitions in favor. - Additional public comments: One speaker (Ms. Herrera?) reiterated the applicant’s clean‑up efforts and willingness to work with the neighborhood. Discussion Items Item 2 – 2007 Fity Road (continued): Staff presented the request, noting that 7 of 32 property owners within 200 ft favored, 2 opposed; outside 200 ft, 57 favored, 22 opposed. The staff recommendation was denial because the proposed conditional use (parking/long‑term storage) is more intensive than the existing C‑2 zoning and could introduce industrial use at the entrance of a residential neighborhood. The applicant argued the lot was previously abandoned and the new use would improve safety and aesthetics. Commissioners discussed: - The discrepancy between the neighborhood association’s opposition (presenting 35 signatures) and the nearby property owners’ support (64 total signatures). - The property’s location at a neighborhood entrance and the potential for vehicle storage to become a nuisance (traffic, rodents). - The applicant’s willingness to adhere to a site plan limiting 50 vehicles and providing landscaping (though some neighbors objected to landscaping behind the lot). - The absence of an associated amendment to the comprehensive plan; the area is designated “urban mixed‑use” but the existing C‑2 zoning allows many uses by right (e.g., liquor stores, auto repair). - A friendly amendment was offered (and accepted by the motion maker) to prohibit temporary signage (no banderillas) as a condition of approval. Commissioner Pana noted the conflicting signals but ultimately supported the motion, citing the improvement to a long‑vacant property and the support of the nearest neighbors. The chair observed that the case was difficult because the neighborhood association opposed but the directly abutting property owners favored. Key Outcomes - Consent Items (3, 5, 6, 7, 8, 9, 10, 11, 12, 13, 14): Approved unanimously, with no public comment. The commission noted that applicants have six months (until August 4, 2026) to file their cases with the city council. - Item 4 – Continuance: Granted to the August 4, 2026 meeting (unanimous). - Item 2 – 2007 Fity Road: Approved as amended (motion by Commissioner Duval, seconded by Commissioner Rodríguez). The vote was 11‑0 (Commissioners Aye, Clark, Clemen, Mosa, River, Science, Clinton, Morton, Case, and the chair voted in favor). The amendment prohibits temporary signage. The applicant has six months to finalize the project with the city council. - Minutes of June 16, 2026: Approved unanimously.

ZONING AND LAND USE 82% · PROCEDURAL 18%
188
JUL 7, 2026 · SAN ANTONIO, TEXAS · BOARDS & COMMISSIONS
San Antonio Zoning Commission Meeting - July 7, 2026

The San Antonio Zoning Commission met on July 7, 2026, to consider zoning cases. Chair John Bustamante called the meeting to order at 1:00 PM with a quorum present. The meeting included a consent agenda of 11 items approved unanimously, a continuance request, and a contested individual zoning case. Consent Calendar - Items 3, 5, 6, 7, 8, 9, 10, 11, 12, 13, and 14 were approved by unanimous roll call vote (11-0). These included: - Item 3: 314 J Street – R4 to RM5 (23 notices mailed, 2 in favor, 0 opposed). - Item 5: 1737 San Francisco Street – R4 to R4 CD with conditional use for two dwelling units (41 notices, 0 in favor, 2 opposed). - Item 6: 19273 Babcock Road – C2NA to C2 (9 notices, 0 in favor, 0 opposed). - Item 7: 215 Reedwell Drive – R5 to R5 CD with conditional use for two dwelling units (21 notices, 0 in favor, 0 opposed). - Item 8: 122 Leopold – R6 to R5 (48 notices, 0 in favor, 0 opposed). - Item 9: 12403 Nacadoches Road – C2 to C3 (16 notices, 1 in favor, 0 opposed). - Item 10: 225 Wilkins Avenue – R4 to R4HL (30 notices, 0 in favor, 0 opposed; Roosevelt Park Neighborhood Association in favor). - Item 11: 5443 El Paso Street – C1 to R5 (34 notices, 1 in favor, 0 opposed; Los Hardinas Neighborhood Association in favor). - Item 12: 422 Blinko Road – R4 to C2 (26 notices, 0 in favor, 0 opposed). - Item 13: 4810 Eisenhower Road – R6 and C3 to C3 (15 notices, 1 in favor, 0 opposed). - Item 14: 741 West Ashby Place – IDZ2 to IDZ2 HL with uses permitted in C1 and 16 dwelling units (28 notices, 1 in favor, 0 opposed). Public Comments & Testimony - Item 4 (2635 Woodbury Drive and 1903-1915 Pape Farms Lane) – continuance request: Ruth Ventura (resident, 2626 Woodbury) requested a continuance to allow more community meetings with the developer, councilman White's office, and about 30-35 community members. No solution had been reached. - Item 2 (2007 Frio City Road) – contested rezoning: - Support: - Ron Segovia (5 Shady Cove, former police officer and councilman) spoke in favor, noting the applicant cleaned up a rat- and critter-infested lot, got over 70 signatures, and is willing to landscape the entrance. - Robert Cruz (2124 Kaya DeSoto, neighbor directly behind the property) welcomed the business, stating it would bring security, lighting, and taxes to the area, and that the cleanup eliminated rats, opossums, and campers. - Opposition: - Tricia Fayad (president of Villa de Esperanza Neighborhood Association and resident) strongly opposed, arguing the industrial use would detract from the neighborhood's character and long-term potential. She advocated for revitalization with businesses serving residents (e.g., offices, creative spaces) rather than more industrial development. - Yvette Rendon (Villa de Esperanza resident) opposed, claiming the applicant misled the community: initially promised a maximum of 10 cars on site, but later stated up to 30-50; that no tow trucks or semi-trucks would operate—contradicted by observations at the applicant's other location; and insulted the neighborhood. She presented photos of well-kept homes. Discussion Items - Item 2 (2007 Frio City Road): The applicant, Janie Adetta (family business owner), requested a change from C2 to C2 CD with a conditional use for parking/long-term storage (up to 8-ft fence) to store repossessed vehicles 10-15 days before auction. 32 notices mailed: 7 in favor, 2 opposed within 200 ft; 57 in favor, 22 opposed outside 200 ft. Esperanza and Kelly Park Neighborhood Associations opposed. Staff recommended denial, stating the use is inappropriate at the entrance of an established single-family residential neighborhood and would introduce an industrial use inconsistent with the urban mixed-use plan for the area (part of Port San Antonio Regional Center plan). The applicant argued the lot was previously a dump site, they cleaned it, installed a temporary fence, and have support from neighbors directly affected. They highlighted the lot's vacancy and previous failed businesses. Commissioners questioned the applicant, staff, and public about site plan details, traffic impact, number of vehicles (50 max per site plan), landscape buffers, and the railroad bypass bridge project expected to reduce commercial traffic. The neighborhood association claimed 34-35 signatures opposed, while the applicant presented 64 signatures in support (including 7 within 200 ft). Commissioner Duval noted the closest neighbors (3-4 homes) were in favor, which confused him but acknowledged they might want any improvement to the empty lot. - Discussion on conditions: Commissioner Duval proposed a friendly amendment to prohibit temporary signage (pennant flags, temporary signs), which was accepted by the motion maker and second. Key Outcomes - Consent agenda: Approved unanimously (11-0) for items 3, 5, 6, 7, 8, 9, 10, 11, 12, 13, 14. - Item 4: Approved continuation to August 4, 2026, by unanimous roll call (11-0). - Item 2: Motion to approve as amended (adding condition: no temporary signage) carried unanimously (11-0). The rezoning from C2 to C2 CD with conditional use for parking/storage long term (fence height up to 8 ft) was approved, bound to the submitted site plan limiting vehicle storage to 50 spaces. The applicant has six months to go to City Council for final decision. - June 16, 2026 minutes: Approved by acclamation (unanimous). - Meeting adjourned at 2:14 PM.

ZONING AND LAND USE 88% · PROCEDURAL 6% · COMMUNITY ENGAGEMENT 6%
189
JUL 6, 2026 · SAN ANTONIO, TEXAS · BOARDS & COMMISSIONS
San Antonio Board of Adjustments Meeting – July 6, 2026

The San Antonio Board of Adjustments convened on July 6, 2026, at 1:02 PM with 10 members present (later joined by a 11th). The board heard six cases involving requests for variances and special exceptions related to short-term rentals, setbacks, fence heights, and buffer requirements. Key decisions included granting a special exception for a type 2 short-term rental on Fairfax Street, approving limited variances for a commercial property on Belgium Lane, and granting fence height exceptions for residential and commercial properties. Public Comments & Testimony - Case 3 (3751 Belgium Lane): Oscar Vicks, representing United Homeowners Improvement Association (51-year resident), spoke in opposition, citing noise, dust, and lack of communication from the applicant. Shirlita Plummer (secretary of UHIA) and Jacqueline Ali (president of UHIA) also opposed, emphasizing concerns about loss of buffering, visual impacts, and traffic safety. Multiple opposition letters were submitted after the deadline. - Other cases: No public speakers signed up for cases 1, 2, 4, 5, or 6. Discussion Items - Case 1 – 112 Fairfax Street (Special Exception for Short-Term Rental): Applicant Malcolm Duncan, a mental health provider from Austin, requested an additional type 2 STR on a block face already at 20% density. He stated his permit lapsed due to oversight, he uses the property 25% of the time, and there were no complaints or violations during three years of operation. Staff recommended denial because the block face would reach 40% density. The board debated but granted the exception (9–2), citing the applicant’s responsible history and personal use. - Case 2 – Forest Rock Drive (Setback Variances): Applicant Robert Weimer withdrew his request after learning his deck was condemned and could not be brought into compliance. He stated he would rebuild to code. - Case 3 – 3751 Belgium Lane (Multiple Variances for Metal Fabrication/Roofing Company): Applicant Renee Morales sought six variances including reduced side/rear setbacks, elimination of buffer yard, reduced driveway throat length, and fence material/height exceptions. Staff recommended denial due to potential fire, traffic, and compatibility issues. After hearing strong neighborhood opposition, the board granted only two items: a 5-foot throat length variance (to 15 feet) and a special exception for a 6-foot-6-inch predominantly open front fence. Both motions passed with 10–0 and 11–0 votes respectively. All other requested variances were denied by lack of motion. - Case 4 – 1223 West Theo Avenue (Carport Setback, Clear Vision, Fence Height): Applicant Mary Cynthia Trevino explained she built a carport and fence without permits to contain rescue dogs. She amended her application to add gutters on the carport. Staff recommended denial for all three items. The board granted the carport setback variance (4 ft 6 in to allow 6 in west side setback), the driveway clear vision variance (7 ft to allow 8 ft), and a fence height special exception for a 6-foot-2-inch predominantly open front fence, each by 11–0 votes. The board noted the presence of a 4-foot bike lane and similar fences in the neighborhood. - Case 5 – 338 Wolf Road (Fence Height Special Exceptions for EV Charging Station): Applicant Booth Civil LLC (represented by Tamson Drew) proposed an 8-foot security fence around a 1-acre commercial site with 46 EV chargers. Staff recommended denial for the front (3 ft limit) and approval for sides/rear (6 ft limit). After discussion, the applicant amended to a predominantly open (≥70% open) fence around the entire perimeter. The board granted both exceptions as amended (11–0), citing security needs, absence of residential adjacency, and the applicant’s offer to increase transparency. - Case 6 – 6027 C Comer Place (Carport Setback Variance): Applicant Andres Garcia requested a 5 ft 6 in variance from the 10-foot front setback to keep a carport at 4 ft 6 in. Staff recommended denial, but the board voted 11–0 to grant the variance, noting that other carports in the area had similar encroachments and that the carport adequately preserved open space and sight lines. Key Outcomes - Case 1: Special exception granted for additional type 2 short-term rental (motion passed 9–2). - Case 2: Request withdrawn. - Case 3: Only the throat length variance (5 ft to 15 ft) and front fence height special exception (6 ft 6 in predominantly open) were granted; all other requested variances and exceptions denied. Votes: 10–0 and 11–0. - Case 4: Carport setback variance, clear vision variance, and fence height special exception all granted (11–0 each). - Case 5: Front and side/rear fence height special exceptions granted for an 8-foot predominantly open fence (11–0). - Case 6: Carport setback variance granted (11–0). - Minutes: Approved. - No director's report. - Meeting adjourned at 3:35 PM.

ZONING AND LAND USE 88% · PROCEDURAL 10% · PROCUREMENT AND CONTRACTING 1% · PUBLIC SAFETY 1%
190
JUL 6, 2026 · SAN ANTONIO, TEXAS · BOARDS & COMMISSIONS
San Antonio Board of Adjustments Meeting - July 6, 2026

The San Antonio Board of Adjustments met on July 6, 2026, at 1:02 PM and adjourned at 3:35 PM. Eleven commissioners were present. The Board considered six agenda items, including variances and special exceptions for short-term rentals, setbacks, fence heights, and carports. Several items involved structures built without permits. Public comments were heard from residents opposing a commercial variance on Belgium Lane and supporting a short-term rental on Fairfax Street. The Board approved most requests with conditions, denied several variances in one case, and noted a procedural requirement for nine votes (75% of nine members), though the chair stated nine votes needed regardless of attendance. Consent Calendar - None. All items were discussed individually. Public Comments & Testimony - Case 1 (112 Fairfax St): One letter in support and one in opposition were received. No live public testimony. - Case 3 (3751 Belgium Lane): Multiple residents spoke in opposition: - Oscar Vex (12-14 Picard) described long-standing issues with dust, noise, and trucks, stating the area has over 300 homes and the business has grown excessively. - Shirley Deploma (3452 Shadow Drive), secretary of a neighborhood improvement association, opposed due to noise, escaped guard dogs, and visual blight from corrugated metal fencing. - Jacqueline Ali, president of the neighborhood association, emphasized cumulative impacts on residential character, loss of landscaping, increased traffic, and urged the Board to evaluate each variance separately and protect the neighborhood. - Case 4 (1223 West Cio Ave): Three letters in favor, zero in opposition, one neutral. No live testimony. - Case 5 (338 Wolf Road): No public comments (14 notices sent, no responses). - Case 6 (6027 C Cumber Place): One letter in favor, zero in opposition. No live testimony. Discussion Items - Case 1 – BOA 26-1030111 (112 Fairfax St): Applicant Malcolm Duncan requested a special exception to renew a Type 2 short-term rental permit that had lapsed due to oversight. Staff recommended denial due to density (two existing permits in block, 20% cap). Applicant argued no complaints, police calls, or changes in three years of operation; he uses the unit 25% of the time. The Board granted the exception (9–2) finding that literal code enforcement would cause unnecessary hardship and that the use would not harm public safety or adjacent properties. - Case 2 – BOA 26-1030089 (13649 Forest Rock Dr): Applicant Robert Weiner sought a 4 ft 11 in side setback variance for a carport built without permit. He stated he would demolish and rebuild in full compliance, thus the case was effectively withdrawn. No vote taken. - Case 3 – BOA 26-1030014 (3751 Belgium Lane): Applicant René Morales requested six variances: side setbacks (8 ft 6 in reduction), rear setbacks (29 ft 11 in reduction), elimination of Type B buffer, throat length reduction (20 ft to 15 ft), corrugated metal fence material, and front fence height increase (3 ft to 6 ft 6 in). Staff recommended denial except for throat length. After public opposition and discussions, the Board approved solely the throat length variance (5 ft reduction) and a special exception for a 6 ft 6 in predominantly open front fence (both unanimously). All other variances were denied. - Case 4 – BOA 26-1030116 (1223 West Cio Ave): Applicant Mary Cynthia Treviño requested a 5 ft setback variance for a carport and a special exception for a 6 ft 6 in fence (predominantly open). Carport fence were built without permit. Staff recommended denial due to insufficient roof clearance and sight visibility concerns. Applicant explained fence was to contain dogs and protect public safety. She amended to add gutters. Board granted both variances unanimously (11–0). - Case 5 – BOA 26-1030017 (338 Wolf Road): Applicant Terawatt Infrastructure sought a special exception for an 8 ft fence (5 ft over maximum) around an EV charging station. Staff recommended denial for front fence, approval for side/rear. Applicant argued security needs and proposed 20% open panels. After discussion, applicant amended to request an 8 ft predominantly open fence around the entire perimeter. Board granted the exception unanimously (11–0), noting the fence would be predominantly open (at least 70% open). - Case 6 – BOA 26-1030018 (6027 C Cumber Place): Applicant Andrés García requested a 5 ft 6 in front setback variance for a carport built without permit. Staff recommended denial. Similar carports exist in the neighborhood. Board granted the variance unanimously (11–0), citing that literal enforcement would cause unnecessary hardship and that the carport preserves open space. Key Outcomes - Case 1 – Motion to grant special exception passed 9–2. (Commissioners in opposition: Dean and Mena.) The chair noted the requirement of nine votes (75% of nine members) was met. - Case 2 – Withdrawn by applicant; no vote. - Case 3 – Motion to grant throat length variance (5 ft reduction) passed 11–0. Motion to grant front fence special exception (6 ft 6 in, predominantly open) passed 11–0. All other requested variances were effectively denied. - Case 4 – Motion to grant carport setback variance passed 11–0. Motion to grant fence exception (6 ft 6 in, predominantly open) passed 11–0. - Case 5 – Motion to grant special exception for 8 ft predominantly open fence passed 11–0. - Case 6 – Motion to grant front setback variance passed 11–0. - Minutes from the previous meeting were approved unanimously. No director’s report.

ZONING AND LAND USE 95% · PROCEDURAL 5%
OPENPUBLICA · PUBLIC MEETING INDEXUPDATED DAILY · openpublica.com