Browse by city
Date range
Search help

Search titles, summaries, topics and stored transcripts together. Keywords may match separately; put the whole query in double quotes for a phrase. Matching follows word analysis, so punctuation is not exact. Both dates are included. Documents are not searched.

SHOWING 581–590 ENTRIES
581
DEC 1, 2025 · SAN ANTONIO, TEXAS · BOARDS & COMMISSIONS
San Antonio Zoning Adjustment Board Meeting Summary - December 1, 2025

The San Antonio Zoning Adjustment Board convened on December 1, 2025, at 1:00 PM to review ten agenda items involving variances and special exceptions. The board addressed requests for Short-Term Rentals (STR), signage dimensions, multi-family development standards, setback reductions, sight distance exceptions, and fence materials. Most hearings resulted in unanimous approval after deliberation on safety, property rights, and community character, while one STR request and a fence height request required deferral or modification to ensure code compliance and community engagement. Consent Calendar - No explicit consent calendar items were listed; the board proceeded directly to agenda items 1 through 10 and concluded with minutes approval. Public Comments & Testimony - STR Request (Item 1): Rob McAllen, the property owner, expressed that he has been in the hospitality industry for 25 years, purchased the properties for long-term rentals which were unsuccessful due to tenant issues, and is requesting additional STR permissions to pay his mortgage. He stated he has 200 five-star reviews and employs locals. Comisionada Ibáñez expressed concern regarding the lack of affordable housing in District 2 due to the history of STRs in the area. McAllen noted he was unaware of the district designation and agreed to communicate with the Denver Heights Neighborhood Association. - Signage Request (Item 2): Ten Dixon, representing the applicant, argued that the 18-foot sign height is necessary to prevent vandalism and graffiti, stating that lower signs are too accessible and are damaged by pedestrians. He acknowledged the aesthetic concerns but emphasized the security aspect. The Alta Vista and Beacon Hill neighborhood associations expressed opposition to the variance, citing concerns that the height would harm the existing character of the neighborhood and set a precedent. - Multi-Family Development (Item 3): The applicant, R.D. Curtsy, expressed a commitment to working closely with the Beacon Hill Neighborhood Association and argued that building eight units (instead of the allowable twelve) provides necessary housing and open space. A resident, Cynthia Walker, expressed support for the project to increase density in a respectful manner, while Christian McColvan expressed concern about developers designing first and seeking variances later, urging the board to consider the financial motivation behind the request. - Setback/Variation (Item 4): The applicant's engineer, Matthew Here, argued that the requested right-of-way reduction is necessary for the development's design and that coordination with CPS (electricity) and traffic departments confirmed the safety of the proposed configuration. - Fence Variance (Item 5): Joe Araiza stated that the rear addition is necessary to accommodate grandchildren and that the rear property is vacated city land, posing no impact on neighbors. - Sight Distance (Item 6): Stefan Engel argued that his property has suffered from code enforcement inconsistency, noted that the corner has historically been obstructed by vegetation, and stated that the city's Traffic Department suggested a stop sign could mitigate the sight distance issue. He expressed frustration that he is the only neighbor being forced to comply. Neighbors Cynthia Walker and Jeffrey Bookers expressed no opposition to the fence being built. - Townhome Height (Item 7): Robert Broad argued that the variance is necessary to complete a planned "Howard Crossing" development and that he has been negotiating to purchase the vacated adjacent single-family home to eliminate the height restriction. Residents present indicated no opposition and willingness to sell. - Remodel Invasions (Item 8): Margori González and Milton de León expressed that the home is deteriorating and that they needed to close the structure for safety due to homeless individuals entering the property. They apologized for lacking knowledge of the permit process. - Garage Setbacks (Item 9): Daniel Medrano argued that financial constraints and hail damage to vehicles necessitated the garage expansion, noting that similar constructions exist in the neighborhood. He expressed concern that moving the carport posts would increase the covered area beyond the property line significantly. - Fence Material/Height (Item 10): Amanda, representing Embassy Collision, argued that corrugated metal fencing is essential for security and privacy in a high-robbery area. Comisionado Bonilllas supported the material change for durability. Comisionado Mena expressed concern that an 8-foot height in the front yard would alter the streetscape dynamic, suggesting 6 feet as a compromise. Discussion Items - Item 1 (STR): The board noted the conflict between the applicant's economic need and the community's need for affordable housing. Comisionado Bonilla suggested a delay to allow the applicant to contact the Neighborhood Association. The board granted a deferral to January 12, 2025 (note: year likely 2026 based on context, but transcript says January 12). - Item 2 (Signage): The board discussed the reduction of the sign height from 18 feet to 10 feet and area from 72 sq ft to 25 sq ft to meet NCD standards. Comisionado Mena and Comisionada Braggman supported the variance, noting the difficulty in preventing vandalism. The board approved the variance for the 10-foot height to ensure the sign's survival, while the area remains within limits. - Item 3 (Multi-Family): Comisionado Suna proposed an amendment to include the site plan in the motion to ensure the development matches the proposed design. The board unanimously approved the five variances requested for the Four-Structure Multifamily Development, noting the support of the Beacon Hill Association and the reduced density (8 units vs 12 allowed). - Item 4 (Setbacks): Compton Stevens questioned the safety of reducing the right-of-way to 40 feet. The board discussed the coordination with CPS and traffic engineers. Comisionado Mena and others supported the option to reduce the right-of-way (Items 1 & 2) over the reduced setbacks alone, citing safety and utility access. The board authorized the reduction of the right-of-way to 48 feet and associated setbacks. - Item 5 (Rear Addition): The board discussed the lack of impact due to the vacant city land behind the property. The board approved the 15-foot rear setback reduction. - Item 6 (Sight Distance): The board deliberated on the request to reduce sight distance due to an existing privacy fence. Comisionado Mena and Comisionado Stevens supported the variance, emphasizing the historical nature of the obstruction and the work with the city to potentially add stop signs. The board approved the variance for the fence intrusion. - Item 7 (Townhome Height): The board discussed the conflict with the adjacent single-family home. Comisionado Mena noted the lack of opposition from the neighbor and the ongoing sale negotiation. The board unanimously approved the height variance to allow the three-story development. - Item 8 (Remodel): The board discussed the unique historical configuration of the home and the lack of financial motivation. Comisionado Braggman and others supported the variance for safety and repair. The board unanimously approved the lateral setback variance. - Item 9 (Garage): Comisionado Braggman moved to approve the garage variance. The board discussed the consistency with the neighborhood and the financial hardship of moving the carport. The board unanimously approved the variance for the garage placement. - Item 10 (Fence): The board debated the material (corrugated metal vs. wood) and the height (8 feet vs. 6 feet). Comisionado Bonillas moved to approve the material variance. Comisionado Bonillas then moved for the 8-foot height, but Comisionado Mena opposed the extra two feet, suggesting a compromise. An amendment was made to approve the 6-foot height for the front yard while allowing the 8-foot height for the sides/rear. The board approved the material variance and the 6-foot height amendment. Key Outcomes - Item 1 (STR): Motion to defer application to January 12, 2025, conditional on communication with the Denver Heights Neighborhood Association. (Voted: Approved, Deferral Granted) - Item 2 (Signage): Variance approved for 10-foot height (up from 8) and 25 sq ft area. (Voted: Approved unanimously) - Item 3 (Multi-Family): Five variances approved for the development of four multi-family structures on one lot. (Voted: Approved unanimously) - Item 4 (Setbacks): Right-of-way reduced to 48 feet with corresponding setback reductions approved. (Voted: Approved unanimously) - Item 5 (Rear Addition): Variances for rear setbacks approved. (Voted: Approved unanimously) - Item 6 (Fence/Sight Distance): Variance approved for fence intrusion in the sight distance triangle. (Voted: Approved 11-0) - Item 7 (Townhome Height): Variance approved for 3-story height. (Voted: Approved unanimously) - Item 8 (Remodel): Lateral setback variance approved for home renovation. (Voted: Approved unanimously) - Item 9 (Garage): Variances approved for garage setback due to unique site conditions. (Voted: Approved unanimously) - Item 10 (Fence): Material variance approved for corrugated metal. Height exception approved for 6 feet in the front yard (amendment from 8 feet). (Voted: Approved unanimously) - Minutes: Minutes of the previous meeting were approved. - Next Steps: Next meeting scheduled for January 15, 2025. Board noted a need for better community education regarding building codes and variances.
ZONING AND LAND USE 59% · SIGNAGE REGULATIONS 13% · COMMUNITY ENGAGEMENT 9% · PUBLIC SAFETY 7%
582
NOV 25, 2025 · SAN ANTONIO, TEXAS · BOARDS & COMMISSIONS
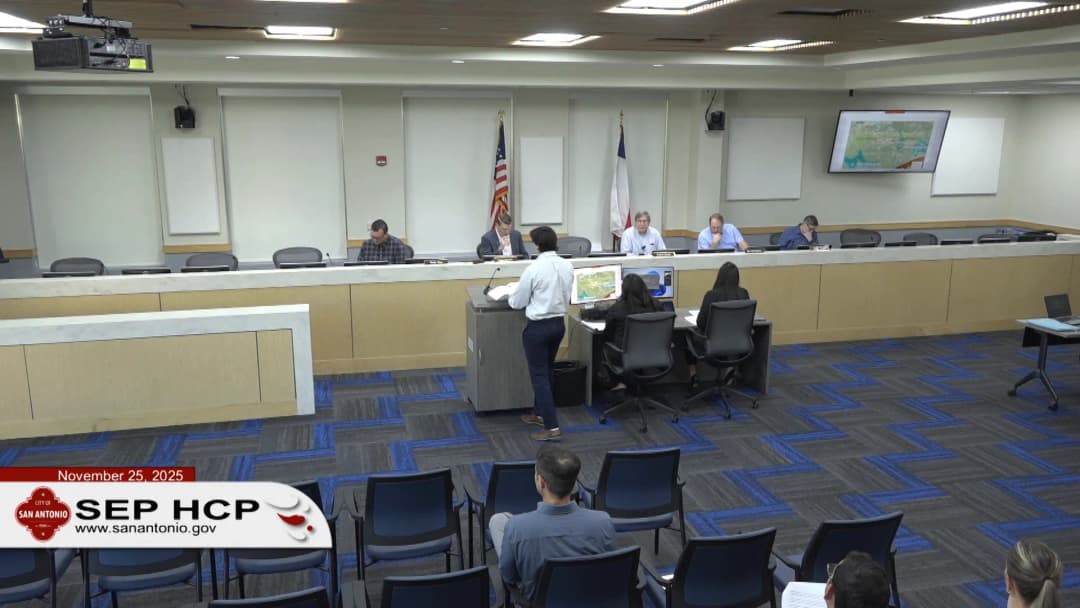
Bear County SCP-HCP Coordinating Committee Meeting - November 25, 2025

The Bear County Sustainable Conservation Program (SCP) Habitat Conservation Plan (HCP) Coordinating Committee convened to address two development applications, approve the 2026 meeting calendar, and review previous minutes. The meeting welcomed new interim member Tiffany Simper. Staff recommended approval for two separate SCP-HCP enrollment applications, which were subsequently passed by the committee. Additionally, the committee voted to consolidate future meetings to address potential quorum challenges during the holiday season. Consent Calendar - Minutes Approval: The minutes from the August 26th coordinating committee meeting were reviewed with no edits proposed. A motion to approve was made by Commissioner McGlamary and seconded. The motion passed with a unanimous roll call vote (5 Ayes). Public Comments & Testimony - No public comment or testimony was recorded regarding the agenda items at this meeting. Discussion Items - SCP-HCP Application for QT South LLC (Item 1): - Project Facts: Located at the northeast corner of Loop 1604 North and Military Drive (Council District 6), covering 3.76 acres. The project has zero acres of Golden Cheeked Warbler (GCW) habitat within the area or within 300 feet, requiring zero conservation credits. It is located in CARC Zone 1. - Speaker Positions: Staff recommended approval. The applicant, QT South LLC (represented by APAX Companies LLC), seeks to enroll to mitigate potential future impacts. No commissioners expressed opposition or concern. - SCP-HCP Application for Lenar Homes of Texas (Item 2): - Project Facts: Located off Scenic Loop Road and Babcock Road within the ETJ, covering 26.41 acres. The project area includes 20.3 acres of GCW habitat within the site and 67.62 acres of GCW habitat within 300 feet. This requires a total of 74.41 GCW conservation credits. The area is located in CARC Zones 3A and 4B. - Speaker Positions: - Commissioner Brock questioned the applicant regarding future preservation options for the large tract of land. - Bruno Spangler (Pape Dawson Engineers, representing the applicant) stated: "We are still assessing if we're gonna be enrolling in the future. We don't have any plans of enrollment" regarding future phases at this time. - Spangler confirmed a second phase of enrollment is planned for the December 9th committee agenda and that Phase 1 clearing is planned for January/February 2026. - Staff recommended approval. No commissioners expressed opposition or concern. - 2026 Meeting Calendar (Item 3): - Proposal: Staff proposed moving from two separate meetings in November and December 2026 to a single consolidated meeting to avoid potential quorum issues during the holidays, adhering to updated language regarding this process. - Speaker Positions: - A committee member moved to have one meeting for the combined November and December dates, expressing support that holding two meetings might "struggle with quorum." - Another member supported the amendment to add the highlighted text regarding quorum concerns and the consolidation of dates. Key Outcomes - Approval of QT South LLC Application: Motions to approve passed with a roll call vote of 5-0 (McGlamry, Simper, Brock, Nino, Sparrow: Aye/Yes). The applicant must pay a full mitigation fee of $4,136 prior to completing enrollment. - Approval of Lenar Homes of Texas Application: Motions to approve passed with a roll call vote of 5-0 (Simper, McLammery, Brock, Nino, Sparrow: Aye/Yes). The applicant must pay the full mitigation fee of $659,483 prior to completing enrollment. - 2026 Calendar Consolidation: Motion to approve the November/December 2026 schedule as a single meeting passed with a roll call vote of 5-0 (Brock, Nino, Simper, McGlamory, Sparrow: Aye/Yes). - Adjournment: The meeting concluded at 3:42 p.m. - Next Scheduled Enrollment: A second phase for Lenar Homes of Texas is planned for the December 9th agenda.

ZONING AND LAND USE 49% · PROCEDURAL 41% · ENVIRONMENTAL PROTECTION 10%
583
NOV 21, 2025 · SAN ANTONIO, TEXAS · BOARDS & COMMISSIONS
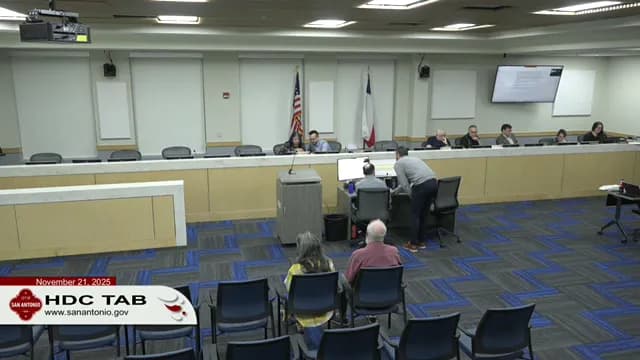
Historic and Design Review Commission Meeting - November 21, 2025

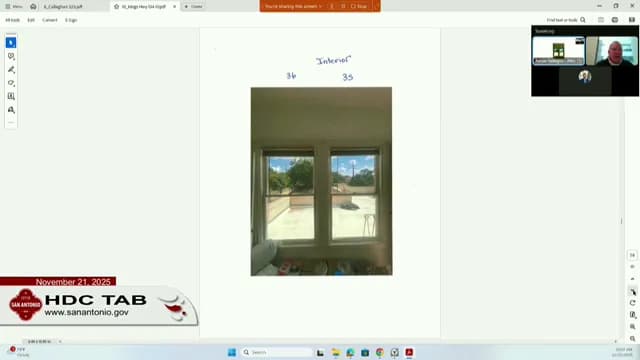
The Historic and Design Review Commission's Compliance and Technical Advisory Board (CTAB) convened on November 21, 2025, to review Certificate of Appropriateness (COA) applications for properties within historic districts. The board addressed the removal of items 7 and 9 due to withdrawal. The primary agenda focused on roof replacement, retroactive approvals for unpermitted construction, historic window restoration versus replacement, and fencing proposals. Several discussions highlighted the balance between energy efficiency concerns and the preservation of original historic materials, with staff and commissioners consistently advocating for repair and retrofitting over replacement. Public comments emphasized the importance of maintaining neighborhood character and the long-term value of historic wood windows. Consent Calendar - Items 1, 3, and 4: Approved unanimously after a roll call vote (6 Aye, 1 Abstain). - Item 2 (824 North Pine): Pulled from consent for individual discussion due to a voicemail objection from the Dignity Hill Historic Neighborhood Review Committee. The committee expressed disagreement with staff, arguing the original roof was wood shake or metal, not asphalt, and questioned the appropriateness of replacing a likely historic metal roof with asphalt shingles. - Item 5 (922 Nolan Street): Pulled from consent for individual discussion regarding a voicemail. The committee raised concerns about gate orientation (vertical vs. horizontal) and alleged non-compliance with previous requirements regarding column rocks and doors, though the applicant (Drew Warwick) clarified these prior violations were remedied by the previous owner or themselves. Public Comments & Testimony - Louis Francois (Chairperson, Dignity Hill Historic Neighborhood Review Committee): - Position: Expressed full opposition to the approval of asphalt shingle roofs where historic wood shake or standing seam metal existed, arguing the house never had asphalt shingles. Expressed concern that required historical corrections (columns, doors) were not completed in the past. - Context: Submitted voicemails for items 824 North Pine and 922 Nolan Street. - Robin Foster (Historic Window Preservationist Restorer): - Position: Expressed full support for repairing and retrofitting historic windows rather than replacing them. Argued that replacement windows are environmentally unsustainable due to landfill waste (every 10-15 years) and that old wood windows can achieve equal or superior energy efficiency with proper restoration. Criticized the "debt cycle" of replacing windows. - Context: Spoke in support of staff recommendations for items 323 Callahan Avenue and 134 Keith Highway. - Felix Pina (Applicant, 134 Keith Highway): - Position: Expressed full opposition to the guidelines requiring restoration, arguing that the regulations force homeowners to "live in 1915" and do not account for modern climate and efficiency needs. Stated he feels the guidelines are subjective and discriminatory compared to regulations in other cities. - Context: Applicant for item 134 Keith Highway. - Ed and Linda Leaf (Applicants, 323 Callahan Avenue): - Position: Expressed concern regarding energy efficiency and climate change, questioning why windows that look identical to the original are not approved when they offer better thermal performance. Stated they are starting a dialogue with the City Council regarding these regulations. - Context: Applicants for item 323 Callahan Avenue. - David Rivero and Daniel Rivero (Applicants, 826 Dawson Street): - Position: Expressed willingness to reduce driveway width to 10 feet and accepted the recommendation to use a solid concrete walkway. - Context: Applicants for item 826 Dawson Street. Discussion Items - Item 2: 824 North Pine (Roof Replacement) - Project Description: Applicant Reynolds, owner and GC, requested to replace an oxidized metal roof with asphalt shingles (ONYX Black) to match neighboring block styles. Applicant claimed the original roof was wood shake but rotten and that asphalt shingles were chosen for aesthetics. - Deliberation: Staff noted policy focuses on appropriateness for house style rather than original color or matching neighbors. Commissioner Garcia questioned the original roof type. Staff clarified that standing seam roofs are common replacements for original wood shakes in Victorians. - Result: Motion carried to accept staff findings. Applicant proceeded with asphalt shingle approval. - Item 5: 922 Nolan Street (Retrospective Carport & Gate) - Project Description: Retroactive request for a side carport and gate constructed without a COA. Applicant Drew Warwick explained the gate is to protect from theft on a busy thoroughfare and the carport was built in error by a previous owner. - Deliberation: Staff confirmed previous violations (columns, windows) were remedied. Commissioner asked if the gate horizontal/vertical issue referenced in the neighborhood voicemail was relevant; staff clarified the neighborhood's concern was a previous HDRC action regarding a horizontal gate, but the current gate was compliant. The main issue was the unpermitted carport. - Result: Motion carried to accept staff recommendation to approve the carport and gate as constructed, with a stipulation to obtain necessary permits. - Item 8: 826 Dawson Street (Driveway and Walkway) - Project Description: Request to install a 14ft wide concrete driveway and three 3'x3' concrete walkway pads. Staff recommended reducing driveway width to 10ft for historic guideline compliance and requiring a solid core concrete walkway. - Deliberation: Applicant explained the 14ft pad was over an existing dirt/partial concrete area to allow gate access. The Dignity Hill Committee objected to the pad walkway and driveway width, requesting solid concrete throughout. Commissioner encouraged applicant to consult the historical society regarding other potential violations (front steps, fence). - Result: Motion carried to support staff recommendations to reduce driveway to 10ft and require solid concrete walkway. - Item 13 (Agenda Item 10 in transcript? No, Item 8 in transcript sequence): 323 Callahan Avenue (Window Replacement) - Project Description: Applicants Ed and Linda Leaf requested to replace 13 historic wood windows with clad wood Pella reverse windows, citing energy efficiency and climate change concerns. Staff recommended repair and retrofit. - Deliberation: Applicants argued old single-pane glass is inefficient (U-value 5.5 vs 0.4) and that modern windows look identical. Staff and Commissioner Fullerton emphasized the concept of "embodied energy" and the superior quality of old-growth wood vs. modern tree-farm wood. Commissioner Garcia and others noted that replacement windows often fail in 10 years due to seal failure, creating waste. - Testimony: Robin Foster testified that 75% of energy loss is not from windows, and old windows can be made equally efficient with weather stripping and storm windows without the waste or cost of replacement. - Result: Motion carried to support staff recommendation to repair and retrofit existing windows. - Item 10: 134 Keith Highway (Window Replacement) - Project Description: Applicant Felix Pina requested to replace 31 historic one-over-one wood windows with aluminum-clad double-hung Anderson windows. Staff recommended repair and retrofit; in-kind wood replacement possible for specific windows upon verification. - Deliberation: Applicant argued regulations were discriminatory and that his property rights should allow replacement for efficiency, citing his political family background and comparing rules to Los Angeles. Staff and commissioners countered that the Monte Vista district was voluntarily designated for preservation and that guidelines were set by the neighborhood to maintain its "museum-like" integrity. Commissioners and staff noted old-growth wood quality is irreplaceable and that modern aluminum windows have a shorter lifespan. - Result: Motion carried to support staff recommendation to repair existing windows. - Item 16 (Agenda Item 16): 102 Thrain Boulevard (Fencing) - Project Description: Owner Rob Halverson requested approval for a 4ft metal mesh front yard fence and a 4-6ft metal mesh side yard fence. Staff recommended a wood frame for the front yard (with metal mesh) and allowed metal for the side (rear) yard. - Deliberation: Applicant requested an all-metal fence for longevity and aesthetic continuity, citing damage to wooden fences in the neighborhood. Staff explained their consistent recommendation for wood frames in front yards to maintain historic character, though metal frames allowed in rear yards. Applicant expressed willingness to follow the wood frame recommendation for the front. - Result: Motion carried to support staff recommendations (Wood frame front, metal side). Key Outcomes - Item 2 (824 North Pine): Approved. Motion carried (5 Aye, 3 Nay, 0 Abstain - Note: Transcript says 4 nay including Garcia, Brigard, Vasquez and Davis Nay? Wait. Roll call: Davis Aye, Garcia Nay, Brigard Nay, Spiller Aye, Fullerton Aye, Pollock Aye, Vasquez Nay. Total: Aye=4? No. Re-listening: Davis Aye, Garcia Nay, Brigard Nay, Spiller Aye, Fullerton Aye, Pollock Aye, Vasquez Nay. Aye: Davis, Spiller, Fullerton, Pollock (4). Nay: Garcia, Brigard, Vasquez (3). Motion carries (4-3).) Applicant approved to install asphalt shingle roof as submitted. - Item 5 (922 Nolan Street): Approved. Motion carried (5 Aye, 1 Nay, 0 Abstain). Retroactive approval granted for carport and gate. Applicant directed to work with Development Services for permits/variance. - Item 8 (826 Dawson Street): Approved (Modified). Motion carried (6 Aye, 0 Nay, 1 Abstain). Driveway width approved at 10ft; walkway approved as solid concrete core. - Item 13/8 (323 Callahan Avenue): Denied (Staff recommendation upheld). Motion carried (6 Aye, 0 Nay, 1 Abstain). Replacement denied; existing windows must be repaired/retrofitted. - Item 10 (134 Keith Highway): Denied (Staff recommendation upheld). Motion carried (6 Aye, 0 Nay, 1 Abstain). Replacement denied; existing windows must be repaired/retrofitted. Three specific windows noted as potentially eligible for in-kind wood replacement pending verification. - Item 16 (102 Thrain Boulevard): Approved. Motion carried (6 Aye, 0 Nay, 1 Abstain). Front fence approved with wood frame stipulation; side/rear fence approved as metal mesh. - Items 7 and 9: Withdrawn by applicant; no action taken. - Consent Items 1, 3, 4: Approved unanimously (6 Aye, 1 Abstain). Accuracy Note: The roll call vote for Item 2 had a discrepancy in the transcript text vs the summary of the vote. The transcript explicitly lists: Davis (Aye), Garcia (Nay), Brigard (Nay), Spiller (Aye), Fullerton (Aye), Pollock (Aye), Vasquez (Nay). This results in 4 Ayes and 3 Nays. The text states "Motion carries," confirming the majority vote was sufficient to pass the item despite the opposition from the Historic Neighborhood Committee chair. The roll call for other items generally showed unanimous support for staff recommendations.

HISTORIC PRESERVATION 73% · PROCEDURAL 11% · ZONING AND LAND USE 5% · ENERGY MANAGEMENT 5%
584
NOV 21, 2025 · SAN ANTONIO, TEXAS · BOARDS & COMMISSIONS
Historic Design Review Commission Meeting - November 21, 2025

The Historic Design Review Commission met on November 21, 2025, to deliberate on certificate of appropriateness applications for historic district properties, focusing on roof replacements, driveway modifications, and window restoration. The Commission affirmed its commitment to preserving historic materials while addressing public concerns regarding energy efficiency and property security, ultimately rejecting requests for non-historic replacements in favor of repair. Consent Calendar - Agenda Items 1, 3, 4, and 13: Approved unanimously. Item 1 (Minutes) passed with Member Fullerton abstaining. Items 3, 4, and 13 (routine administrative items) passed with Member Davis abstaining on Item 4. - Agenda Items 7 and 9: Withdrawn by the applicant; no action required. - Agenda Item 5 (824 North Pine Street): Approved unanimously. The applicant requested approval to replace deteriorated asphalt shingles with similar asphalt shingles to match the original roof style, rejecting a previous proposal for metal roofing. Staff and the Commission found the asphalt replacement appropriate for the individual house. - Agenda Item 2 (312 Nolan Street): Approved unanimously. The request to retroactively approve the construction of a garage and entry gate that was previously built without a Certificate of Appropriateness was granted. The owner confirmed the house was purchased from a previous owner who made violations that were later remedied. The Commission directed the owner to work with development services to bring the property into compliance. Public Comments & Testimony - Dignity Hill Committee: Expressed strong opposition to changing the original roof at 824 North Pine (Agenda Item 2) from individual shingles to metal; they were 100% for retaining the shingle appearance but opposed the metal transition recommended by staff in a previous context. - Luis Ference (Dignity Hill Committee): Clarified that the 824 North Pine project required adherence to historical photos and requested clarification on roof vertical vs. horizontal orientation. - Robert Hernández (Property Owner, 824 North Pine): Stated the primary goal was to replace deteriorated asphalt shingles with similar asphalt shingles to restore the building's appearance, explicitly stating he did not wish to use metal roofing and wanted to match the original style. - Drew Welleck (Property Owner, 922 Nolan Street): Argued that the property was in compliance regarding the gate and garage; stated the work was necessary for traffic safety on a busy street and asserted the garage work was not a retroactive violation but a correction of missing permits for work done by a previous owner. - Luis Eventotcher (Dignity Hill Committee): Expressed full opposition to the proposed 14-foot driveway at 6 Doctors Street (Agenda Item 8); testified that the entry must be reduced to 10 feet per historical alignment rules and requested clarification on walkway dimensions and door alignment. - Linda Koheiser (Property Owner, 323 Callahan Avenue): Expressed deep concern regarding energy efficiency and climate change; argued that the existing 125-year-old windows are 5.5 times less efficient than modern standards (U-value 1.0) and stated she was willing to pay for restoration but sought approval for replacement due to inefficiency. - Robin Foster (Window Restoration Professional): Expressed 100% support for repairing historical windows and 100% opposition to replacement; testified that historical wood windows, when maintained, can last another 125 years and that modern vinyl replacements are petroleum-based, require replacement every 10-15 years, and cause environmental harm. - Félix Peña (Property Owner, 326 Callahan Avenue): Expressed strong opposition to the non-approval of window replacement; stated the 115-year-old windows are currently unusable and argued that the restoration cost ($153k+) is disproportionately higher than replacement ($60k-$85k); alleged discrimination in enforcement compared to other neighborhoods and requested changes to the guidelines. - Robert Foster (Window Restoration Professional): Testified that 70% of energy loss is due to air infiltration which can be fixed; stated that historical wood is a superior product and that replacing it damages the building integrity; expressed that restoration can achieve modern thermal efficiency without losing the historic artifact. Discussion Items - 824 North Pine Street (Agenda Item 2): Commissioners discussed the distinction between metal and asphalt roofing. The owner clarified that the original was likely asphalt shingles and that the metal proposal was rejected by the owner to maintain a "black style" look. - 323 Callahan Avenue (Agenda Item 8): Commissioners debated the balance between historic preservation and climate adaptation. The Chair urged the owner to consult with the Dignity Hill association. Commissioners noted the difficulty in balancing value preservation with the need for energy efficiency, with one Commissioner suggesting the installation of interior storm windows as a compromise to improve efficiency without replacement. - 326 Callahan Avenue (Agenda Item 10): Commissioners challenged the owner's assertion that the windows were beyond repair. The owner cited financial hardship and the inability to live in the home due to the cost of restoration. Commissioners countered that the historic value, the specific wood quality (longer cellular growth), and the architectural integrity of the 1915 structure must be preserved as museum-like artifacts, noting that the guidelines were established by the neighborhood residents themselves in 1973. Key Outcomes - Agenda Item 2 (323 Nolan Street): Motion to approve the retroactive Certificate of Appropriateness for the garage and gate Passed (7 Yes, 0 No, 0 Abstaining). - Agenda Item 5 (824 North Pine Street): Motion to approve the asphalt shingle roof replacement Passed (7 Yes, 0 No, 1 Abstaining - Davis). - Agenda Item 8 (6 Doctors Street): Motion to deny the 14-foot concrete driveway and approve the reduction to 10 feet Passed (7 Yes, 0 No, 0 Abstaining). The Commission denied the approval of the 14-foot driveway and the sidewalk concrete extension as proposed by the staff recommendation for approval. (Correction based on transcript: The transcript states the staff recommended a 10-foot driveway, and the applicant proposed 14. The Commission voted to support the staff recommendation to reduce it to 10 feet and deny the 14-foot request.) - Agenda Item 9 (323 Callahan Avenue): Motion to deny the request to replace windows with replica wood/vinyl units and to approve only restoration Passed (7 Yes, 0 No, 0 Abstaining). The Commission adopted the staff recommendation to repair existing windows for energy efficiency rather than replace them. - Agenda Item 10 (326 Callahan Avenue): Motion to deny the request to replace two windows with aluminum-clad units and to approve restoration Passed (7 Yes, 0 No, 0 Abstaining). The Commission upheld the staff recommendation that the existing windows are repairable and must be restored, rejecting the owner's request for replacement based on cost and efficiency arguments. - Agenda Item 12 (Rob Parson Property): Motion to approve the front metal grid fence with wooden lattice (4 feet) and rear metal fence (4-6 feet) Passed (7 Yes, 0 No, 0 Abstaining). The Commission directed the fence to follow the recommended design to blend with historic standards over the owner's preference for all-metal fencing. Note: The Commission approved the staff recommendation to deny the 14-foot driveway (Item 8) and reduce it to 10 feet, effectively rejecting the applicant's proposal.

HISTORIC PRESERVATION 74% · ZONING AND LAND USE 8% · ENVIRONMENTAL PROTECTION 8% · PROCEDURAL 7%
585
NOV 19, 2025 · SAN ANTONIO, TEXAS · BOARDS & COMMISSIONS
HDRC Meeting Summary - November 19, 2025

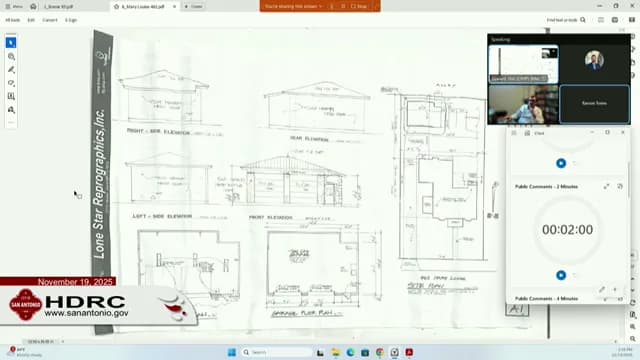
The Historic Design Review Commission (HDRC) convened on November 19, 2025, to review permit applications for historic districts in San Antonio. The commission heard public testimony regarding proposed digital signage and residential rehabilitation projects, with a specific focus on architectural integration, material compatibility, and adherence to historic guidelines. The meeting concluded with the denial of a digital sign proposal at 101 Bowie Street and the approval of several residential cases subject to specific design stipulations. Consent Calendar - Approved items one, four, five, six, seven, and nine by unanimous vote, including all staff stipulations. Cases for these items (114 Camp Street, 901 Novolitos, 1431 East Commerce, 110 West Low Wood, 1829 North New Braunfels, and 1511 West Linwood) were granted approval. Public Comments & Testimony - Conservation Society of San Antonio (Louis, President): Expressed strong opposition to the proposed digital sign at 101 Bowie Street, stating that the design fails to integrate with the building, projects above the parapet, and does not function as part of the historic architecture. - Monticello Park Neighborhood Association (Bianca Maldonado, President, and members): Expressed support for the property stabilization efforts at 462 Mary Louise Drive but voiced significant concerns regarding past unauthorized demolition of a historic garage, the piecemeal nature of previous approvals (2007 repairs vs. 2025 new construction), and the absence of a pool on the current site plan despite prior administrative approval. - Dignity Hill Neighborhood Association (Louis Francois, Chairperson): Expressed opposition to staff's recommendation for conceptual approval at 1253-1255 East Crockett Street. The association argued that critical architectural details (materials, porches, landscaping) were missing and did not align with historic guidelines, requesting the applicant return to the drawing board. - King William Association: Submitted a letter agreeing with the staff stipulations regarding the enclosure of the porch at 433 Madison Street. Discussion Items - Item 2: 101 Bowie Street (Digital Sign) - Commissioner Galloway noted the sign reads as a billboard and questioned the commercial necessity given the obstructions from trees, suggesting the location was poorly chosen for the design. - Commissioner Vasquez highlighted the lack of integration with the building's architecture compared to other reviewed signs and questioned the necessity of the separate company name plaque. - Applicant representative (Yumna, Architect) explained that lowering the sign would render it commercially non-viable due to tree obstruction and that the company name is industry standard for maintenance contact. Staff confirmed that company names are typically integrated within the sign frame in other cases, not separate behind it. - Commissioner Gibbs expressed concern that if the sign is approved now at the trees' current height, it may need to be raised indefinitely as the trees grow. - Item 8: 462 Mary Louise Drive (Garage Reconstruction) - Public commenter and the neighborhood association raised concerns about a 2007 permit for garage repairs that seemingly resulted in demolition without a Certificate of Appropriateness (COA) or demolition permit, noting the loss of an original contributing resource. - Applicant (Ramon Torres) stated the demolition occurred prior to his involvement (a year ago) but confirmed the owner is elderly and the project is evolving. - The commission discussed inconsistencies in the application record, particularly regarding the missing garage demolition record and the unrepresented indoor pool permit. - Stipulations were proposed and added to the motion to require carriage-style doors, historic detailing on the west elevation, and the reconstruction of the missing driveway apron and discontinuous sidewalk. - Item 10: 1253/1255 East Crockett Street (Multifamily Construction) - Commissioner Gibbs raised aesthetic concerns regarding the roof form, describing a transition from a prominent gable to a low-slope shed roof as "awkward" and historically inconsistent. - The commission noted the neighborhood association's voicemail opposing approval due to missing details on materials, porches, and landscaping. - The applicant agreed to the staff stipulations and a requirement to attend a Design Review Committee (DRC) meeting. - Item 11: 433 Madison Street (Porch Enclosure & Plaster) - Staff explained that the original structure is a mix of adobe, limestone, and wood frame, and that the proposed repair involves removing cement-based stucco (which traps moisture) and replacing it with natural lime plaster to prevent deterioration. - Commissioners expressed concern about the visual transition between the new lime wash on the first floor and the existing stucco on the second floor, suggesting a potential need for a belt course or color adjustment. - The commission discussed the requirements for the enclosed porch to mimic an existing wood-clad bay, necessitating additional windows to maintain the visual impression of a porch rather than a solid wall. Key Outcomes - Item 2 (101 Bowie Street): Motion to deny the application carried on a roll call vote (Gibbs, Fetzer, Galloway, Holland, Savino, and Vasquez all voted aye). The sign was rejected for lack of architectural integration and commercial compromise. - Item 8 (462 Mary Louise Drive): Motion carried unanimously. Approval granted for the garage COA with stipulations: wood construction, history-matching carriage-style doors with fenestration on the west elevation, and coordination for sidewalk/driveway apron reconstruction. - Item 10 (1253/1255 East Crockett Street): Motion carried unanimously for conceptual approval with all staff stipulations and an added stipulation requiring attendance at a Design Review Committee (DRC) meeting. - Item 11 (433 Madison Street): Motion carried unanimously for approval of the COA with all staff stipulations regarding lime mixture rates, porch enclosure materials (wood), and a recommendation for the applicant to attend a DRC for further feedback on the porch and floor transitions.

HISTORIC PRESERVATION 74% · PROCEDURAL 19% · SIGNAGE REGULATIONS 3% · COMMUNITY ENGAGEMENT 3%
586
NOV 19, 2025 · SAN ANTONIO, TEXAS · BOARDS & COMMISSIONS
Historic District Commission Meeting Summary - November 19, 2025

The Historic District Commission convened on November 19, 2025, to review nine requests for Certificates of Appropriateness (COA) within historic districts, with a focus on ensuring architectural integration and adherence to preservation guidelines. The meeting featured public testimony regarding digital signage integration and historical inconsistencies at a residential property, followed by deliberations on new construction and facade modifications. Consent Calendar - Approved unanimously: Items 1 (114 Camp St), 3 (23 North Pine), 4 (101 Commerce), 5 (31 Low Wood), 6 (New Brunswick), 7, and 9, with approval contingent on staff stipulations. Public Comments & Testimony - Conservation Society of San Antonio (representing a digital sign proposal at 101 Commerce): Expressed strong opposition and disappointment regarding Case 2 (the digital sign), stating it fails to integrate with the building architecture and functions more as a "spectacular" (freestanding billboard) than a building-mounted sign. The group requested the application be sent back for redesign to ensure better integration. - Bianca Maldonado (President, Monticello Park Neighborhood Association): Raised concerns regarding Case 8 (462 Mary Louis Dr). She noted a discrepancy where a garage shown in 2007 permit records (EP13759609) was demolished without a recorded demolition permit, raising questions about the legitimacy of the current reconstruction. She also cited safety hazards regarding a missing sidewalk segment adjacent to the driveway entrance. She opposed the current proposal's lack of historical detail on the garage doors and windows. Discussion Items Case 2 (101 Commerce): Digital Sign Proposal - Solicitor: Orange Barrow Architects presented an analysis noting the sign's height was dictated by commercial viability (visibility over trees) and alignment with the building's border. - Commissioner Vázquez: Stated the sign appears as a "spectacular" rather than an integrated element. Commissioner Vázquez argued the location was inadequately determined for the product, noting that if a future building were constructed there, the sign would be blocked, implying the site was chosen for visibility rather than architectural context. Commissioner Vázquez moved to deny the application. - Commissioner Support for Denial: Commissioners supported the motion, citing the sign's lack of integration with the facade, the precedent of other signs not having separate business name panels, and the concern that the design looks like a billboard rather than an architectural feature. Commissioner Vázquez specifically noted the business name panel on the back is a unique feature not seen elsewhere. - Outcome: The Commission agreed the proposed design is too prominent and not integrated; the sign would be obstructed by future growth and is not economically viable in a different location without violating ordinances. Case 8 (462 Mary Louis Dr): Garage Reconstruction - Solicitor: Ramón Torres (Contractor) stated the previous owner (an elderly woman) had undergone a divorce and legal battles, resulting in the garage's disappearance without a clear demolition record. He confirmed a permit exists for an interior pool (explaining the absence of a pool in current drawings) and agreed to reconstruct the garage. - Commissioner Vázquez: Expressed concern that the original 2007 permit implied repairs, not demolition, and questioned the current garage dimensions on the plans. He noted the sidewalk and driveway entrance are non-compliant. - Commissioner Consensus: The Commission determined the garage reconstruction requires the inclusion of a sidewalk replacement and appropriate historical dimensions. - Outcome: The Commission decided the project needs specific stipulations regarding historical character for doors and windows, and the replacement of the missing sidewalk. Case 10 (255 & 253 Crockett St): Two-Story Addition in Woody Hill - Appellants: Sal Lunis François (Historic Review Committee of Woody Hill) opposed staff's recommendation for full approval, arguing design requirements were insufficient and the proposed carport (parking garage) did not align with historic guides. They requested approval in concept only so the solicitor could revise drawings. - Commissioner Reasoning: Commissioner highlighted the lack of roof pitch on a "half-level" floor, making the entrance highly visible and non-compliant with neighborhood character. Commissioners expressed concern that fenestration and the carport design did not follow historical norms. - Outcome: The Commission moved to grant approval in concept only, directing the applicant to revise the carport design, fenestration (spacing and type), and ensure the roof pitch and materials align with historic guidelines before full approval. Case 11 (433 Mason St): Stucco Removal and Porch Enclosure - Solicitor: Michael Mauricio agreed with staff stipulations, noting the intent is to replace cement stucco with stone veneer to prevent moisture retention. He acknowledged the second-floor material will differ and suggested visual balancing via paint. - Commissioner Clarification: Commissioner Vázquez asked about the texture and window placement for the enclosed porch. The solicitor explained the new stucco texture would be thinner than the old stucco but could mimic some roughness, and agreed that additional windows might be necessary to make the enclosed porch appear convincing. - Outcome: The Commission approved the application with stipulations for material replacement, porosity, and window profiles. Key Outcomes - Case 2 (101 Commerce): DENIED due to poor architectural integration and the sign functioning as a "spectacular" rather than a building-mounted element. - Case 8 (462 Mary Louis Dr): APPROVED with stipulations, including mandatory replacement of the missing sidewalk, historical style for garage doors/windows, and verification of driveway dimensions consistent with historic guidelines. - Case 10 (255 & 253 Crockett St): APPROVED IN CONCEPT ONLY. The applicant must resubmit revised drawings for the carport, roof pitch, and fenestration to meet historic district guidelines before final approval. - Case 11 (433 Mason St): APPROVED with stipulations allowing the removal of stucco and replacement with stone veneer, provided the porch enclosure and window profiles meet historical character standards. Note: Discrepancies were noted regarding the demolition history of the garage at Case 8 (462 Mary Louis Dr), where a 2007 repair permit was cited by a former owner's legal history, but no demolition permit was recorded, raising concerns about the legitimacy of the existing structure's removal.

HISTORIC PRESERVATION 59% · SIGNAGE REGULATIONS 24% · PERMITTING AND CONTRACTING 13% · PROCEDURAL 4%
587
OCT 23, 2025 · SAN ANTONIO, TEXAS · COUNCIL COMMITTEES
San Antonio City Council Meeting Summary - October 23, 2025

The San Antonio City Council convened on October 22, 2025, at 10:10 PM (local time) for a meeting primarily focused on public safety concerns regarding extreme heat, updates to the city's film incentive program, and critical fiscal updates regarding Metro Health's Medicaid waiver and diabetes prevention services. The meeting included public testimony, a detailed presentation by Crystal Jones on film industry incentives, and administrative reports from Metro Health leadership regarding looming budget cuts and service reductions. Consent Calendar - The approval of the minutes from the previous agenda was moved and seconded. The motion to approve the minutes passed unanimously with no oppositions or abstentions recorded. Public Comments & Testimony - Mr. López (Speaker): Expressed full support for creating inter-agency collaboration to track heat-related illnesses and advocated for resources to support vulnerable populations, including the homeless in District 2. He emphasized that symptoms would worsen as temperatures rise and noted the lack of tracking mechanisms without proper resources, citing Houston's new tracking forum as a model. - Erika Alvarado (Resident and Worker, District 2): Expressed strong support for the continuation of the Comprehensive Community Resilience District (CCRD) emergency status. She highlighted the need for transparent public tracking of heat islands and urged the committee to ensure the city acts on critical infrastructure needs for neighborhood heat mitigation. - Molly (Speaker): Stated full support for tracking heat-related impacts on workers and the public. She referenced the tragedy of Patricia Lawrence, attributing her death to lack of access to cooling, and argued that extreme cold (50-60 degrees) or heat poses immediate life-threatening risks that require tracking. Discussion Items - San Antonio Film Incentive Program (Presenter: Crystal Jones): - Speaker Position (Crystal Jones): Expressed that the current 10% state incentive is insufficient to compete with other Texas cities and argued for local updates to maintain competitiveness. She presented data showing a rise in state funding from $45 million to $300 million annually and proposed a local 10% base incentive. - Councilor White (Speaker): Expressed full support for San Antonio becoming the "film capital of Texas". He praised the user-friendly application process but raised concerns regarding the historical under-spending of the $250 million fund. He suggested evaluating why the full 10% hasn't been utilized and proposed considering a 14% local incentive to ensure the state funds are spent. - Councilor Gavito (Speaker): Expressed full support for the program, emphasizing the need to leverage local Chicana culture and music. He stated support for integrating local non-profits and schools into the production pipeline to ensure local artists and students benefit. - Councilor Castillo (Speaker): Expressed full support for the priority of local hiring and the connection of the program to tourism. She advocated for using the film festival in District 6 to facilitate access to the library for community engagement. - Concealed Councilor (Unnamed): Expressed support for local hiring and suggested expanding the educational component to include municipal arts schools to build a workforce pipeline. - Metro Health Update (Presenter: Marjorie White & Mark White): - Presenter Position (Marjorie White): Described a critical situation where the Medicaid 1115 waiver reserves, which currently fund significant portions of Metro Health, are depleting. She noted that the general fund faces a $2 million reduction, impacting 33 of 99 authorized positions. - Presenter Position (Mark White): Highlighted that the diabetes prevention program faces a projected 72% funding reduction by Fiscal Year 2027, reducing the budget from $1.6M to $465k and cutting three specialists. He expressed concern that this will severely impact the delivery of 60+ workshops and access to insulin. - Councilor White (Speaker): Expressed deep concern regarding the fiscal constraints and the loss of diabetes prevention services. He stated support for a collaborative model with Bexar County and the university to mitigate cuts, warning that without access to these programs, residents will suffer from chronic diseases. - Councilor Castillo (Speaker): Expressed that the city must "change the paradigm" of how health departments are viewed, noting the volatility of federal funding. She stated that while funding is tight, the council must find ways to support Metro Health to prevent a workforce crisis and ensure families are not left without education or resources. - Councilor Gavito (Speaker): Expressed support for seeking state grants and collaborating with strategic partners like ministries to cover gaps. She emphasized that reducing these services would impact other health outcomes, specifically oral health. Key Outcomes - Film Incentive: No formal vote or motion was recorded in the transcript to adopt the proposed updates or the 10% local incentive; the session concluded with general expression of support and a request for further review before the November meeting. - Metro Health: No action was taken. The Council determined the presentation was informational only, noting that further work is required to address the fiscal shortfall before a decision can be made next year. - Consent Calendar: The previous minutes were approved unanimously. - Next Steps: The committee is instructed to reconvene to discuss potential collaborative funding models with Bexar County and other entities to address the Metro Health budget crisis and to continue deliberating the film incentive updates.

DIABETES PREVENTION 23% · PUBLIC HEALTH 21% · MEDICAID WAIVER 15% · ARTS AND CULTURE 13%
588
OCT 23, 2025 · SAN ANTONIO, TEXAS · COUNCIL COMMITTEES
Community Health Committee Meeting - October 23, 2025

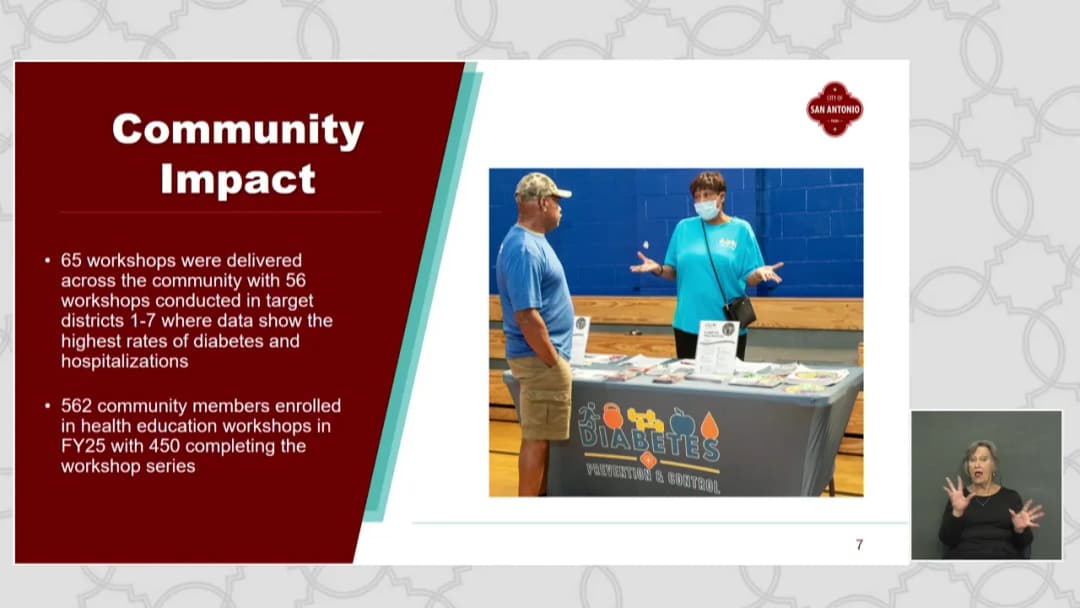
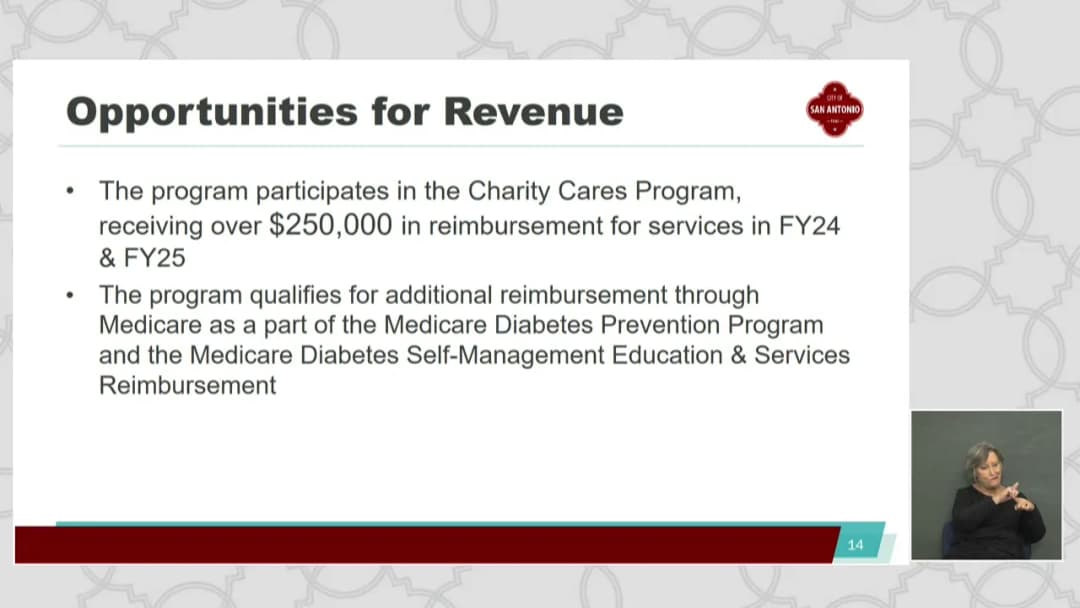
The Community Health Committee convened on October 23, 2025, to address urgent public health concerns and review key city initiatives. The meeting featured public testimony regarding heat and cold-related fatalities, followed by a presentation on the proposed update to the San Antonio Film Incentive Program. The committee also received a critical briefing from Metro Health officials on the impending expiration of the Medicaid 1115 waiver, which threatens significant funding reductions to chronic disease prevention, oral health, and violence intervention programs. The committee discussed strategies for collaboration, workforce retention, and potential funding shifts to mitigate these impacts. Consent Calendar - Minutes Approval: The committee unanimously approved the minutes from the previous meeting following a motion and second with no opposition. Public Comments & Testimony - Diana Lopez (District 2 Resident/Advocate): - Position: Expressed urgent concern regarding the lack of data tracking for heat-related deaths, advocating for immediate interagency collaboration and accurate data collection to allocate proper resources. - Testimony: Highlighted that while heat is seasonal, data gaps prevent effective intervention for unhoused residents and outdoor workers. Noted that Houston launched a tracker forum for heat-exacerbated illnesses and urged the committee to prioritize this before the next heat season. - Erica Alvarado (District 2 Resident, Southwest Workers Union): - Position: Expressed full support for continuing the work on the Chronic Care Registry (CCR) to track heat-related deaths transparently. - Testimony: Emphasized that despite cooling temperatures, urban heat islands remain a critical threat, particularly for unhoused neighbors and residents in downtown-adjacent areas. Urged the committee to maintain the urgency started by the government committee. - Molly (Public Commenter): - Position: Expressed strong support for tracking both heat-related and cold-related deaths, citing the tragedy of Patricia Lawrence. - Testimony: Argued that 50-60 degree temperatures pose severe, life-threatening risks to those without shelter or resources, as evidenced by recent cold-related fatalities. Discussion Items - San Antonio Film Incentive Program Update (Presenter: Crystal Jones): - Proposal: Crystal Jones presented a proposal to increase the city's film incentive rebate from 7.5% to 10% and expand eligibility to include commercials. - Key Updates: - Incentive Structure: Maintained the $250,000 budget cap but increased the rebate percentage to remain competitive with Houston (10%) and other Texas cities; introduced 2% "uplifts" for hiring 35% San Antonio residents and 5% veterans. - Workforce Development: Proposed a mandatory requirement for funded productions to partner with local higher education institutions (e.g., UTSA, Alamo Colleges) for internships or panel discussions. - Economic Impact: Highlighted 216 estimated local hires and $600,000 in local spend for current projects; noted the state's 10-year incentive extension ($300 million) as a catalyst for this update. - Councilmember Positions: - Councilmember Ricastillo (Chair): Expressed support, asking for clarification on local production infrastructure (noting a lack of large sound stages but existing small co-working spaces) and confirming the budget source is the Hotel Occupancy Tax. - Councilmember White: Expressed full support, emphasizing the economic opportunities and the need for a streamlined application process. Stated skepticism regarding increasing the $250,000 cap immediately; suggested testing the 10% rate first to see if the fund is exhausted before seeking additional funding. - Councilmember Castillo: Expressed support, highlighting San Antonio's unique historical and cultural assets (Chicano history, music) as a differentiator for filmmakers. Advocated for leveraging local artists for set designs and costumes. - Councilmember Alderete Gabito: Expressed support for the local hire and veteran priorities. Raised the importance of integrating performing arts programs in public schools (e.g., Taft High, Edgewood, Stafford) and nonprofits like District 7's initiatives. - Councilmember White (Comment): Emphasized the need for coordination across the city and county to maximize the economic and creative potential, noting the success of the "Say a Little Prayer" film in utilizing local artists and musicians. - Medicaid 1115 Waiver & Metro Health Update (Presenters: Dr. Claude Jacob, Marjorie White): - Context: Dr. Jacob briefed the committee on the impending expiration of the Medicaid 1115 waiver reserves at the end of FY26 (Sept 2026), which accounts for $8 million (25% of grant funding) and impacts 80 staff across eight program areas. - Specific Impacts (Diabetes Program): - Funding: Marjorie White detailed a projected 72% funding reduction for the Diabetes Prevention and Control Program, dropping from $1.6M (FY26) to $465k (FY27). - Staffing: Projected reduction from 12 staff to 3 Health Program Specialists (9 positions are waiver-funded). - Capacity: Anticipated 60% reduction in workshop capacity and community engagement events. - Programs at Risk: Oral Health ($1.5M budget, 39 staff), Stand Up SA (violence prevention, 50% staff cut), and STI prevention services. - Council Positions & Inquiry: - Councilmember White: Expressed concern over the cuts and emphasized the need for collaboration with Bexar County University Health and other hospital systems to explore shared service models. Questioned whether programs would sunset or be prioritized based on effectiveness. - Councilmember Castillo: Called for a paradigm shift in viewing public health as a core economic driver rather than a crisis. Advocated for using the City General Fund to support Metro Health to prevent an unhealthy workforce and poverty cycles. Proposed using District 5 carry-forward funds to support the insulin cost-share program. - Councilmember Alderete Gabito: Expressed strong concern over the elimination of oral health and the reduction of violence prevention services (Stand Up SA). Emphasized the need for data on the direct effects of these cuts on public safety (gun violence) and resident health outcomes. Urged understanding if community partners have the capacity to absorb these clients. - Councilmember White (Comment): Reiterated the necessity of upstream prevention and cross-governmental coordination to manage finite resources. Highlighted the fatigue of the workforce and the need for professional development to mitigate burnout. Key Outcomes - Film Incentive Approval: The committee approved the recommended changes to the San Antonio Film Incentive Program, including the increase to a 10% base rebate, 2% uplifts for local hiring and veterans, and expanded eligibility for commercials. This item is directed to the November 6th City Council agenda for final approval. - Metro Health Briefing: No formal vote was taken on the Medicaid waiver issue. The committee accepted the briefing on the fiscal fragility facing Metro Health. Key directives included continuing the conversation on potential General Fund support to offset the waiver loss, exploring collaborations with Bexar County and hospital systems, and awaiting further data on the specific impact of cuts on public safety and health outcomes. - Upcoming Actions: A follow-up presentation on the Diabetes program and other impacted sections is scheduled for future meetings. A virtual site visit for national public health reaccreditation is scheduled for the day following the meeting.

PUBLIC HEALTH 43% · MEDICAID WAIVER 18% · ARTS AND CULTURE 16% · FILM INDUSTRY DEVELOPMENT 9%
589
OCT 20, 2025 · SAN ANTONIO, TEXAS · BOARDS & COMMISSIONS
San Antonio Board of Adjustments Meeting – October 20, 2025

The Board of Adjustments met on October 20, 2025, at 10:02 AM, with all 11 commissioners present. The meeting adjourned at 5:58 PM. The board heard 12 cases involving variances, special exceptions, and appeals. Below is a summary of each agenda item. Case 11 – BOA-25-103-00193 (1058 Steves Avenue) - Request: Variances for a carport (one inch from west side property line), an accessory structure (six inches from east side property line), and a driveway clear vision variance (6 ft 10 in instead of 15 ft). - Staff recommendation: Approval for driveway clear vision; denial for the carport and accessory structure. - Public comment: One voicemail in favor. - Outcome: Approved unanimously (11-0). The motion included a condition that the applicant add gutters to the carport. Case 1 – BOA-25-103-00150 (704 Cunningway) – Appeal of STR Permit Revocation - Request: Appeal of revocation due to failure to pay hotel occupancy taxes. - Staff recommendation: Denial (noted partial payment made after final notice). - Public comment: None. - Outcome: Denied 10-1. The board found no error by staff; the applicant had a history of delinquent filings. Case 2 – BOA-25-103-00155 (311 Waring Drive) – Special Exception for Additional STR - Request: Special exception to allow a second type 2 STR on a block face already at 10% density (10 units, one existing STR). - Staff recommendation: Denial. - Public comment: None. - Outcome: Approved 9-2. The board noted the timing issue (applicant closed on March 18, another STR permit issued March 21) and low density in the area. Case 3 – BOA-25-103-00164 (1211 South Pine Street) – Appeal of STR Permit Revocation - Request: Appeal of revocation due to HOT non-payment; applicant claimed inability to access the reporting portal. - Staff recommendation: Denial (noted 7 delinquency notices and partial payment after final notice). - Public comment: Seven letters in favor, Denver Heights Neighborhood Association in favor. - Outcome: Denied 6-5. The board cited the applicant’s failure to resolve the issue over nine months. Case 4 – BOA-25-103-00194 (104 Dickey Avenue) – Parking Adjustment Waiver for STR - Request: Waiver of one required off-street parking space for a type 2 STR (property has an 8 ft 4 in wide driveway, 8 inches short of 9 ft minimum). - Staff recommendation: Denial. - Public comment: One speaker in opposition (neighbor cited narrow street, fire safety concerns), one voicemail in opposition, one voicemail in favor. Collins Garden Neighborhood Association opposed. - Outcome: Continued to November 17, 2025, to allow the applicant to explore an easement agreement with the adjacent property owner. Case 5 – BOA-25-103-00160 (3803 Southwest Military Drive) – Mobile Food Court Separation Variance - Request: 185-ft variance from 200-ft separation from residential use to allow a mobile food court (15 ft from a single-family home via an alley). - Staff recommendation: Denial (noise/light concerns). - Public comment: One opposition letter (neighbor citing noise). - Outcome: Denied 7-5. The board found insufficient distance from residential properties. Case 6 – BOA-25-103-00175 (838 Broadway Street) – Rear Setback Variance for Andy’s Frozen Custard - Request: 10-ft variance from 30-ft rear setback to allow a 20-ft setback for a new commercial building. - Staff recommendation: Approval. - Public comment: None; the applicant secured a letter of non-opposition from the neighborhood association and support from the adjacent apartment complex. - Outcome: Approved unanimously (10-0). The board noted the similar variance previously granted for an adjacent property and the applicant’s mitigation measures (lighting, landscaping, fence contribution). Case 7 – BOA-25-103-00176 (703 West Rosewood Avenue) – ADU and Accessory Structure Variances - Request: Variances for an oversized ADU (1,080 sq ft, exceeding 50% of primary structure) and two sheds (later withdrawn). Additionally, setbacks for the accessory structures. - Staff recommendation: Denial (cluttered lot, precedent). - Public comment: Beacon Hill Neighborhood Association opposed; two letters of support from neighbors. - Outcome: Approved 10-1 after the applicant amended to remove the sheds and keep only the ADU. The board limited the variance to the existing 1,080 sq ft ADU with no further expansion. Case 8 – BOA-25-103-00190 (191 Remont Drive) – Accessory Structures and Carport Setback Variances - Request: Variances for two accessory structures (7 inches from east side line) and a carport (1 inch from west side line). - Staff recommendation: Denial (insufficient space for water runoff, fire safety). - Public comment: None. - Outcome: Approved unanimously (11-0). The board noted that the adjacent city-owned lot provides separation and that the structures were already built. Case 9 – BOA-25-103-00191 (939 Southwest 38th Street) – Multiple Accessory Structure Variances - Request: Variances for a patio cover (1 inch from north side line), a metal shade structure (2.5 ft from north side line), and a chicken coop (1.5 ft from north side line). - Staff recommendation: Denial for the patio cover and chicken coop; approval for the metal shade structure. - Public comment: None. - Outcome: Approved 9-1. The board noted the applicant’s son (who built the structures) had passed away, and the neighbor had no objection. Case 10 – BOA-25-103-00192 (3101 Vance Jackson Road) – Church Alley Access and Turnaround Variance - Request: Variances to allow vehicular access via an alley and head-in parking without a turnaround for a church expansion (Gospel Myanmar Church). - Staff recommendation: Denial (traffic flow, pedestrian safety). - Public comment: One letter in favor, one in opposition (fire apparatus access). - Outcome: Approved unanimously (10-0). The applicant committed to improving the alley, providing a 20-ft easement, and plating the lots into one. Case 12 – BOA-25-103-00195 (602-606 North New Braunfels & 1513 Dawson Street) – Mobile Food Court Separation Variance - Request: Elimination of the 200-ft separation from residential use to allow a mobile food court on three vacant lots. - Staff recommendation: Denial. - Public comment: Two voicemails in opposition (from Harvard Place East Lawn and Dignity Hills Neighborhood Associations). Six letters of support from nearby residents. - Outcome: Initially failed 6-4, then the board reconsidered and continued to November 17, 2025, to allow the applicant to conduct additional outreach to the neighborhood associations. Key Outcomes - Approved variances: Cases 11, 2, 6, 7 (amended), 8, 9, 10. - Denied appeals/variance: Cases 1, 3, 5. - Continued: Cases 4 and 12 (to November 17, 2025). - Minutes: Approved unanimously. - Director’s report: None. - Chair’s announcements: Noted that several commissioner reappointments remain pending with the mayor’s office.

ZONING AND LAND USE 43% · SHORT-TERM RENTAL REGULATION 19% · FOOD TRUCK REGULATION 11% · PROCEDURAL 7%
590
OCT 20, 2025 · SAN ANTONIO, TEXAS · BOARDS & COMMISSIONS
San Antonio Board of Adjustment Meeting - October 20, 2025

This meeting of the San Antonio Board of Adjustment (BOA) convened on October 20, 2025, at approximately 2:00 PM with 11 members present (quorum). The board heard 12 agenda items, including appeals of short-term rental (STR) permit revocations, variance requests for setbacks, accessory structures, parking adjustments, and special exceptions for food truck parks. Decisions were made on each case, with several approvals and denials. Public Comments & Testimony - Case 2530176 (703 W Rosewood Ave): Several residents and representatives of the Beacon Hill Neighborhood Association spoke in opposition, citing concerns about precedent for oversized accessory structures and potential duplex conversion. One neighbor spoke in support, emphasizing community benefit. - Case 2530199 (602-606 N New Braunfels): Two voicemails from neighborhood associations (Dignity Hills and Harvard Place) opposed the variance, citing the 200-foot separation requirement. One resident, Alfonso Rodríguez, spoke in support, noting the area lacks food options. - Case 2530194 (104 Jackie Ave): One neighbor testified in opposition, citing narrow street width and fire access concerns. - Case 2530191 (939 SW 38th St): No public comment. - Case 2530192 (3101 Vance Jackson Rd): No public comment. - Case 2530193 (1058 Steps Ave): One voicemail in support. - Case 2500125 (704 Coneyway): No public comment (neighbors association later shifted to support). - Case 2530155 (311 Warren St): No public comment. - Case 2530164 (1211 S Pine St): No public comment (7 residents and Denver Heights neighborhood expressed support before meeting). - Case 2530160 (3803 SW Military Dr): One written opposition from a property owner. - Case 2530175 (8338 Broadway St): No public comment (no opposition received). Discussion Items Case 2530193 (1058 Steps Ave) – Variances for Carport, Accessory Structure, and Clear Vision - Applicant Denise López sought variances: (1) 4'11" lateral setback reduction for a 36'-deep carport; (2) 1.2m setback reduction for an accessory structure with a 15cm eave; (3) 2.4m reduction in clear vision area for driveway. Staff recommended approval on clear vision but denial on carport and accessory structure due to water runoff and maintenance concerns. The applicant agreed to add gutters. The board approved unanimously (11-0) with Commissioner Mena's motion, finding no harm to neighborhood character and adequate space. Case 2500125 (704 Coneyway) – Appeal of STR Permit Revocation - Applicant Michael González appealed revocation due to non-payment of hotel occupancy taxes (HOT). He claimed he was unaware of notices and made partial payments. Staff documented 7 notices and non-compliance over 22 months. The board denied the appeal 10-1, finding the city made no error. One commissioner noted the applicant's inconsistent reporting. Case 2530155 (311 Warren St) – Special Exception for Additional STR Type 2 - Applicant Jennifer Liz Holdinger requested a special exception to allow a second STR type 2 on the block (current density 10%, proposed 20%). Staff recommended denial. The board approved 9-2, noting strong neighborhood support, the property's location near airport, and the fact that the permit would be reviewed in 3 years. Case 2530164 (1211 S Pine St) – Appeal of STR Permit Revocation - Applicant Kimberly Davold appealed revocation for failing to report HOT taxes, stating portal issues and inability to submit zero reports. Staff noted only three reports in 22 months and partial payment. The board denied 6-5, with some members citing lack of diligence despite eventual support from community. Case 2530194 (104 Jackie Ave) – Parking Adjustment for STR - Applicant Sandra Montes sought a parking variance for an STR, as the required parking space lacked width (8'4" vs 9') and paving. Staff recommended denial. After hearing opposition from a neighbor about narrow street, the board postponed the case to November 17, 2025, to allow the applicant to explore alternative parking solutions. Case 2530160 (3803 SW Military Dr) – Variance for Food Truck Park Distance - Applicant Vanilla Córdoba requested a variance to reduce the 200-foot residential separation requirement to 15 feet for a food truck park. Staff recommended denial due to noise and light impacts. The board denied 5-7, with majority citing insufficient buffer for adjacent residences. Case 2530175 (8338 Broadway St) – Variance for Rear Setback for Andy's Frozen Custard - Applicant KFM Engineering (representing Andy's Frozen Custard) requested a 10-foot variance from the 30-foot rear setback to allow a 20-foot setback, enabling adequate parking. Staff recommended approval. The board approved unanimously (10-0), noting the applicant had addressed neighbor concerns about lighting, signage, and contributed $30,000 for landscaping and fence replacement. Case 2530176 (703 W Rosewood Ave) – Variances for Accessory Structures and ADU - Applicant Alfredo Enrique de la Riva requested variances for: (1) 368 sq ft over the 40% NCD limit; (2) 2'4" rear setback reduction; (3) 190 sq ft over the ADU maximum. After amendment to remove sheds, the board approved 10-1, limiting the ADU to original size (approx. 800-880 sq ft) and requiring permits. The neighborhood association opposed but accepted smaller ADU. Case 2530190 (199 Remount Dr) – Variances for Accessory Structures and Carport - Applicant Ariel Chávez requested variances for two accessory structures (7" eave overhang) and a carport (3'4" setback reduction). Staff recommended denial. The board approved unanimously (11-0), finding sufficient space and no fire hazard given adjacent alley owned by city. Case 2530191 (939 SW 38th St) – Variances for Accessory Structures and Chicken Coop - Applicant Susana Contreras requested variances for a patio cover (2'6" setback), an accessory structure (4'4" setback), and a chicken coop (3'6" setback). Staff recommended approval for the metal structure but denial for others. The board approved 9-1, considering the applicant's tragic family situation and adequate space for water runoff. Case 2530192 (3101 Vance Jackson Rd) – Variances for Alley Access and Parking Turnaround - Applicant G.E. RIFS Engineering (for Gospel Main March church) sought variances to allow vehicular access via an alley and waive turnaround requirement for parking (more than 3 spaces). Staff recommended denial due to traffic and safety concerns. The board approved unanimously (10-0), noting the church would improve the alley to city standards and combine parcels, and no opposition from neighbors. Case 2530199 (602-606 N New Braunfels) – Variance for Food Truck Park Distance - Applicant Alex Scander Sequel requested a variance to reduce the 200-foot residential separation for a food truck park. Staff recommended denial. Initially, a motion to approve failed 6-4. Subsequently, the board voted to reconsider and postponed the case to November 17, 2025, to allow the applicant to gather more support from neighborhood associations. Key Outcomes - Approved (unanimous): Cases 2530193, 2530175, 2530190, 2530192 (11-0 or 10-0). - Approved (majority): Cases 2530155 (9-2), 2530176 (10-1 after amendment), 2530191 (9-1). - Denied: Cases 2500125 (10-1), 2530164 (6-5), 2530160 (5-7). - Postponed to November 17, 2025: Cases 2530194 and 2530199. - Minutes of previous meeting approved unanimously. - Next meeting: Scheduled for November 17, 2025, with these two postponed cases to be heard first.

ZONING AND LAND USE 40% · SHORT-TERM RENTAL REGULATION 15% · PROCEDURAL 9% · PARKING 9%
OPENPUBLICA · PUBLIC MEETING INDEXUPDATED DAILY · openpublica.com